Leave a Message

Thank you for your message. I will be in touch with you shortly.

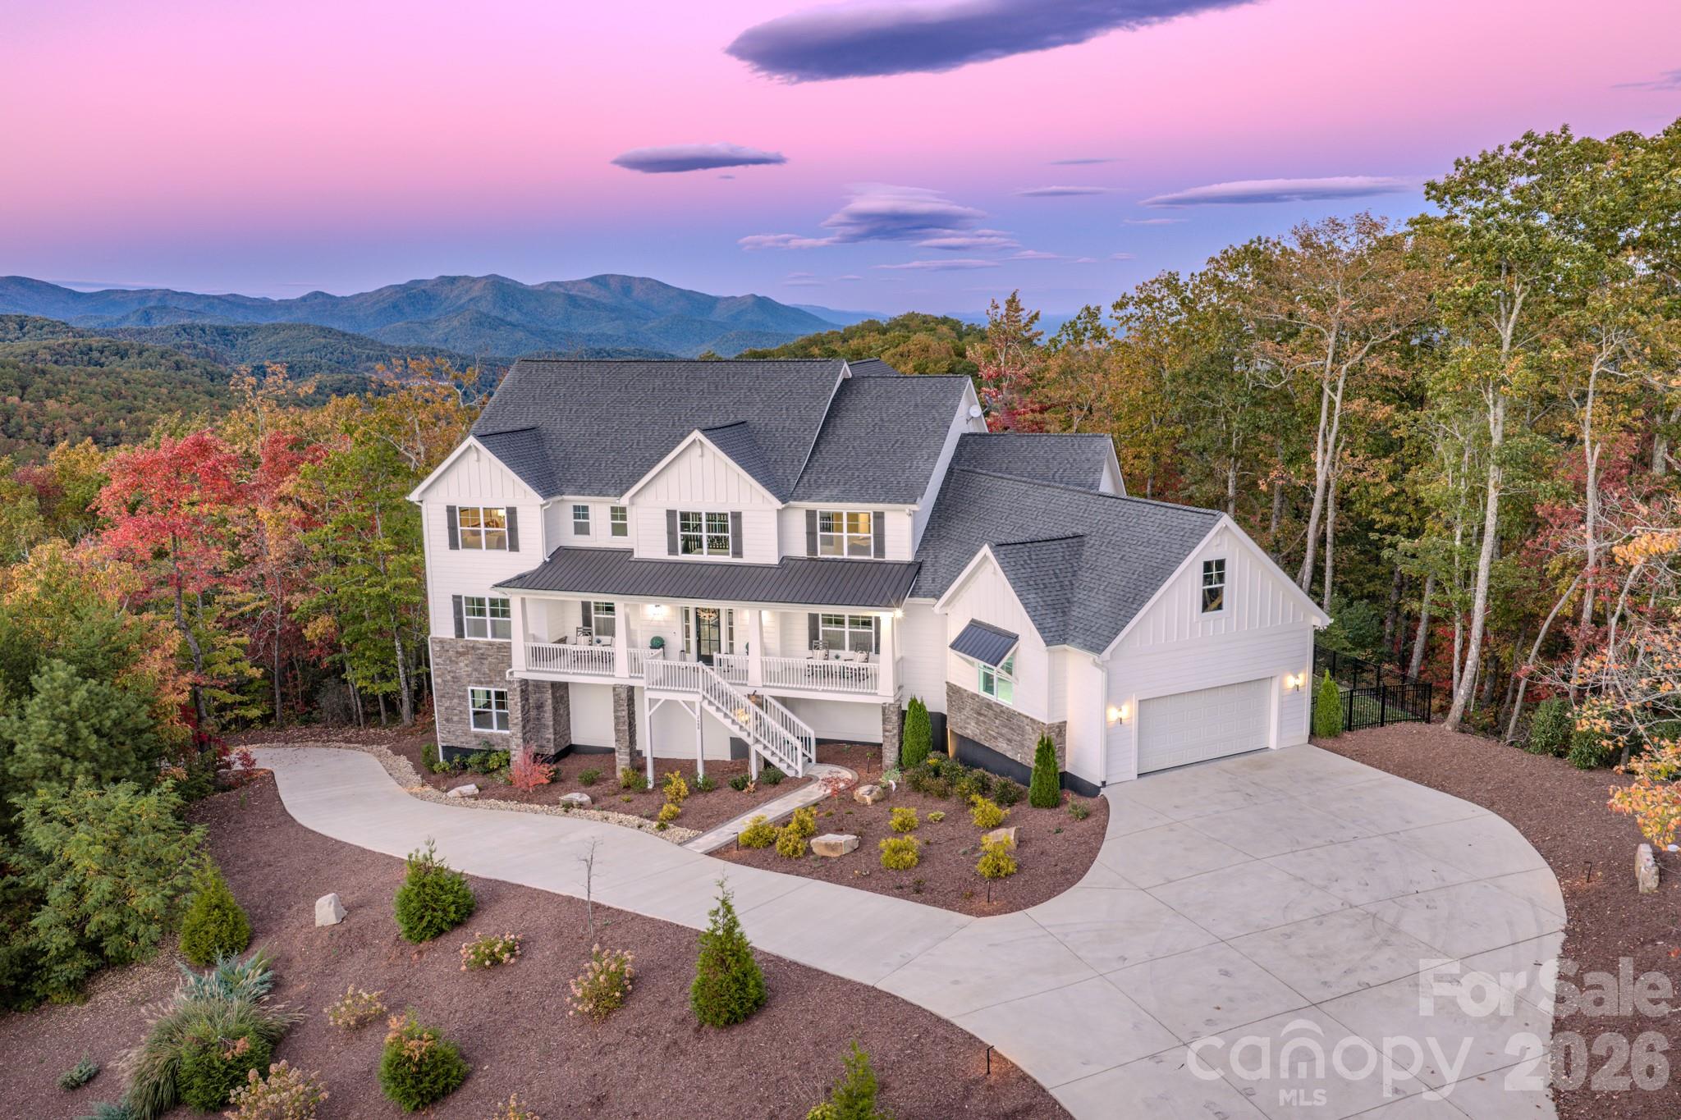
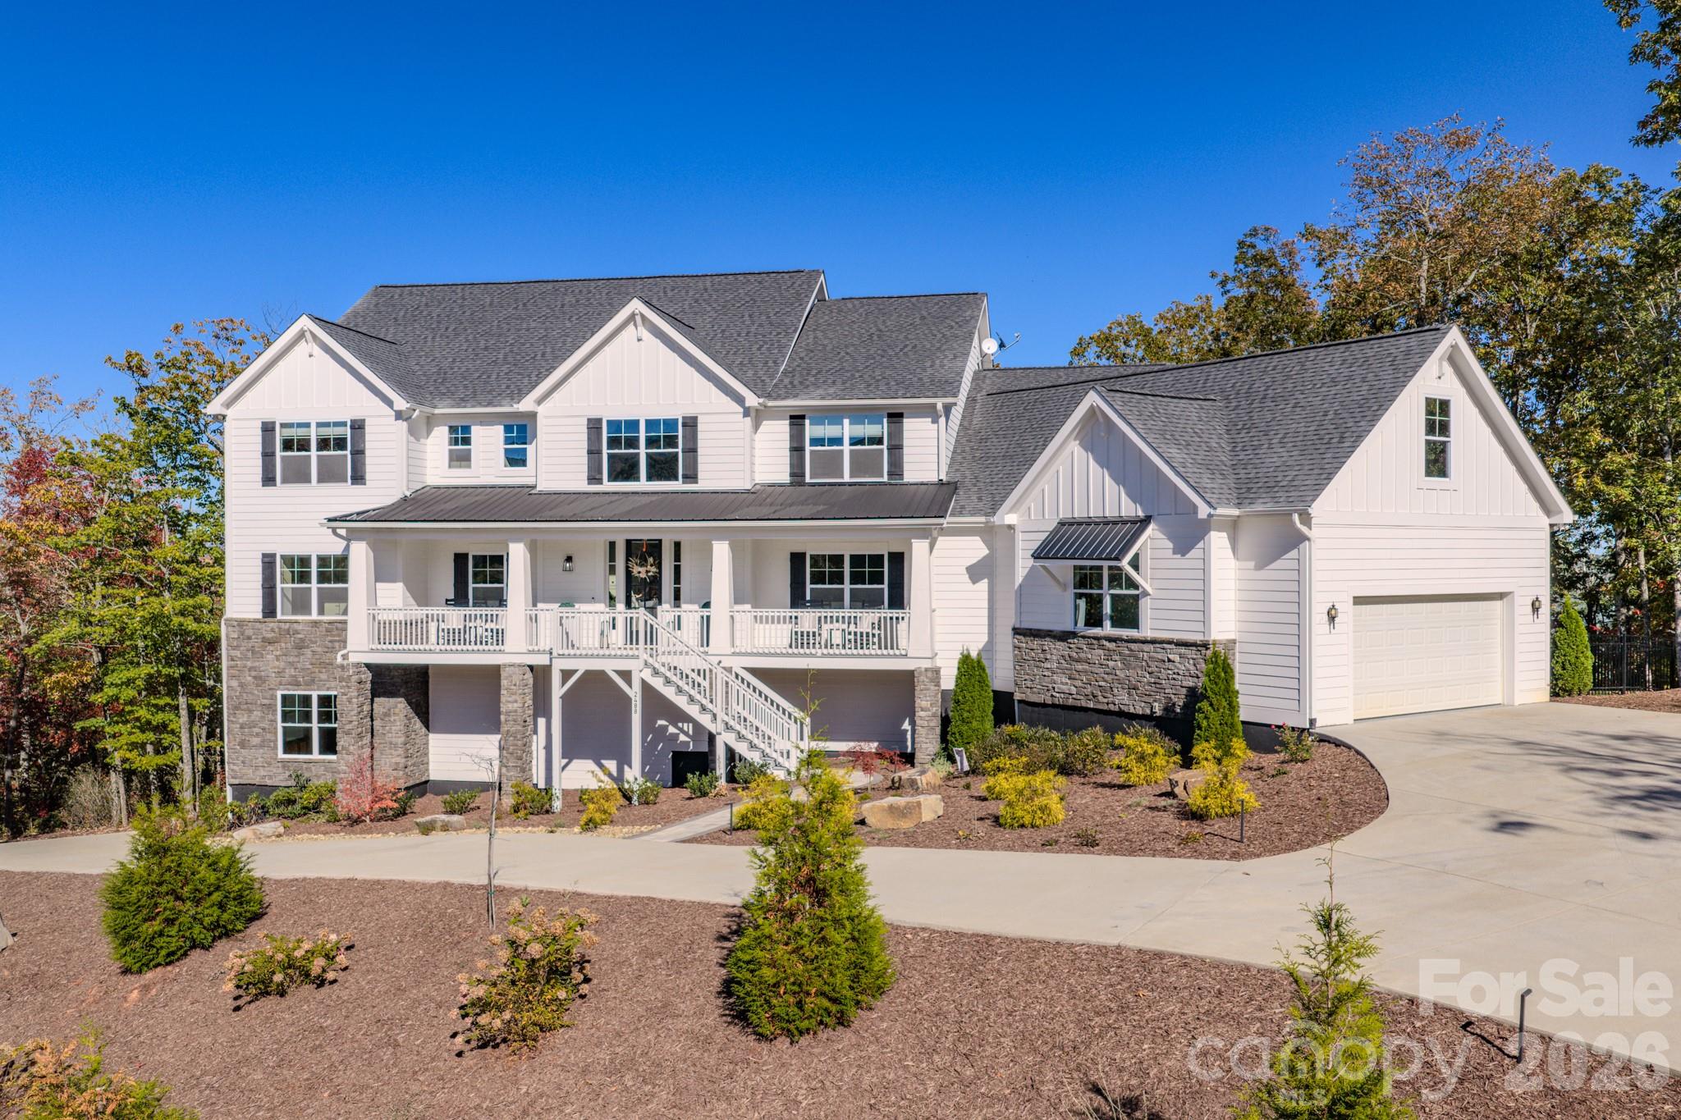
White multi-level home with stone accents and attached garage, surrounded by autumn trees and distant mountains.
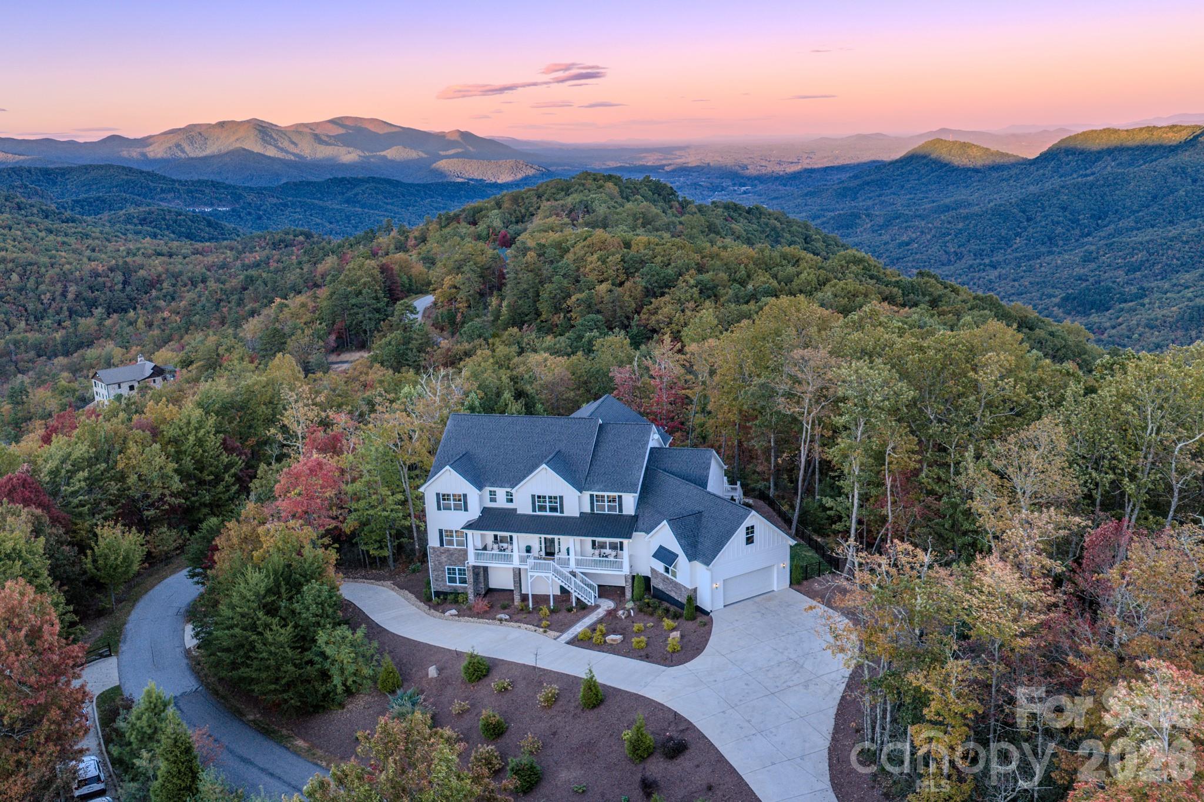
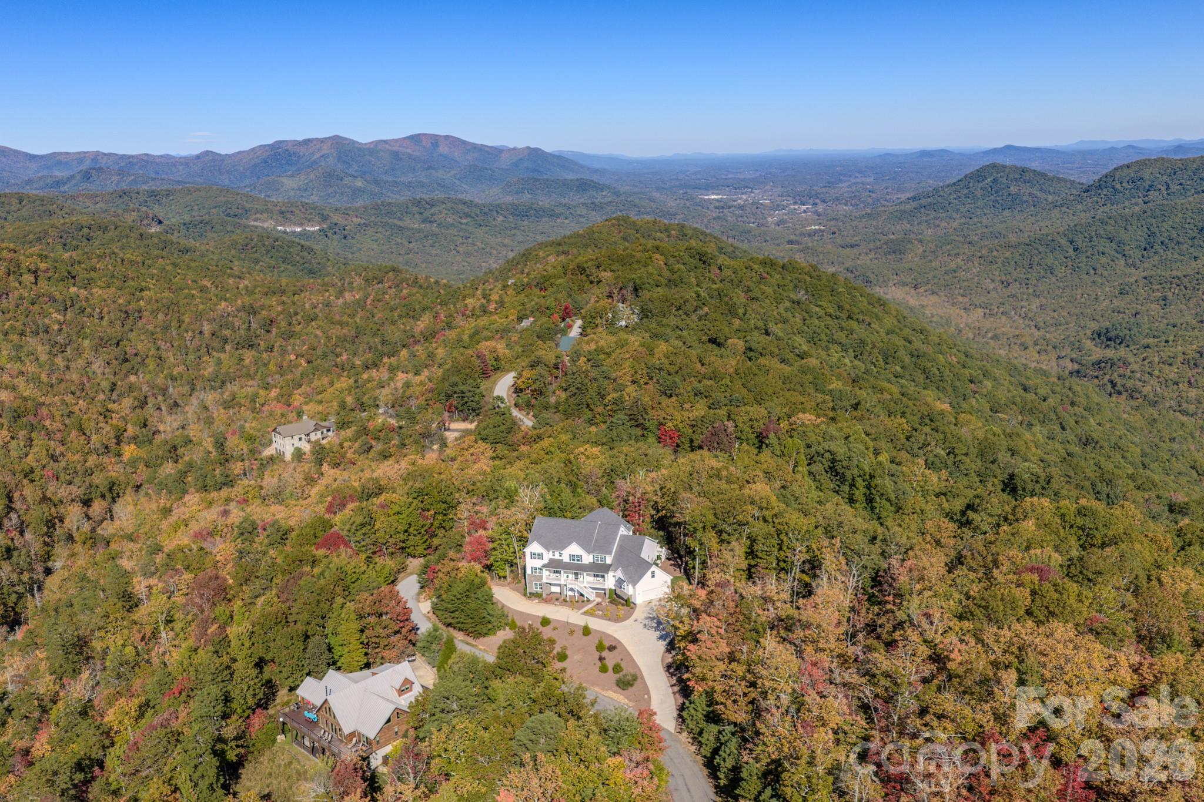
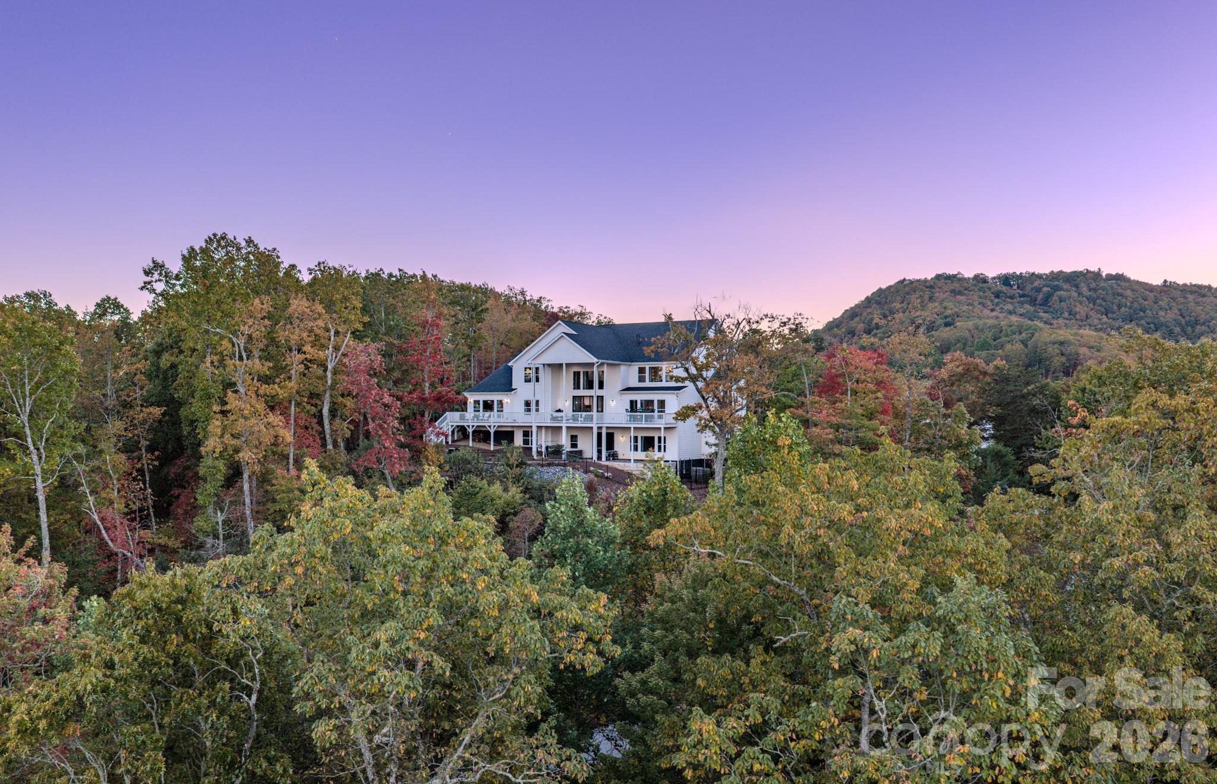
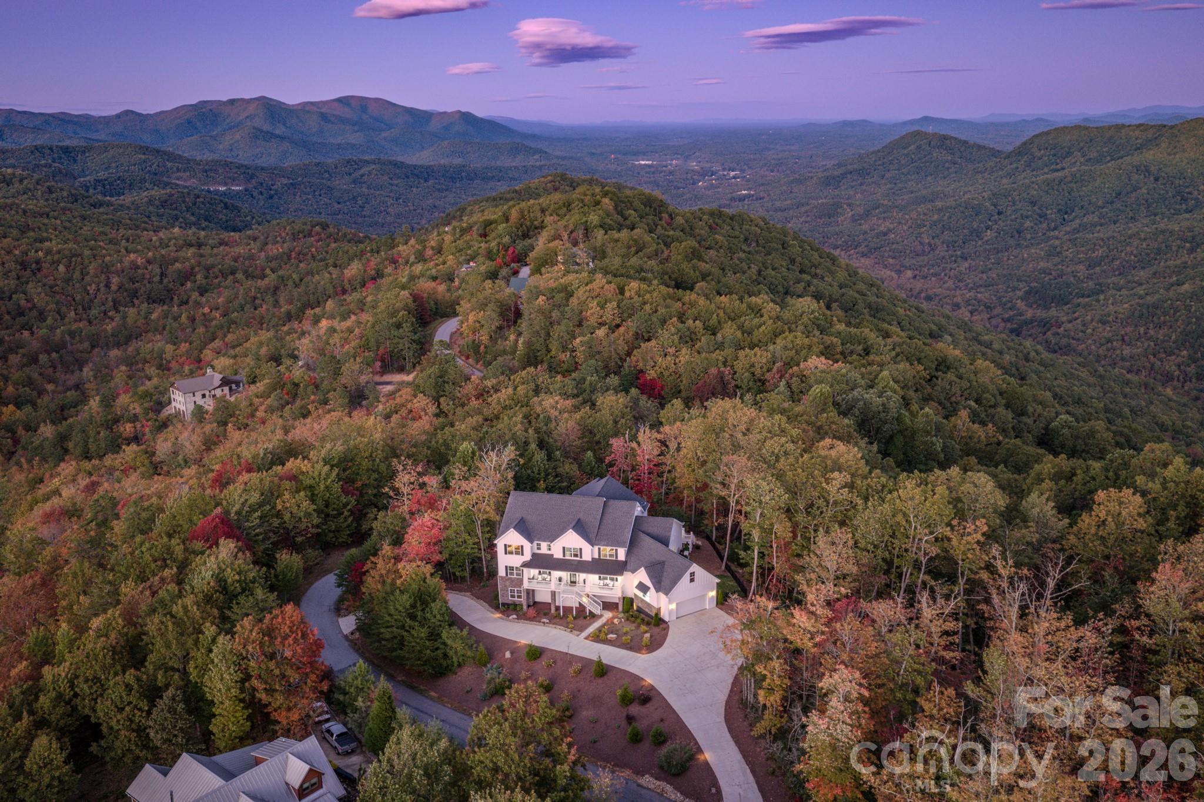
Aerial view of a large white mountain home surrounded by autumn woods, with forested mountain ridges beyond.
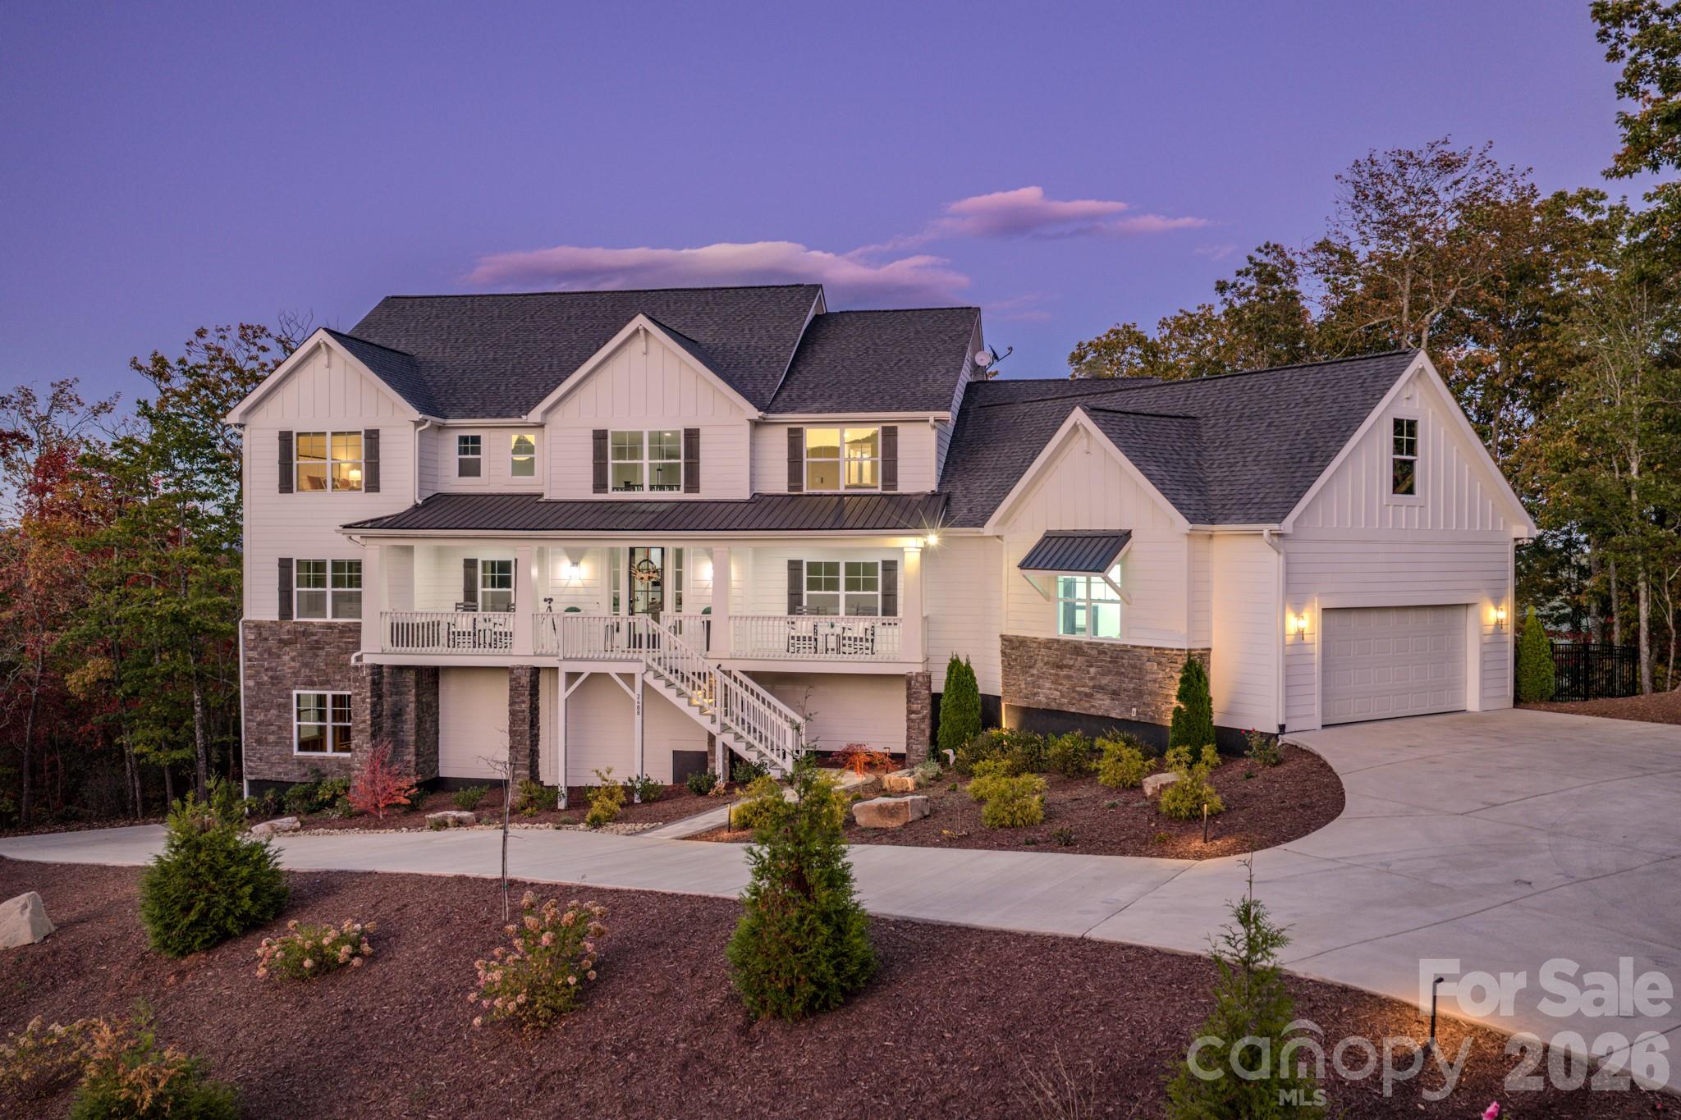
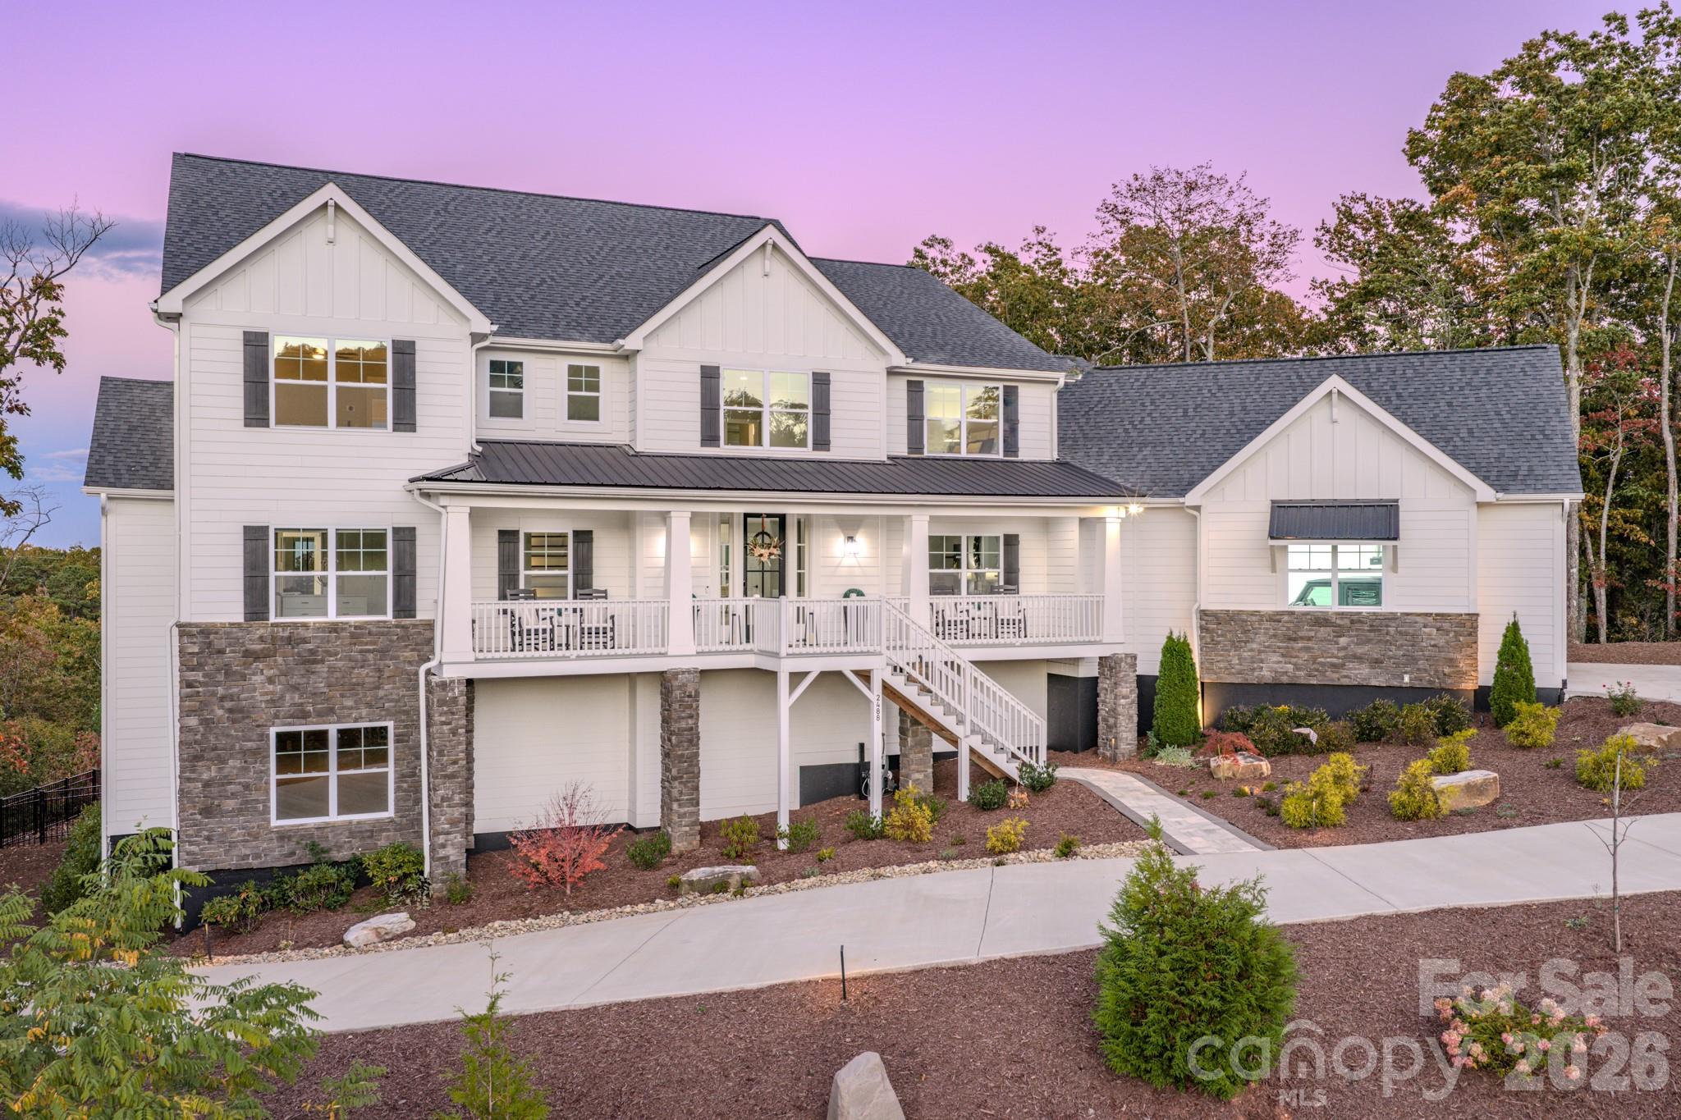
White two-story home with stone accents, a covered porch, exterior stairs, and an attached garage at dusk.
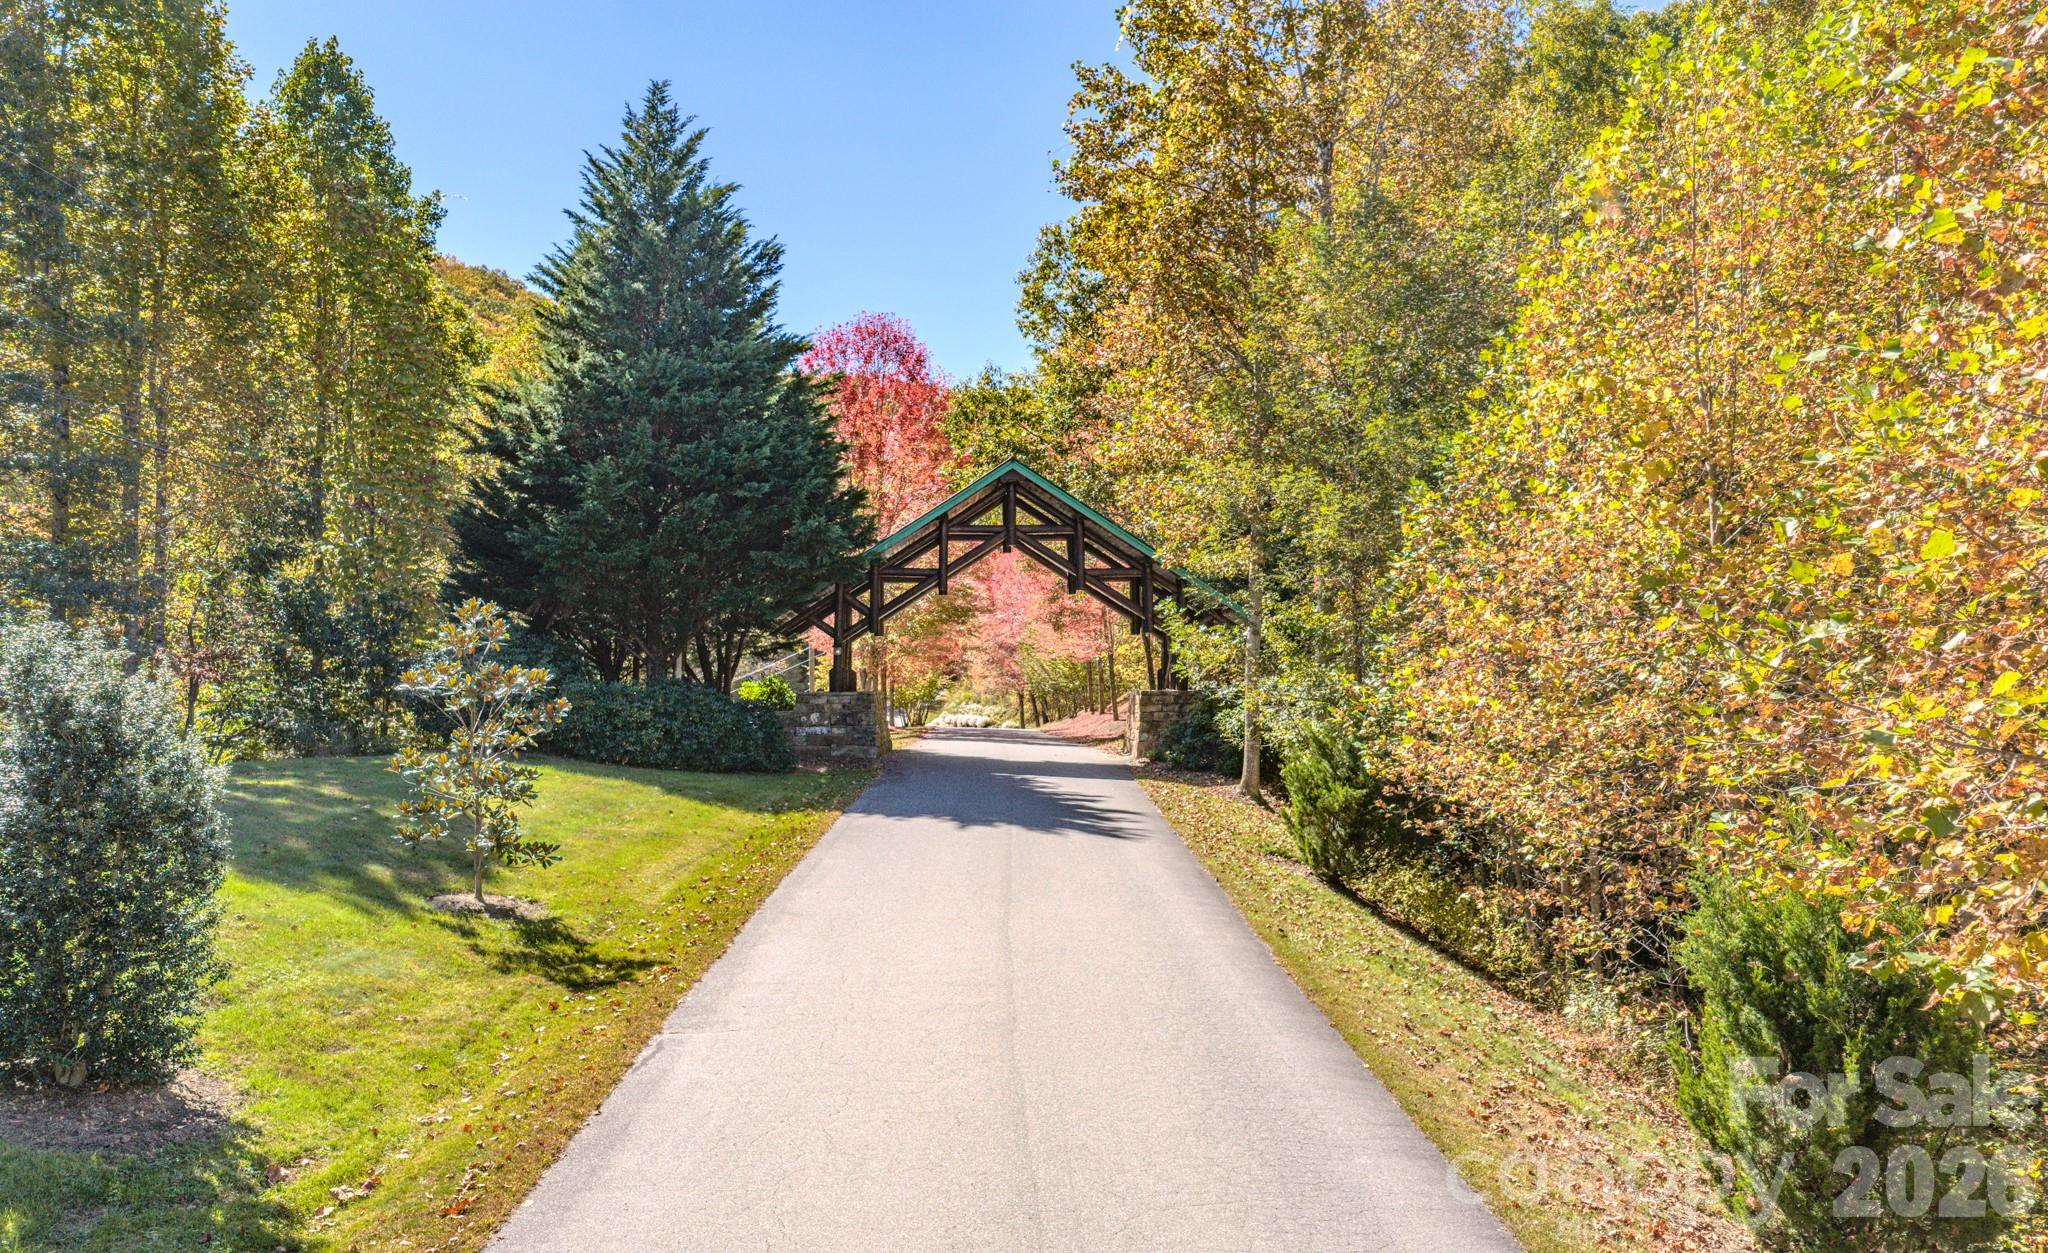
Tree-lined paved entrance beneath a timber gateway in autumn.
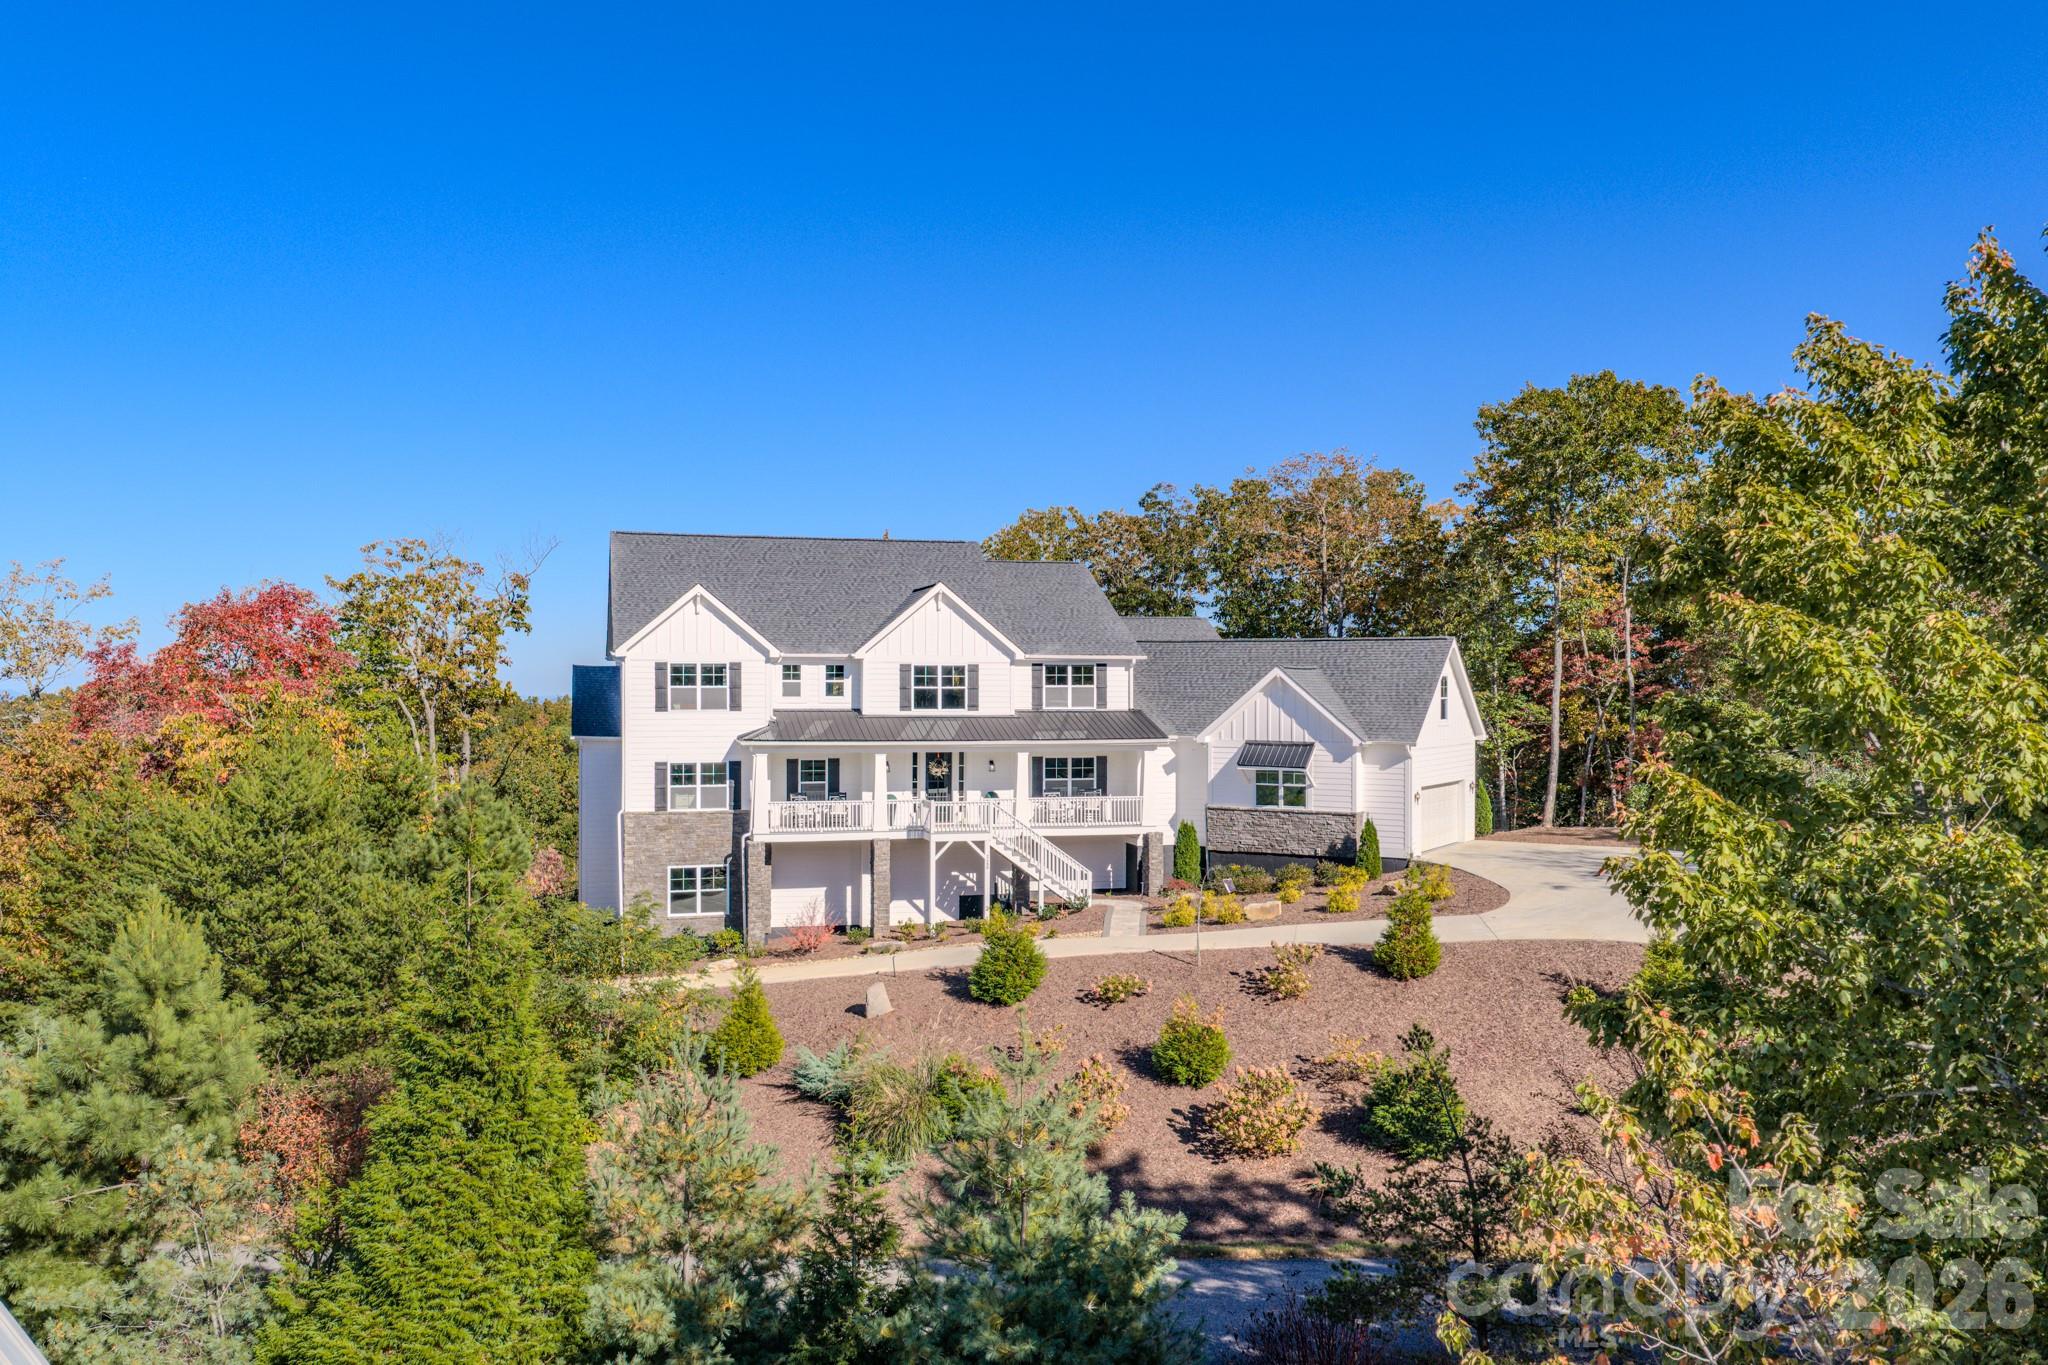
White two-story home with stone accents, a raised porch, exterior staircase, attached garage, and landscaped front yard.
Two-story white home with stone accents and a broad covered porch, photographed at dusk.
Mountain homes surrounded by autumn forest, with a winding road and distant ridgelines.
White multi-level home with a covered porch, stone accents, and landscaped autumn grounds.
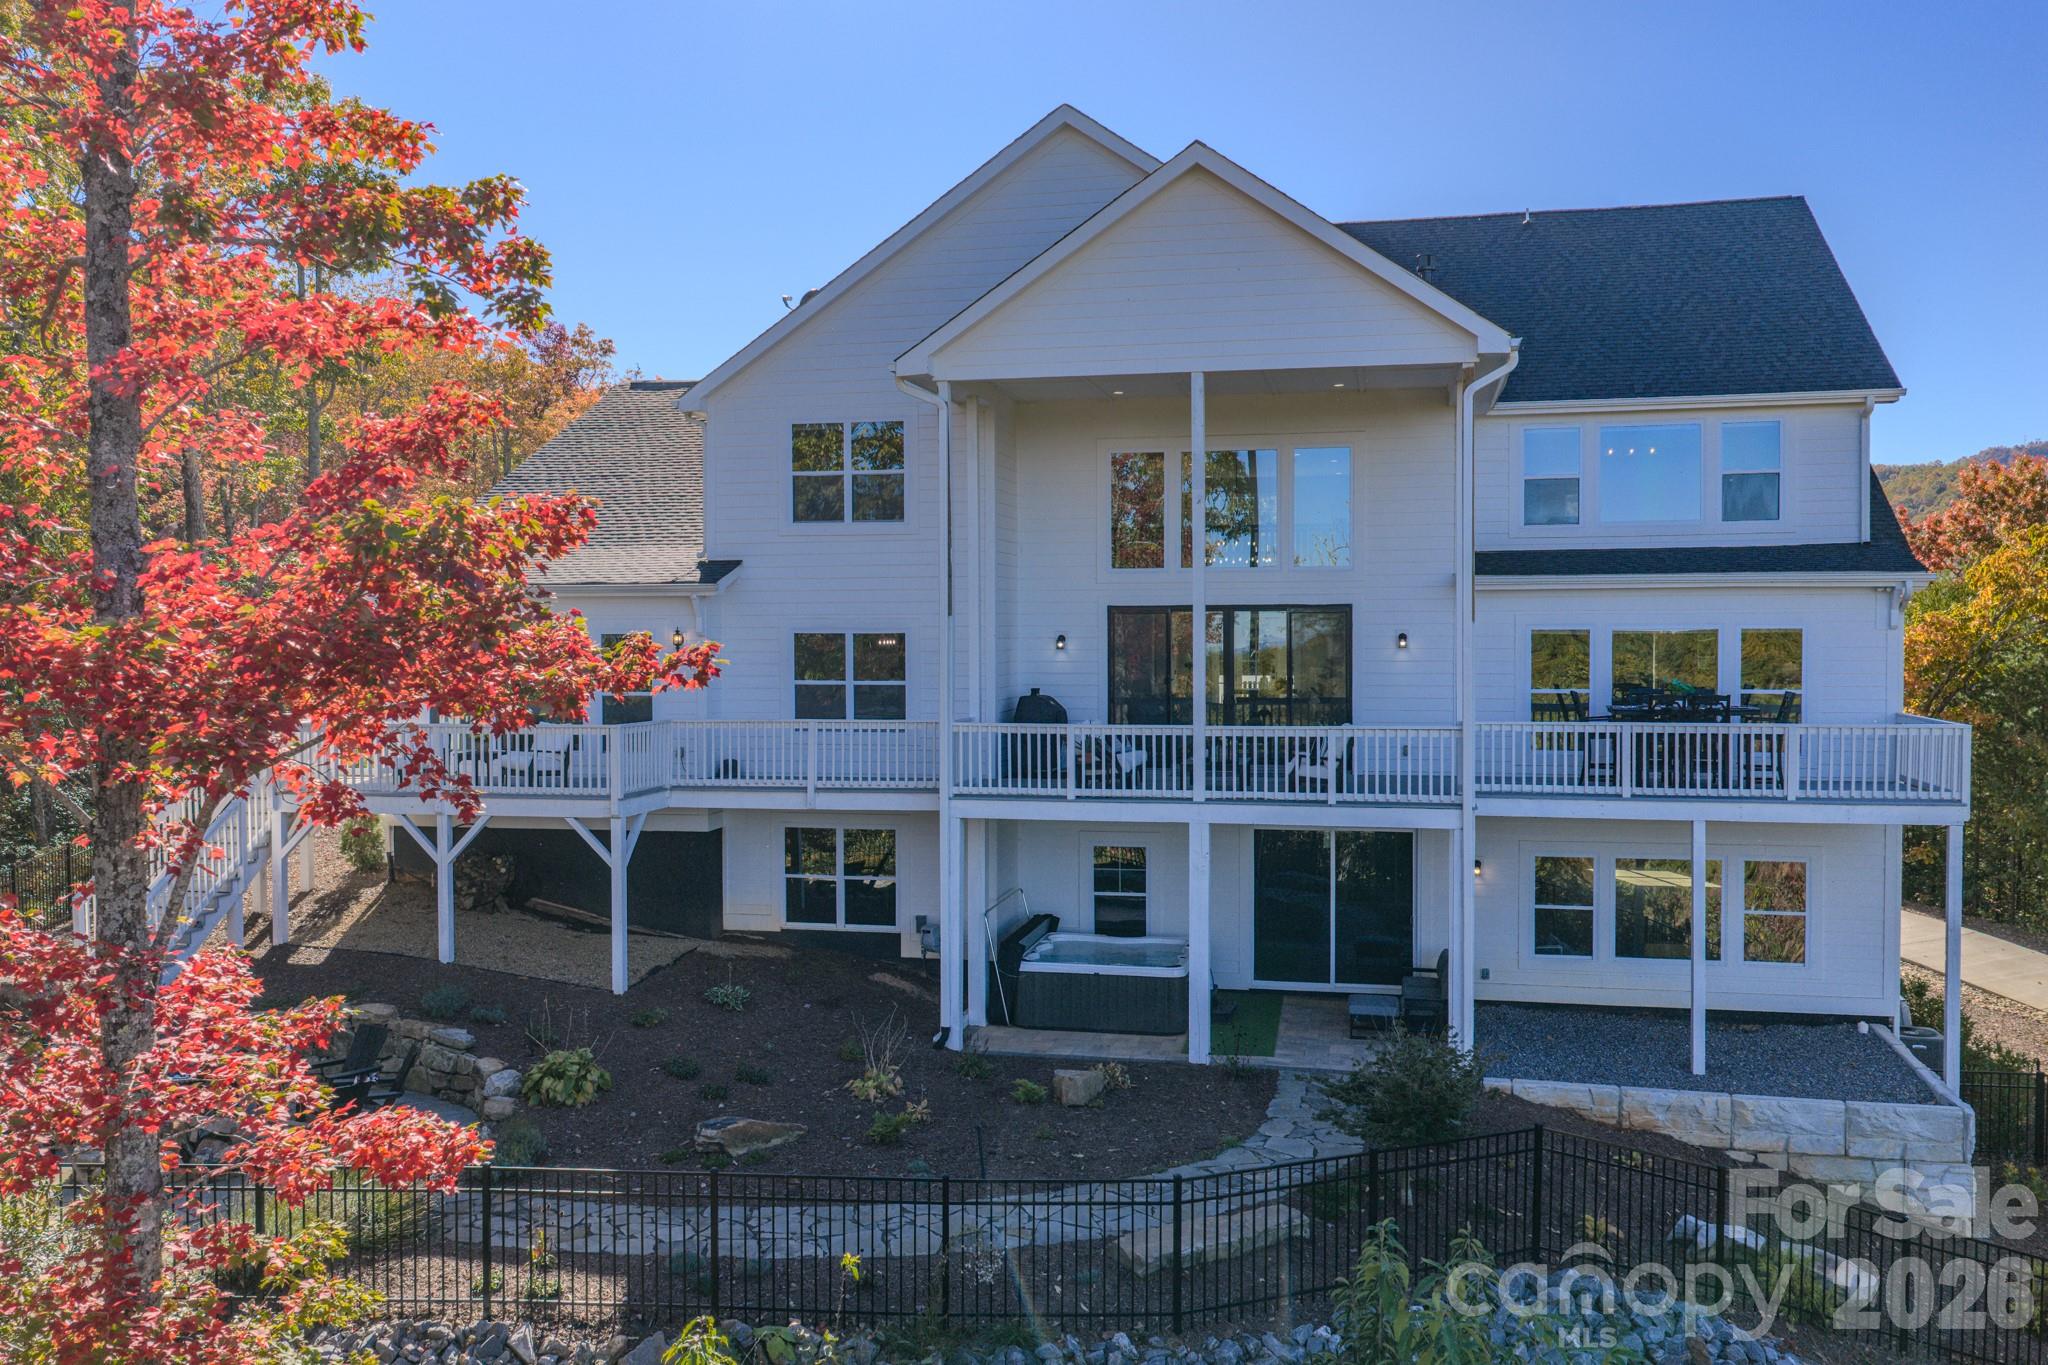
White multi-story house with a wide rear deck and hot tub, framed by vivid autumn foliage.
White multi-level home with broad decks nestled among colorful autumn trees, with a mountain ridge behind it.
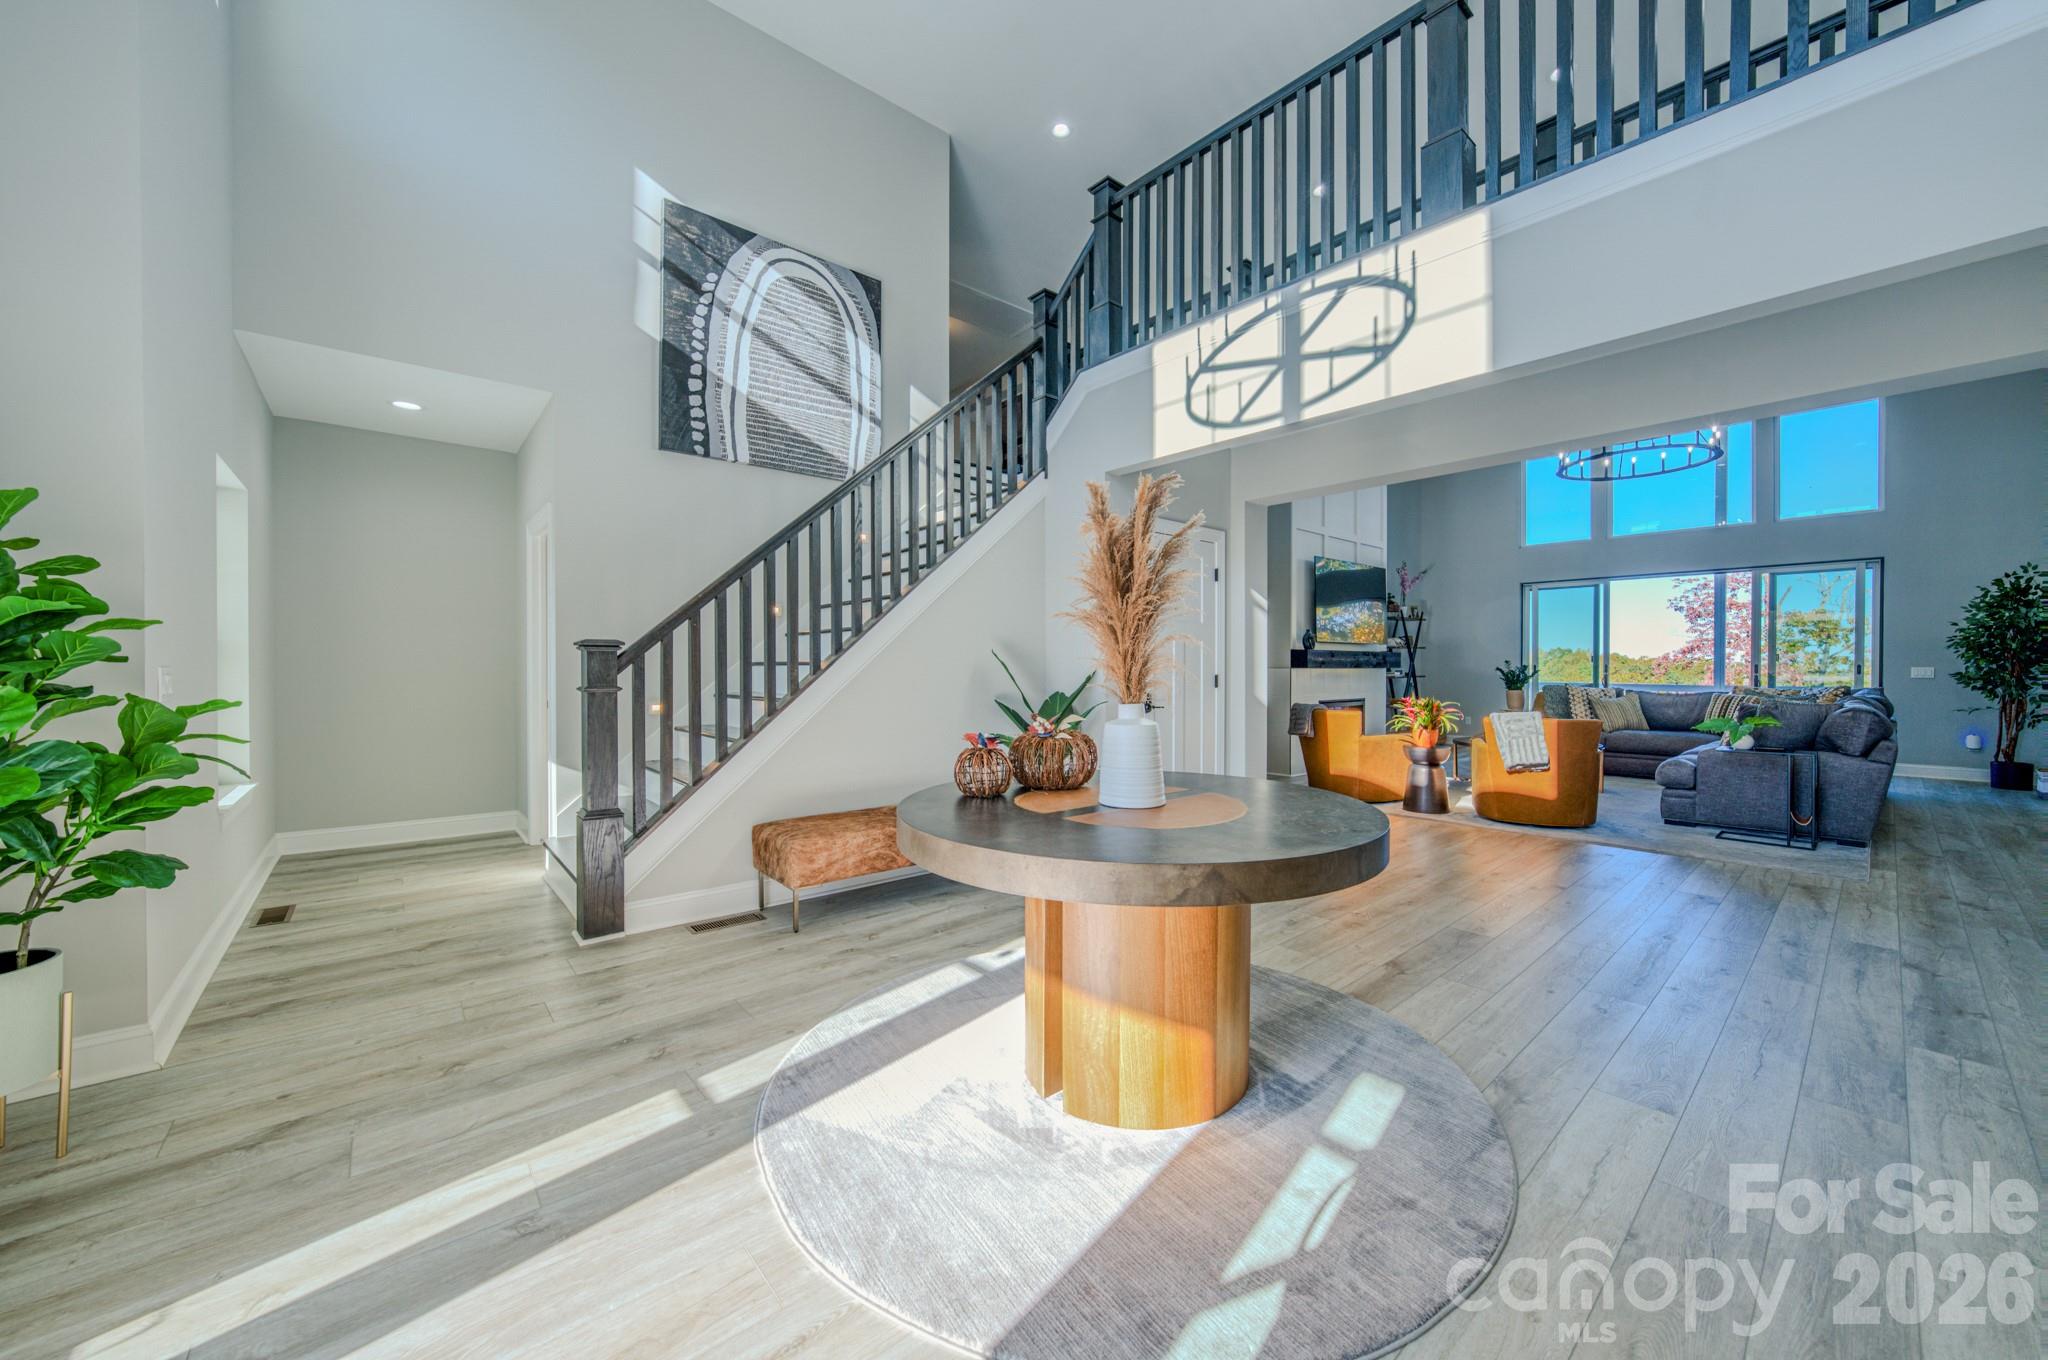
Two-story foyer with a dark-railed staircase opening to a bright living room.
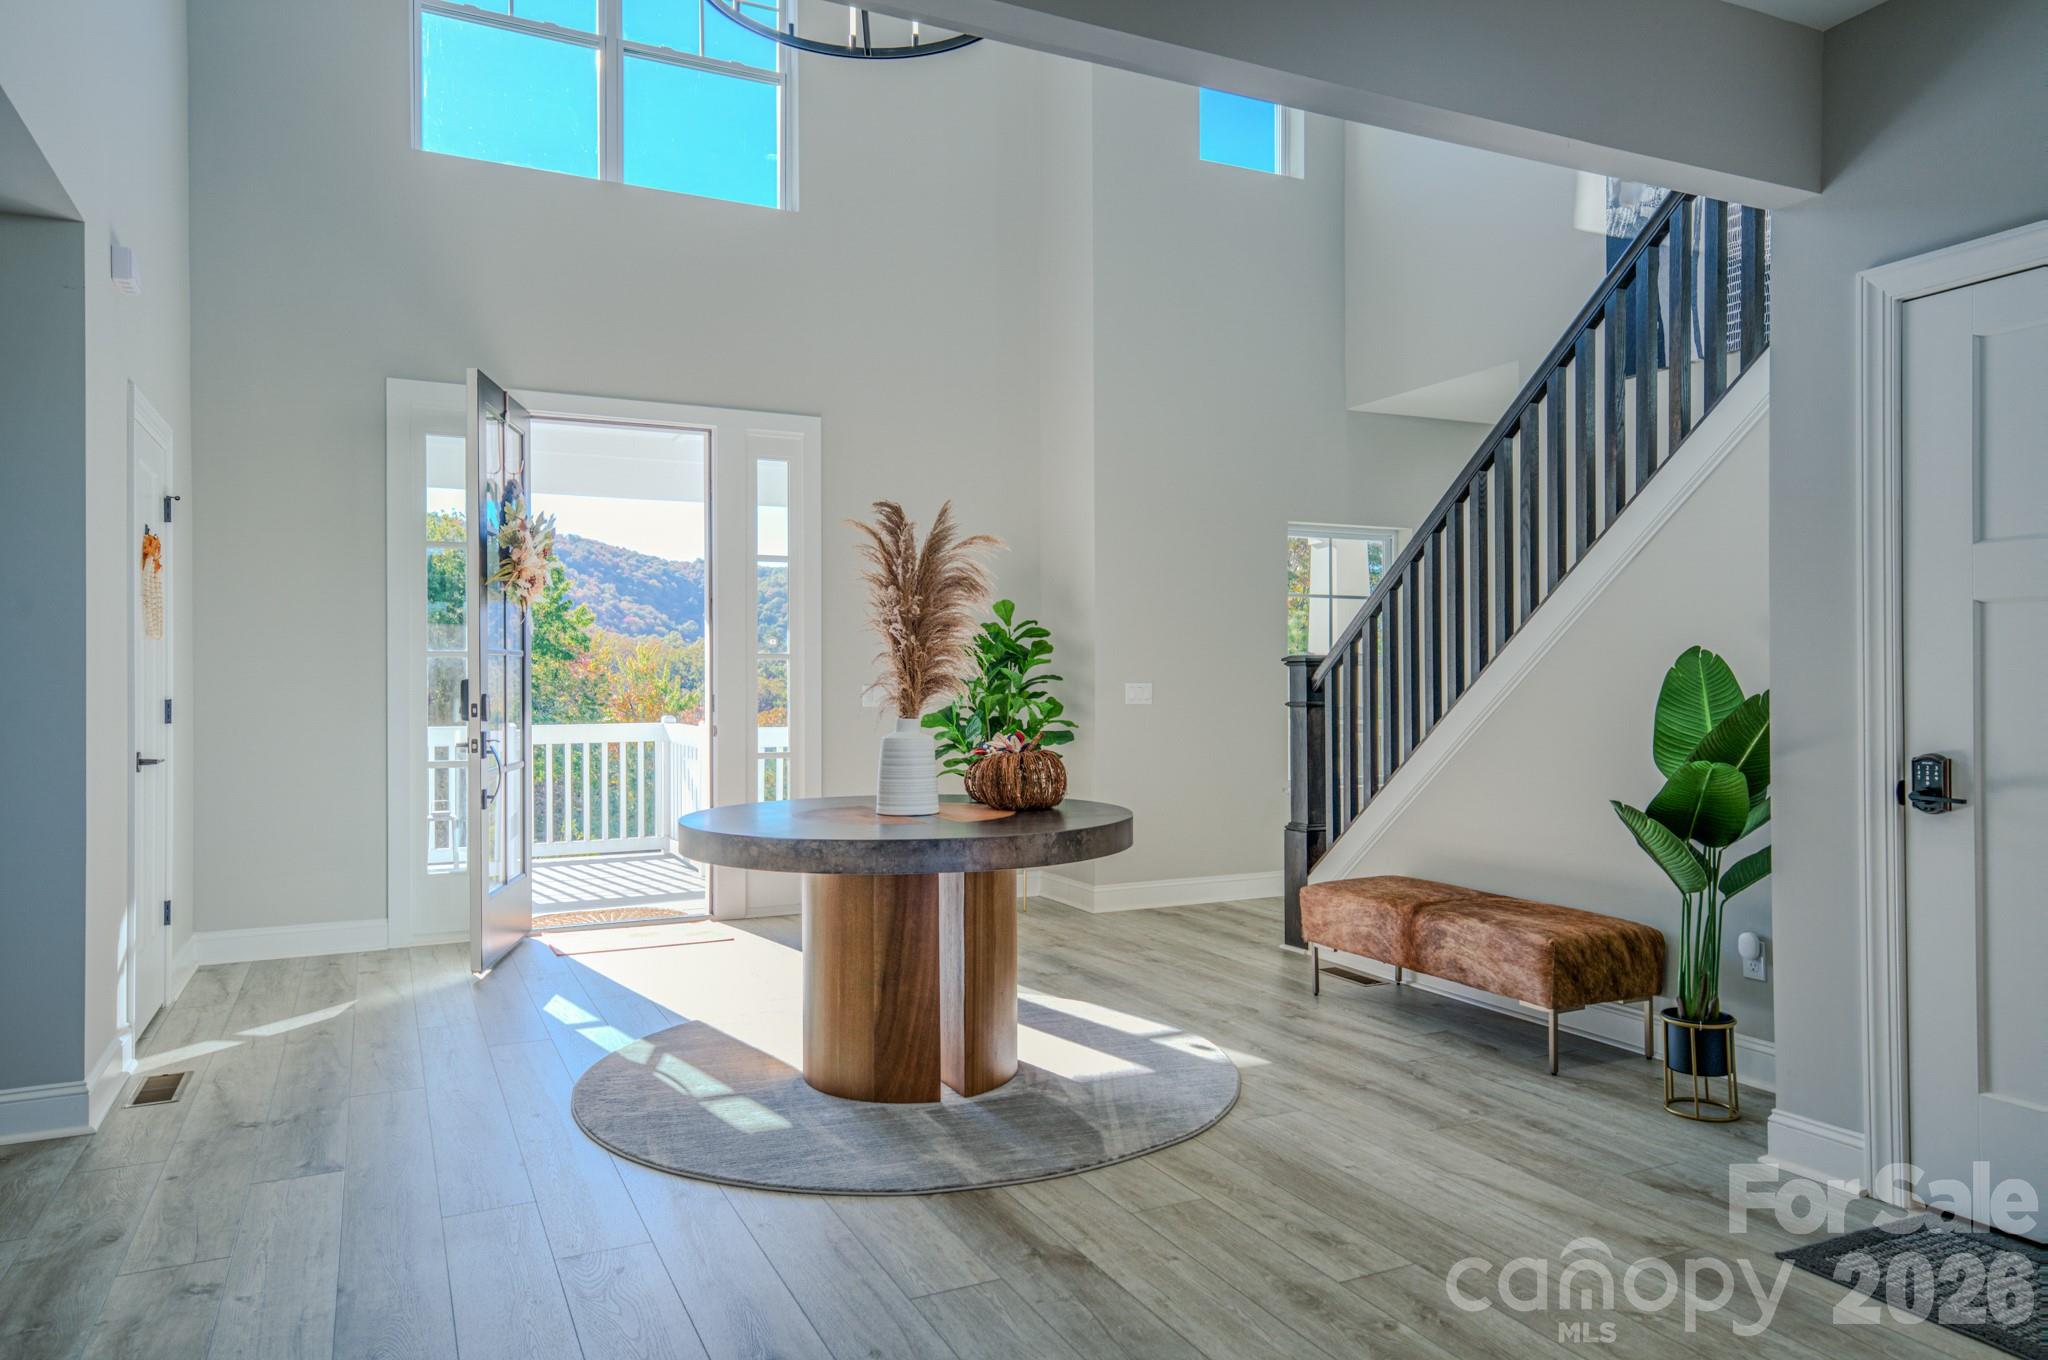
Two-story entry foyer with a round table, dark-railed staircase, and mountain views through the open front door.
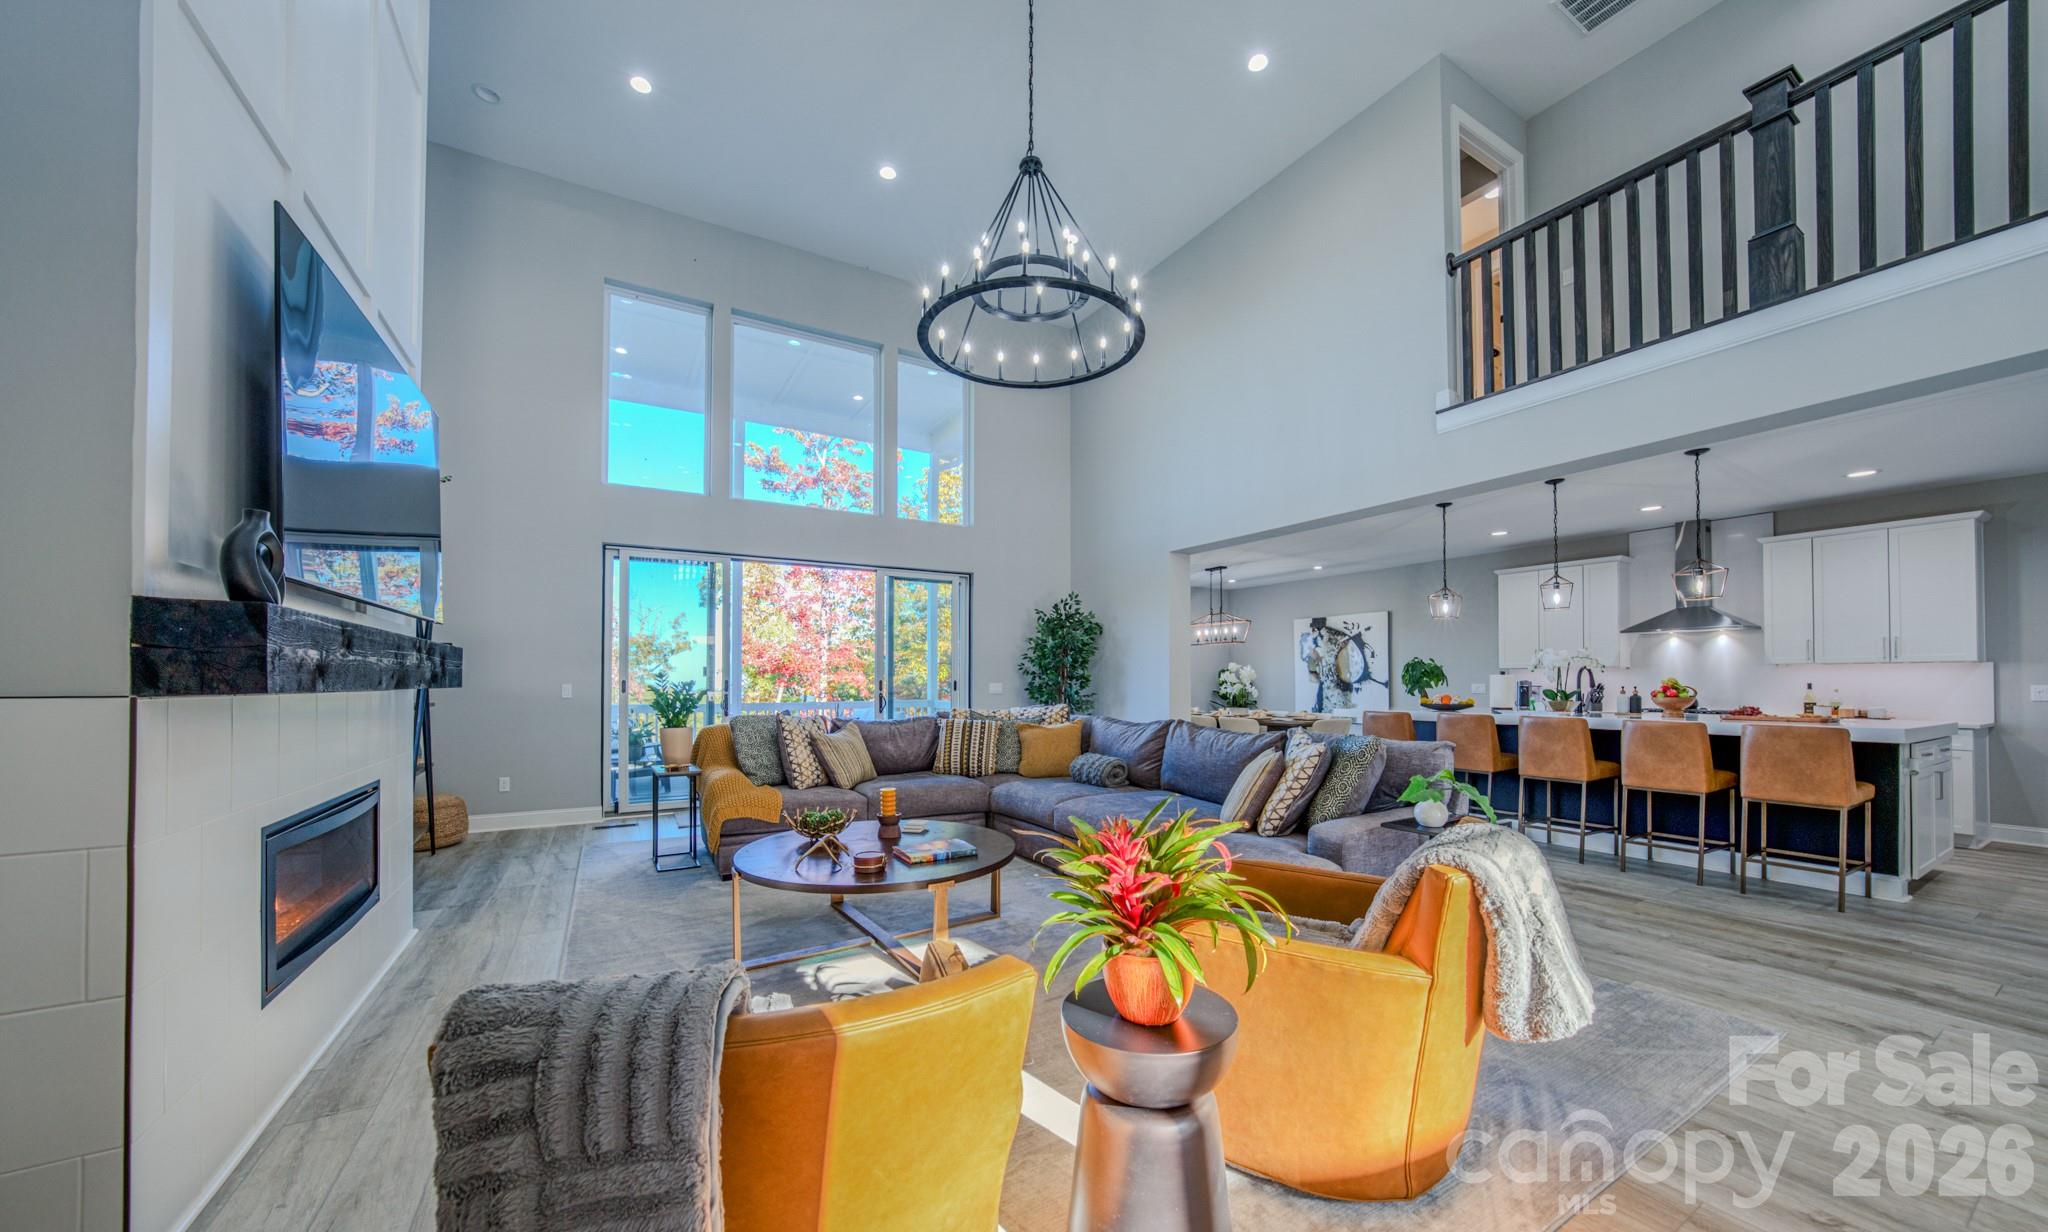
Open-plan living room with a double-height ceiling, circular chandelier, fireplace, and views of autumn trees.
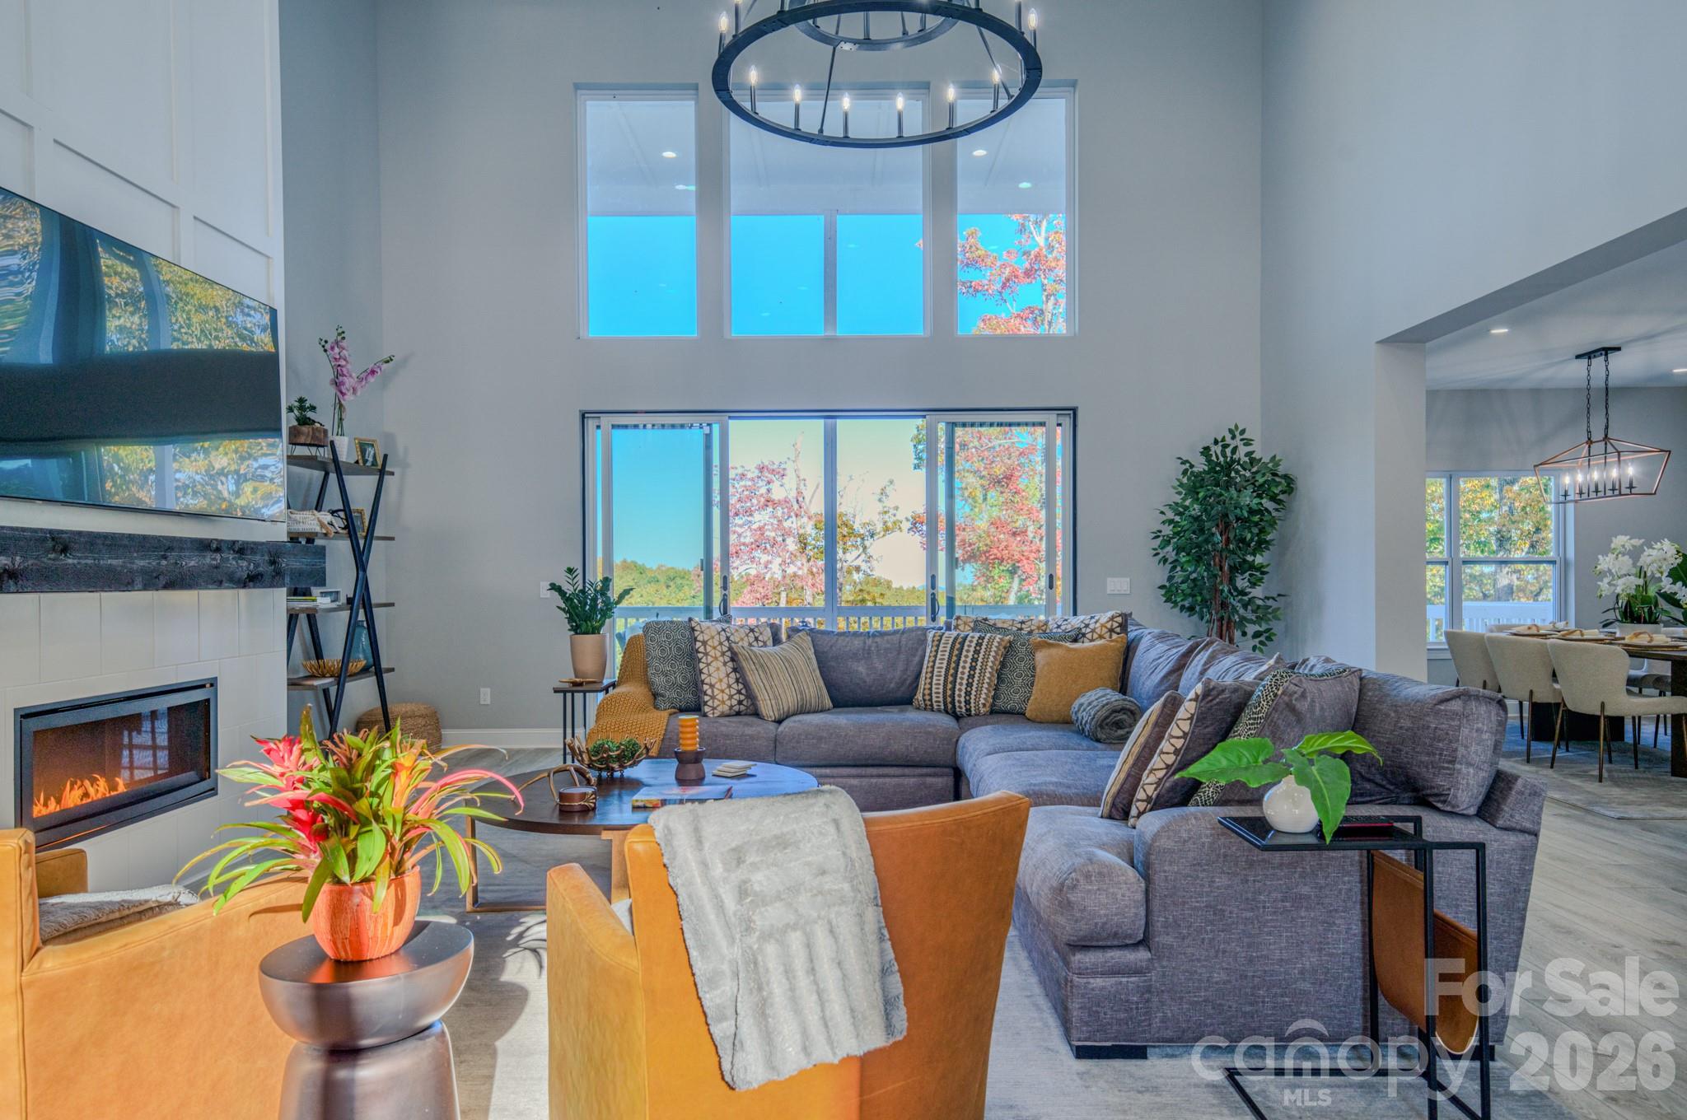
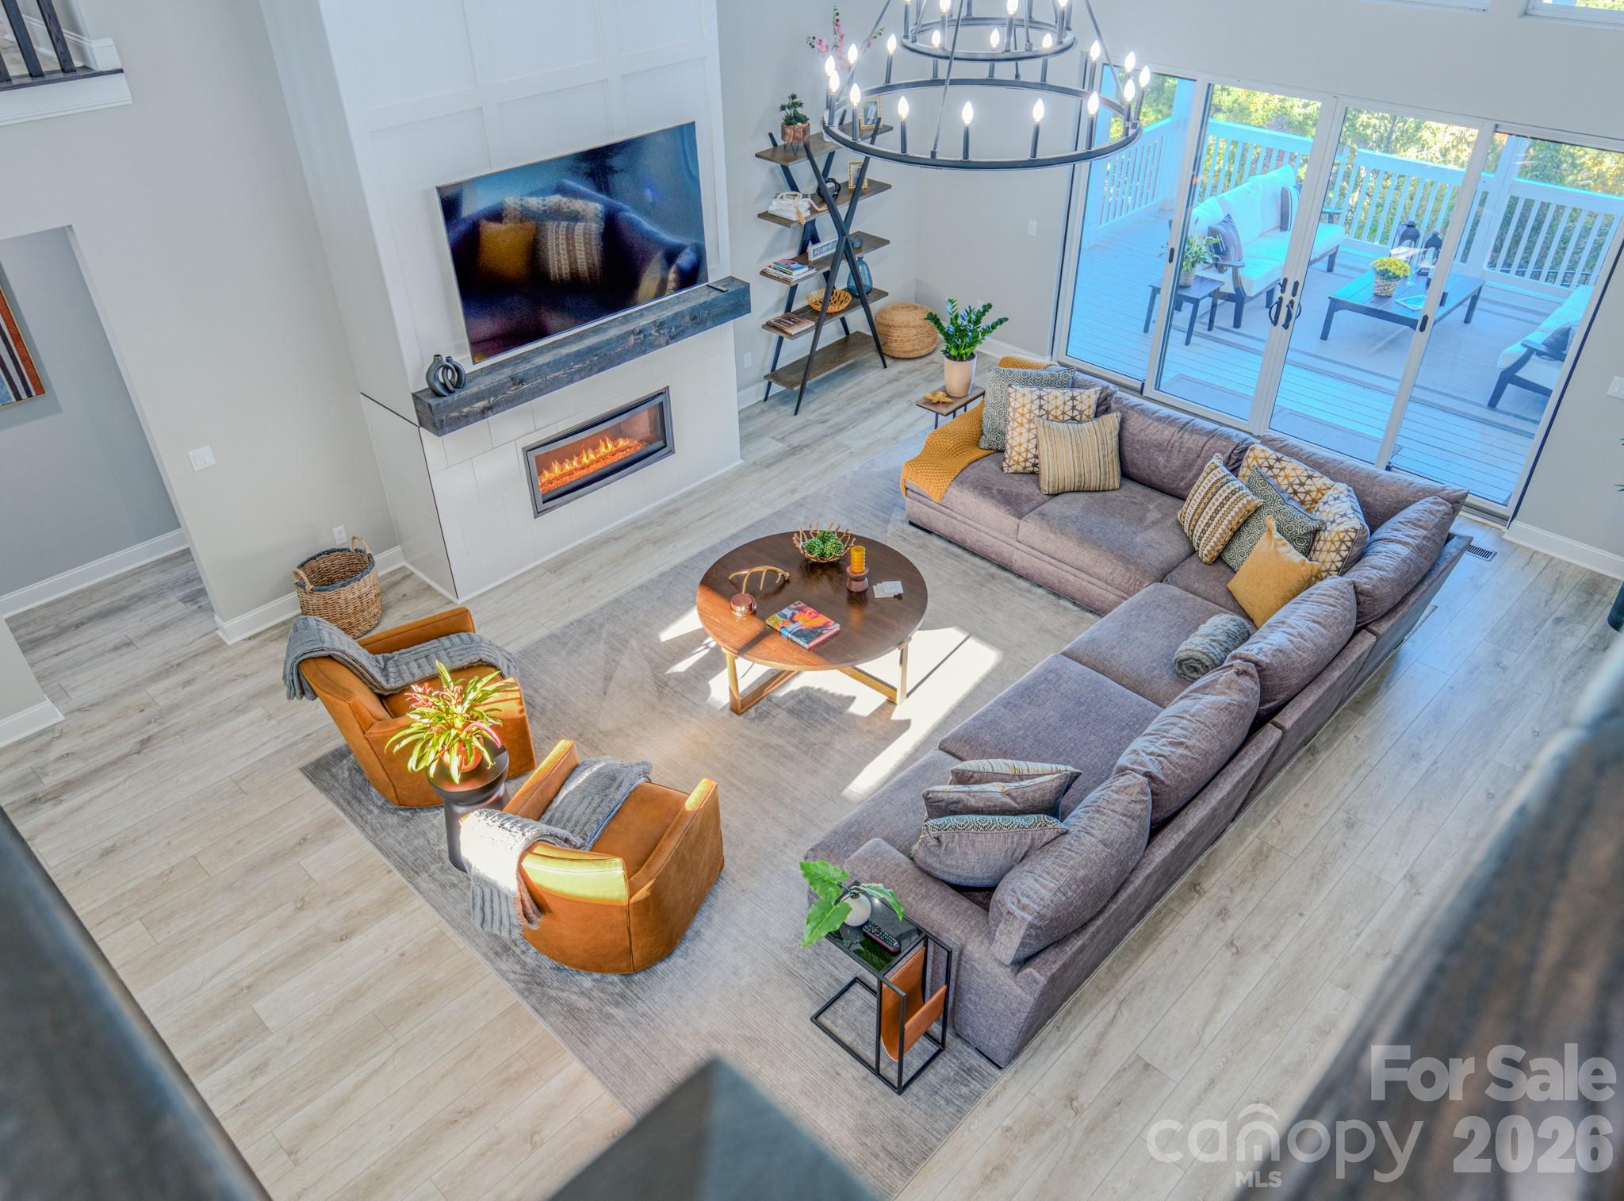
Double-height living room with a gray sectional, modern fireplace, and large windows overlooking autumn trees.
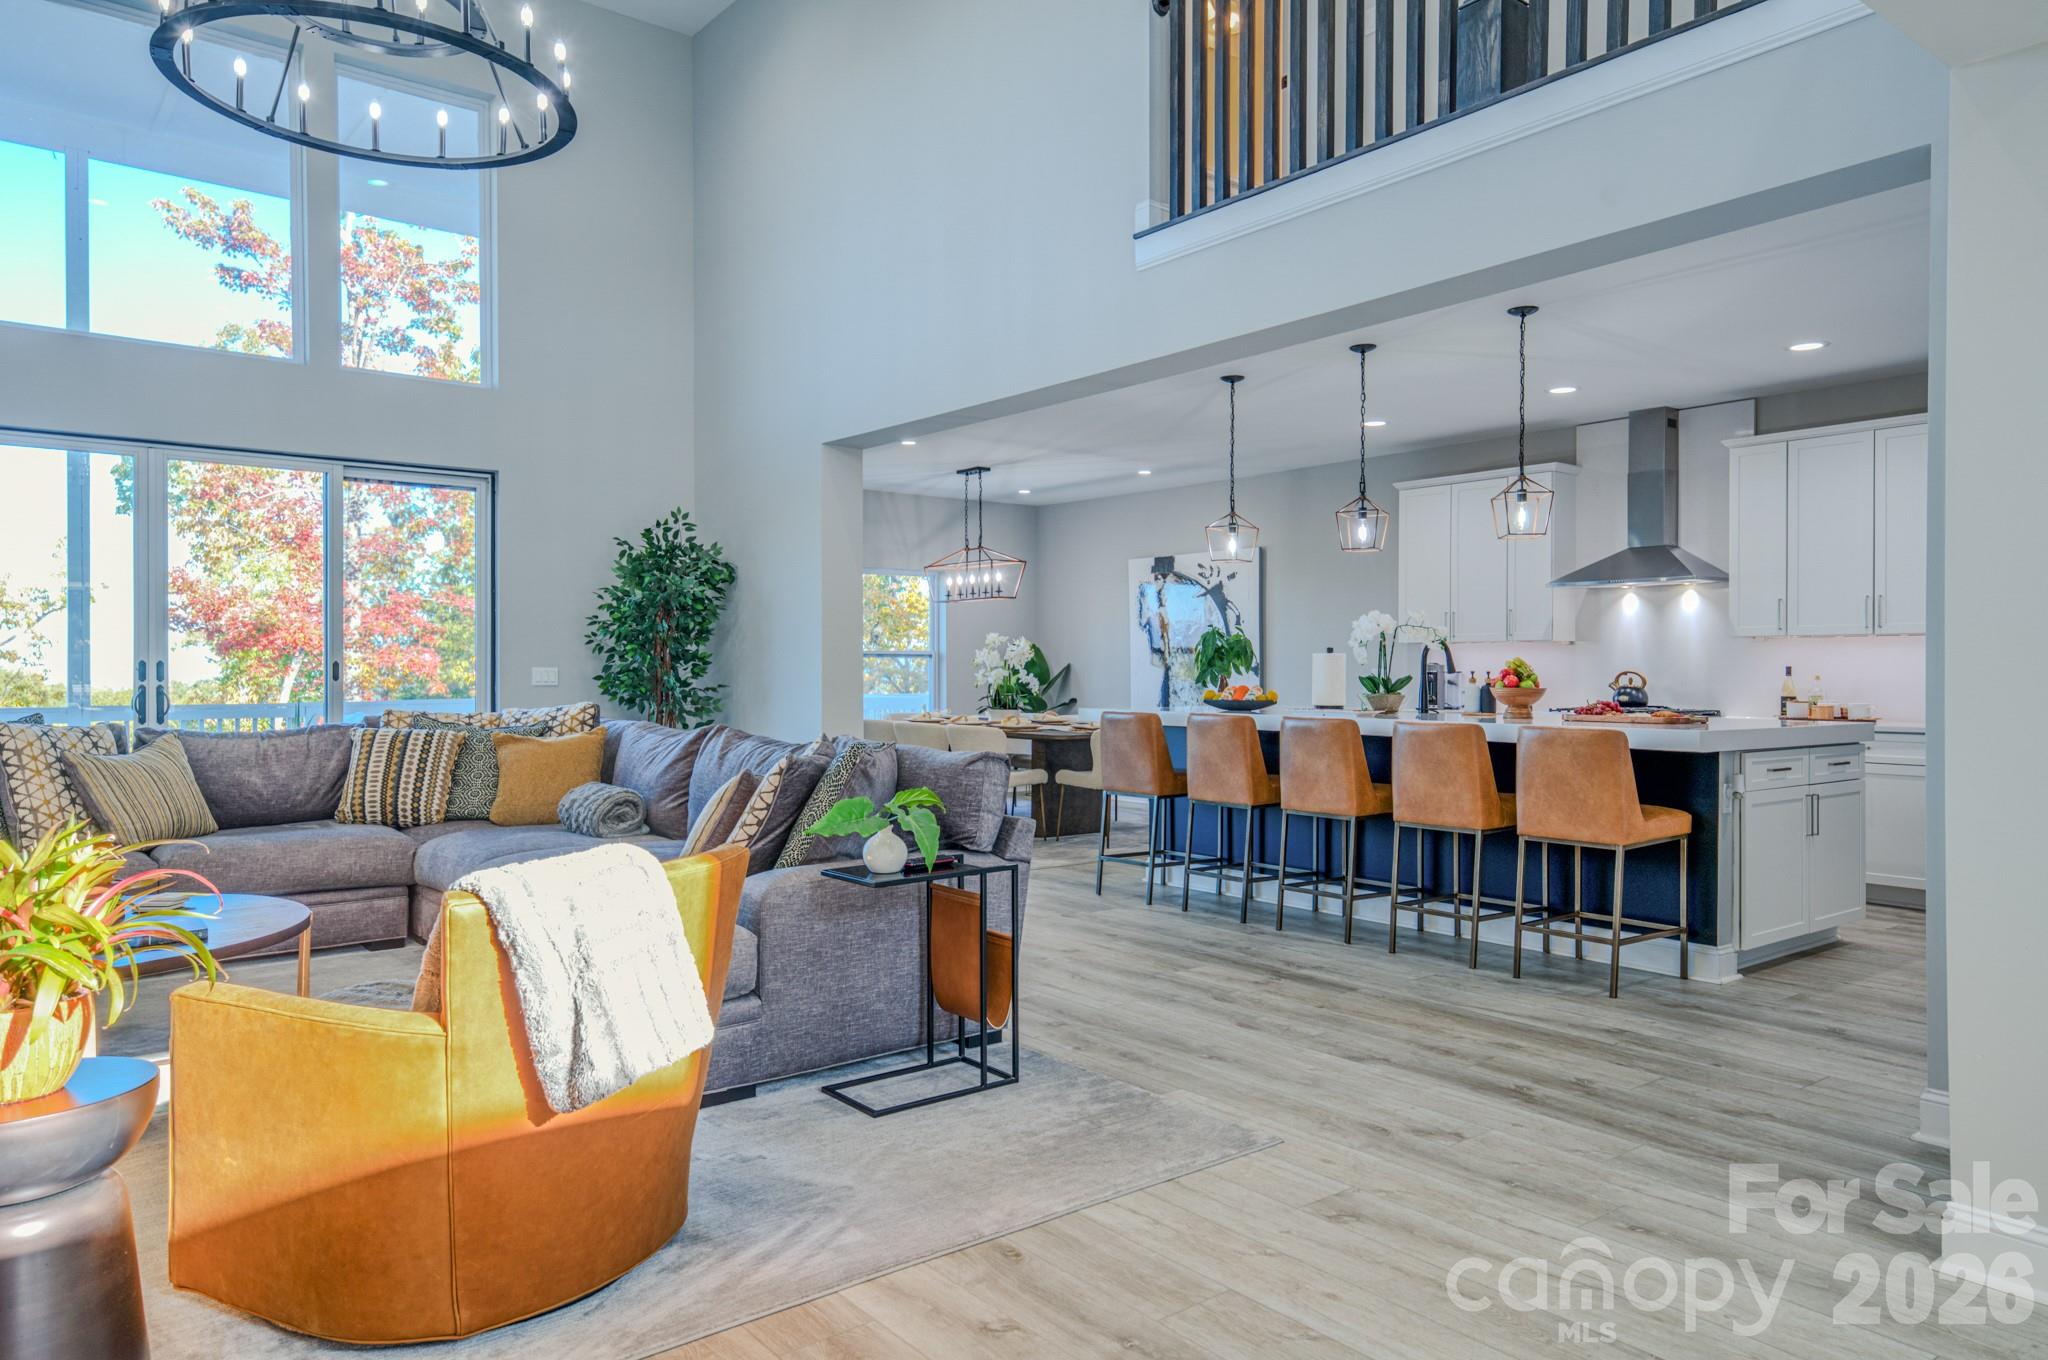
Open-plan living room and kitchen with double-height windows, gray sectional, and a large island with bar stools.
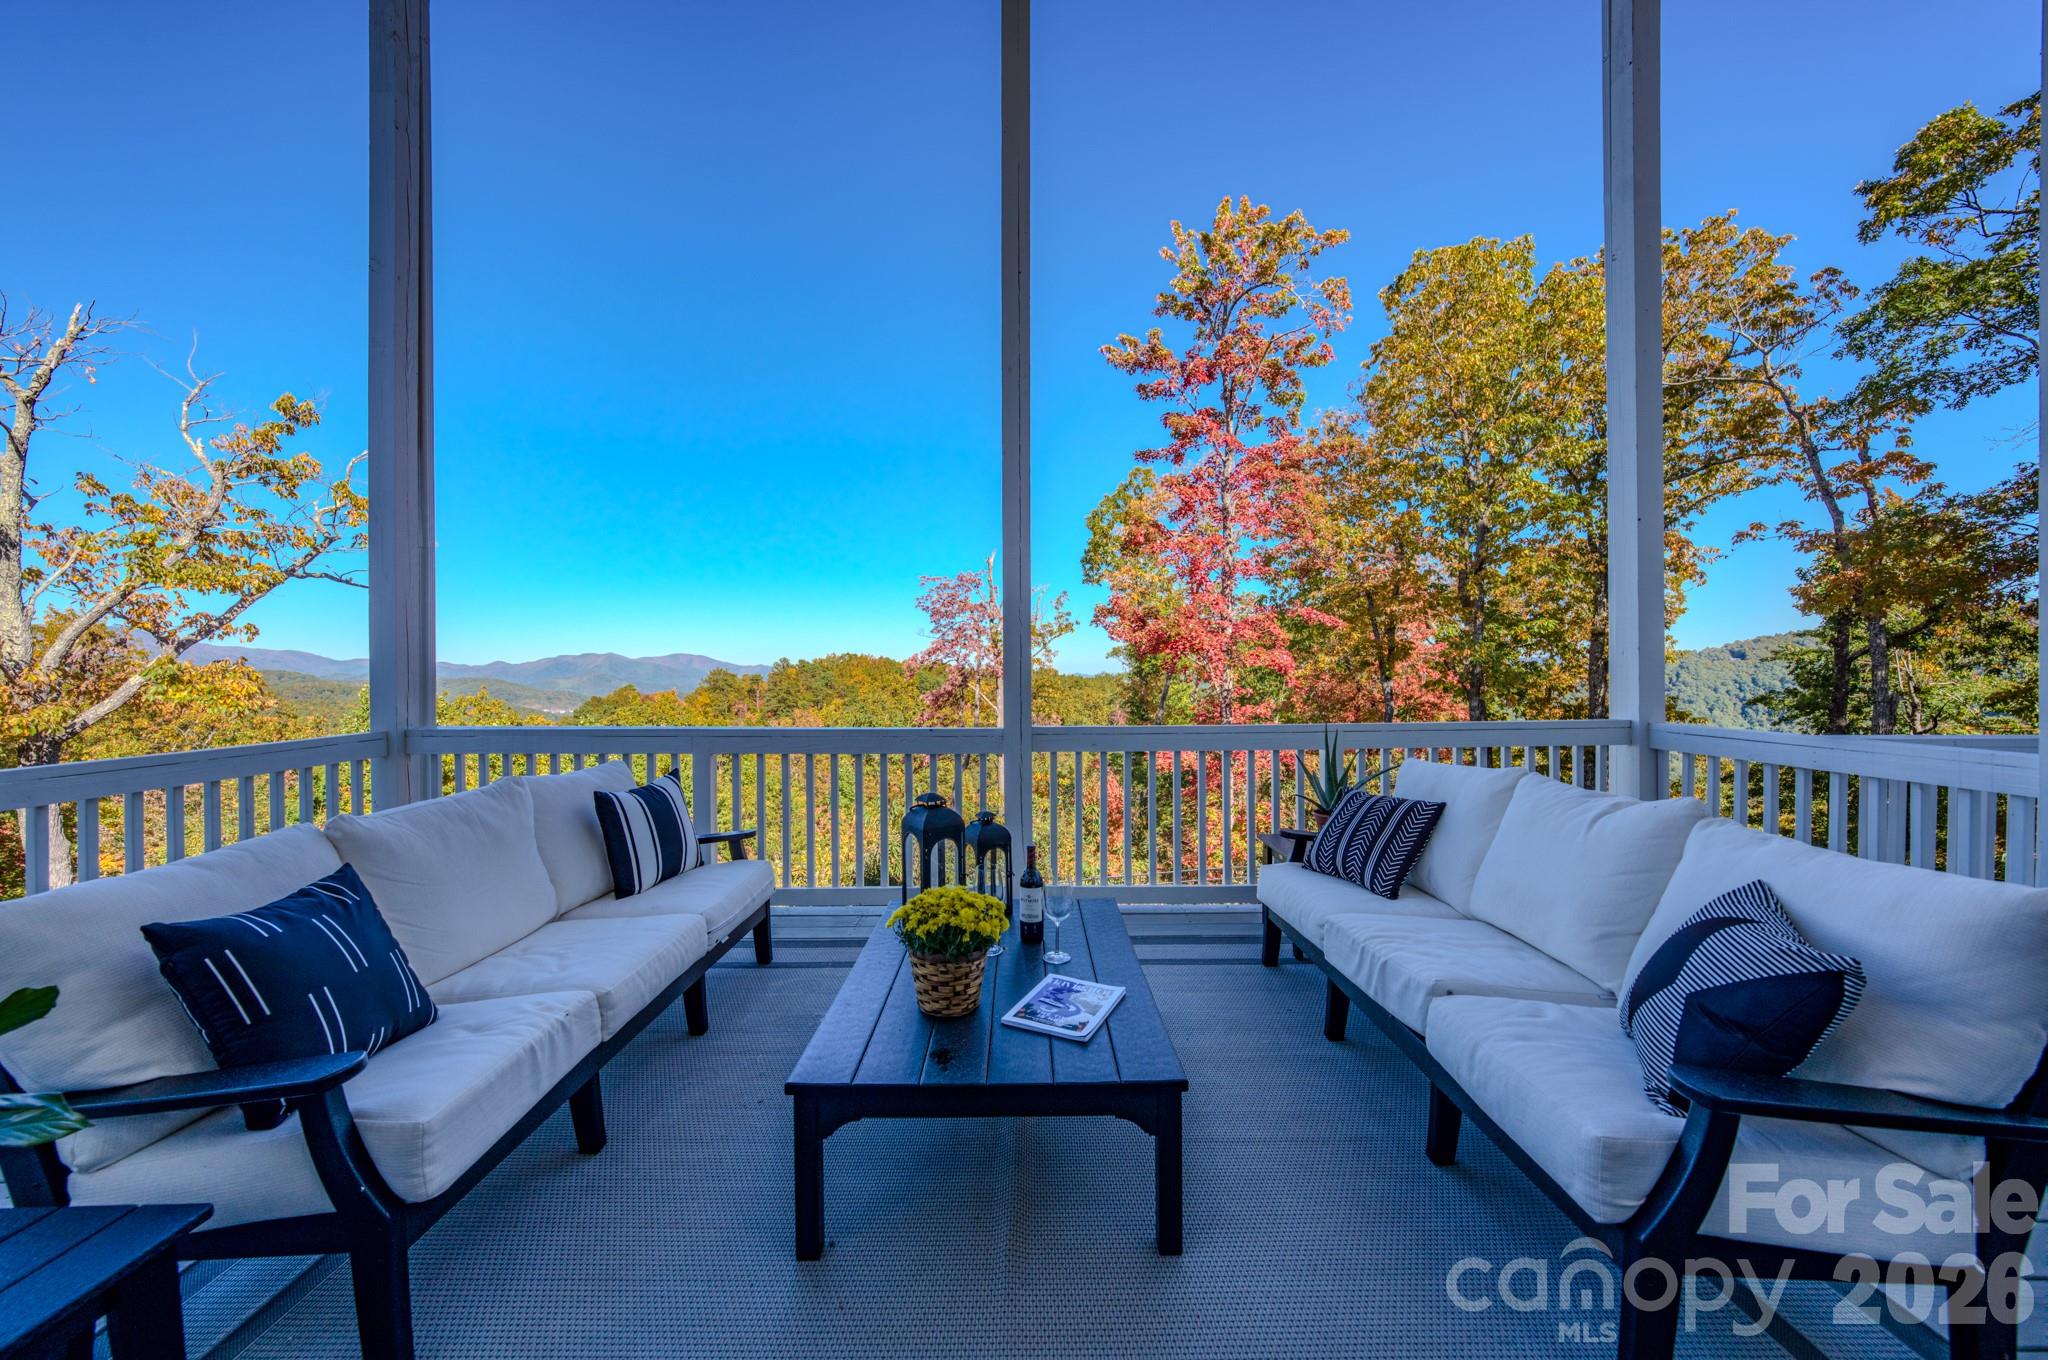
Furnished porch with white sofas and a coffee table overlooking autumn-colored trees and mountain ridges.
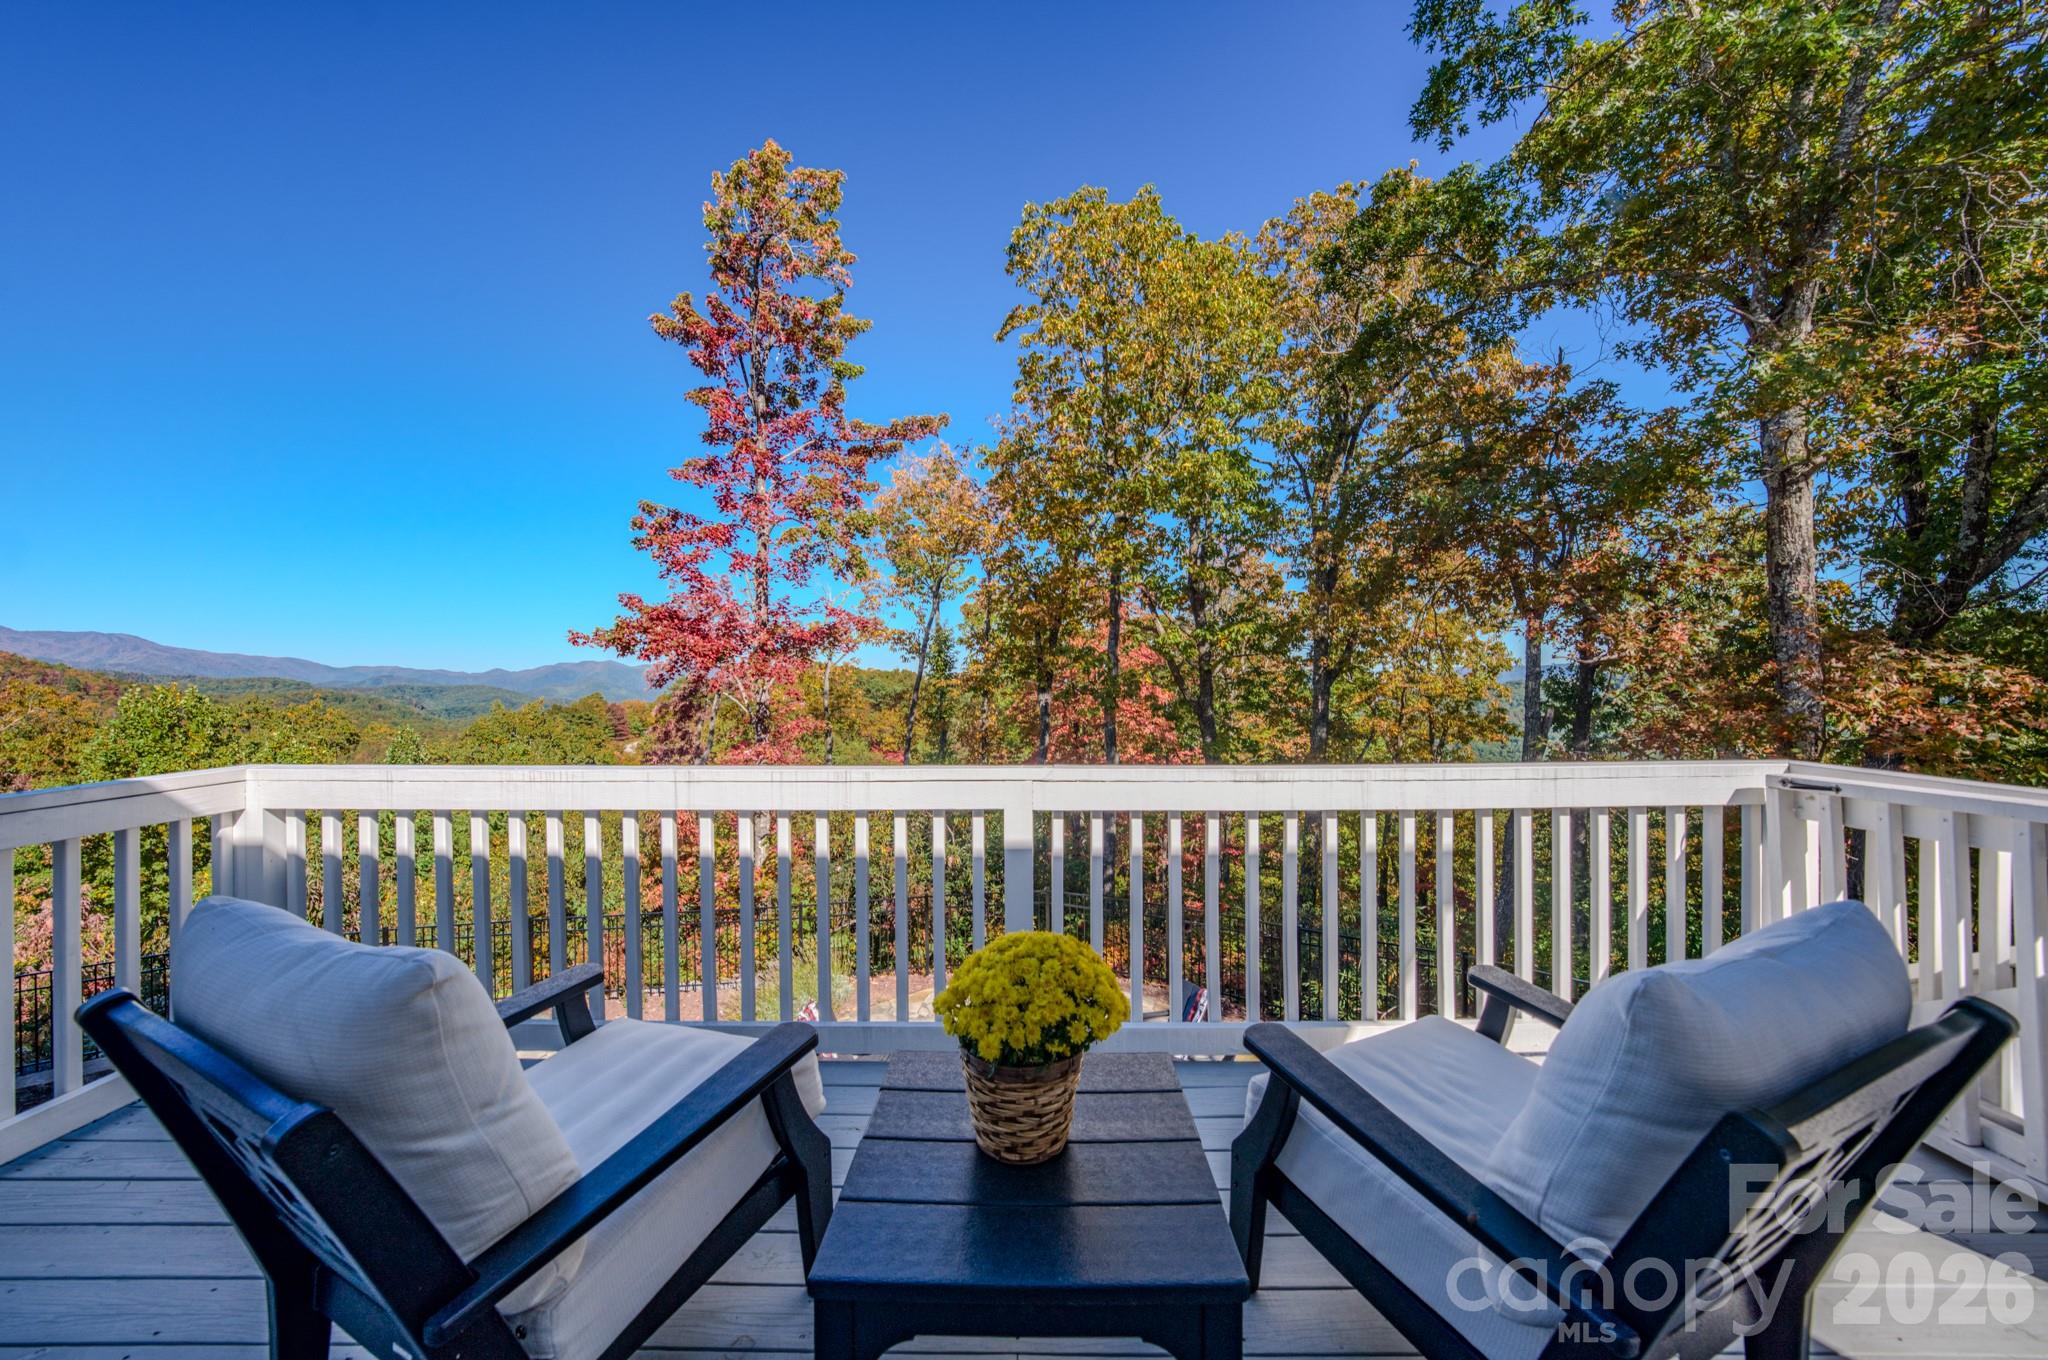
Deck seating overlooks autumn-colored trees and distant mountain ridges.
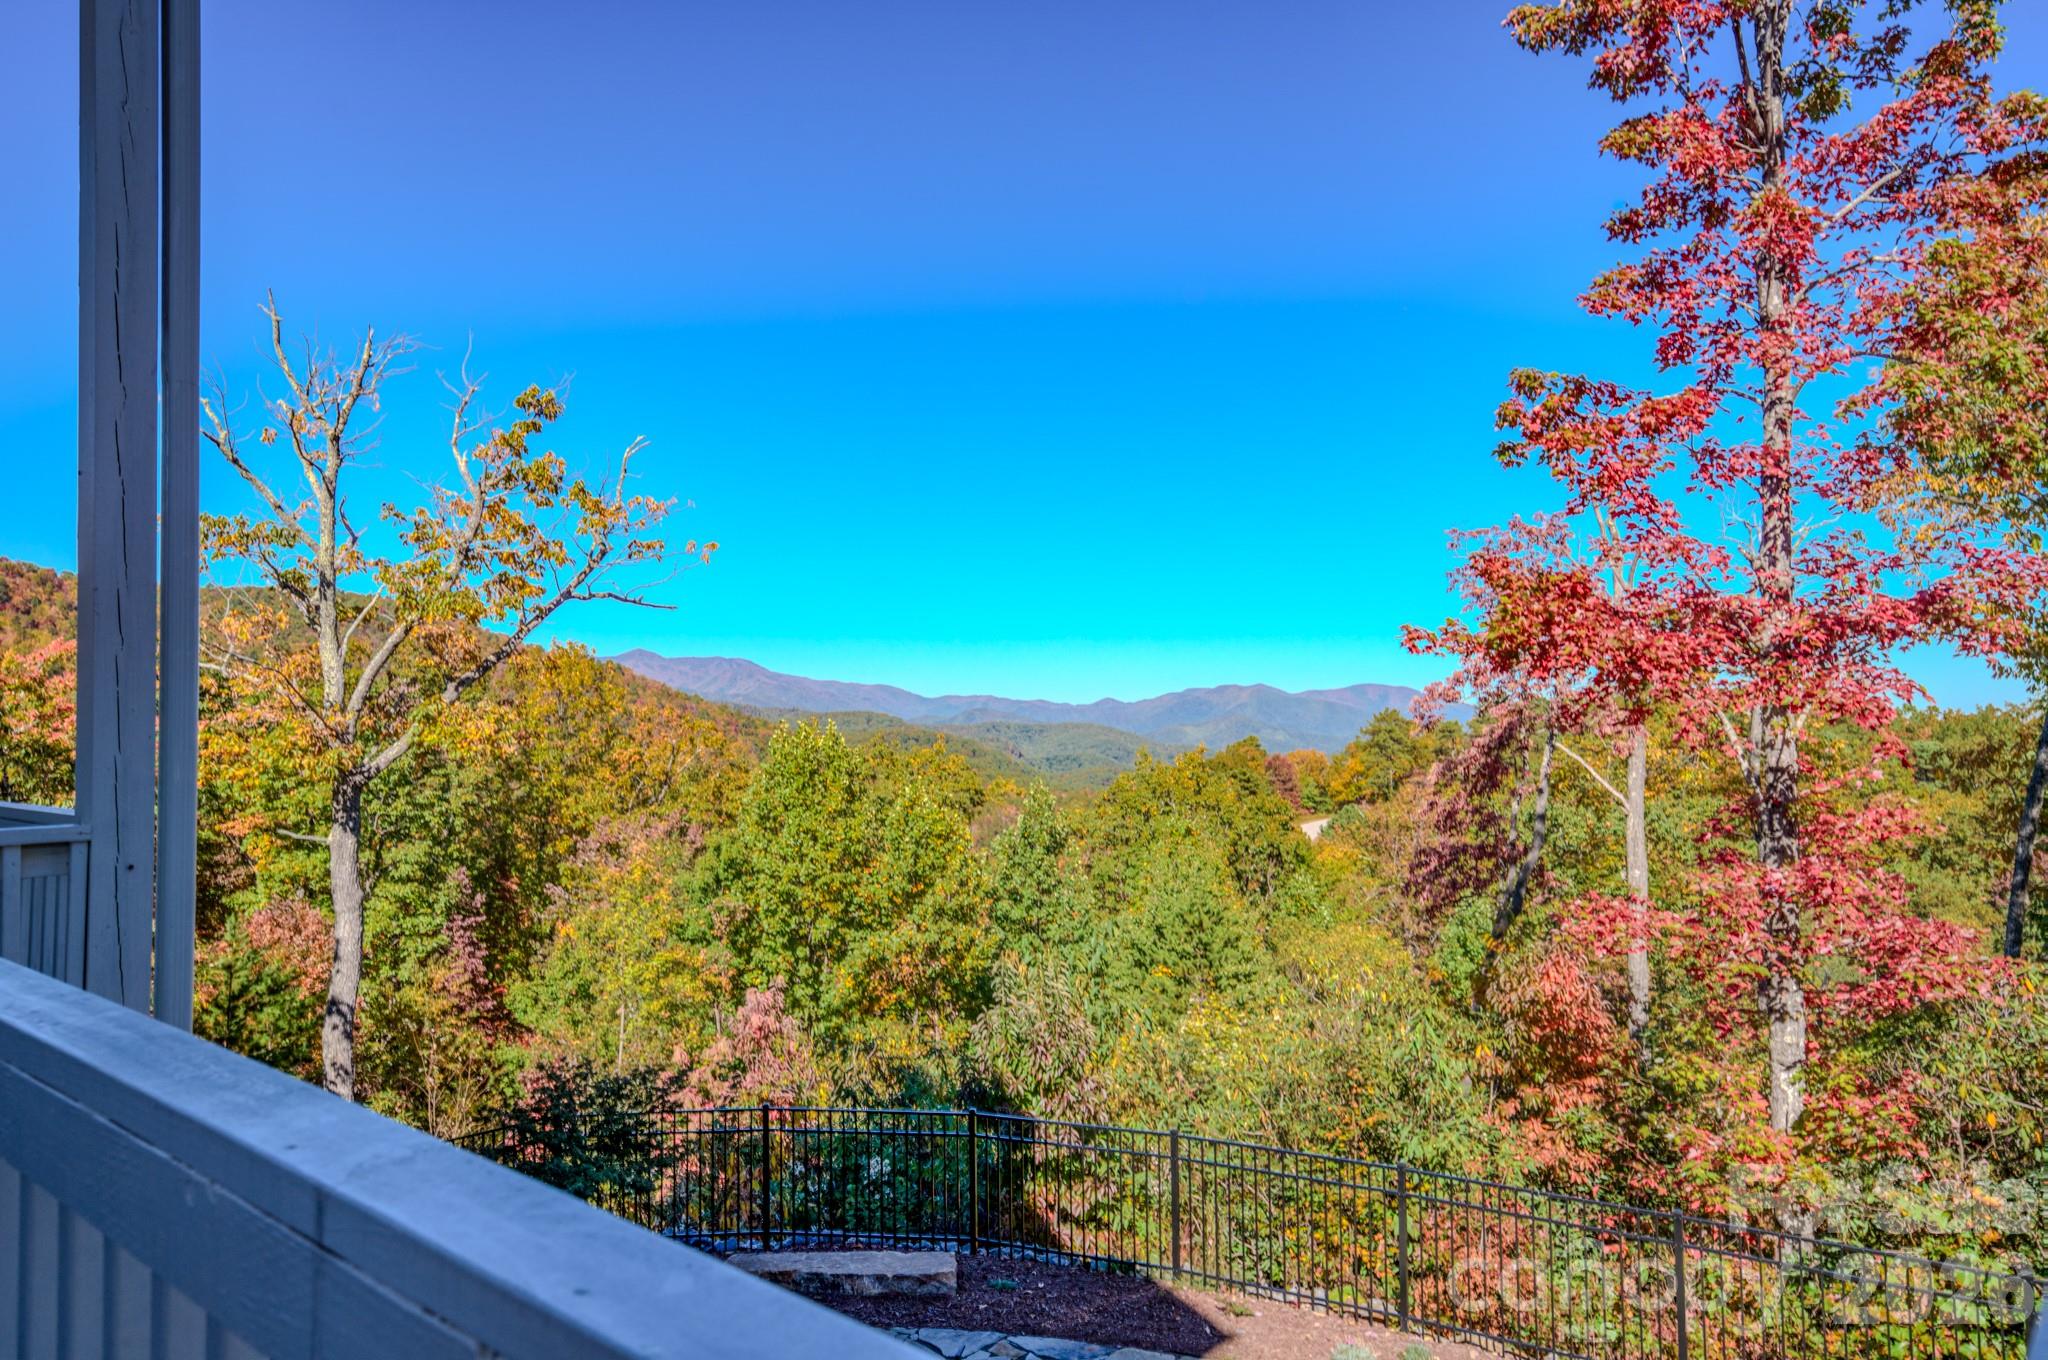
Autumn mountain views from a deck overlooking colorful forested hills.
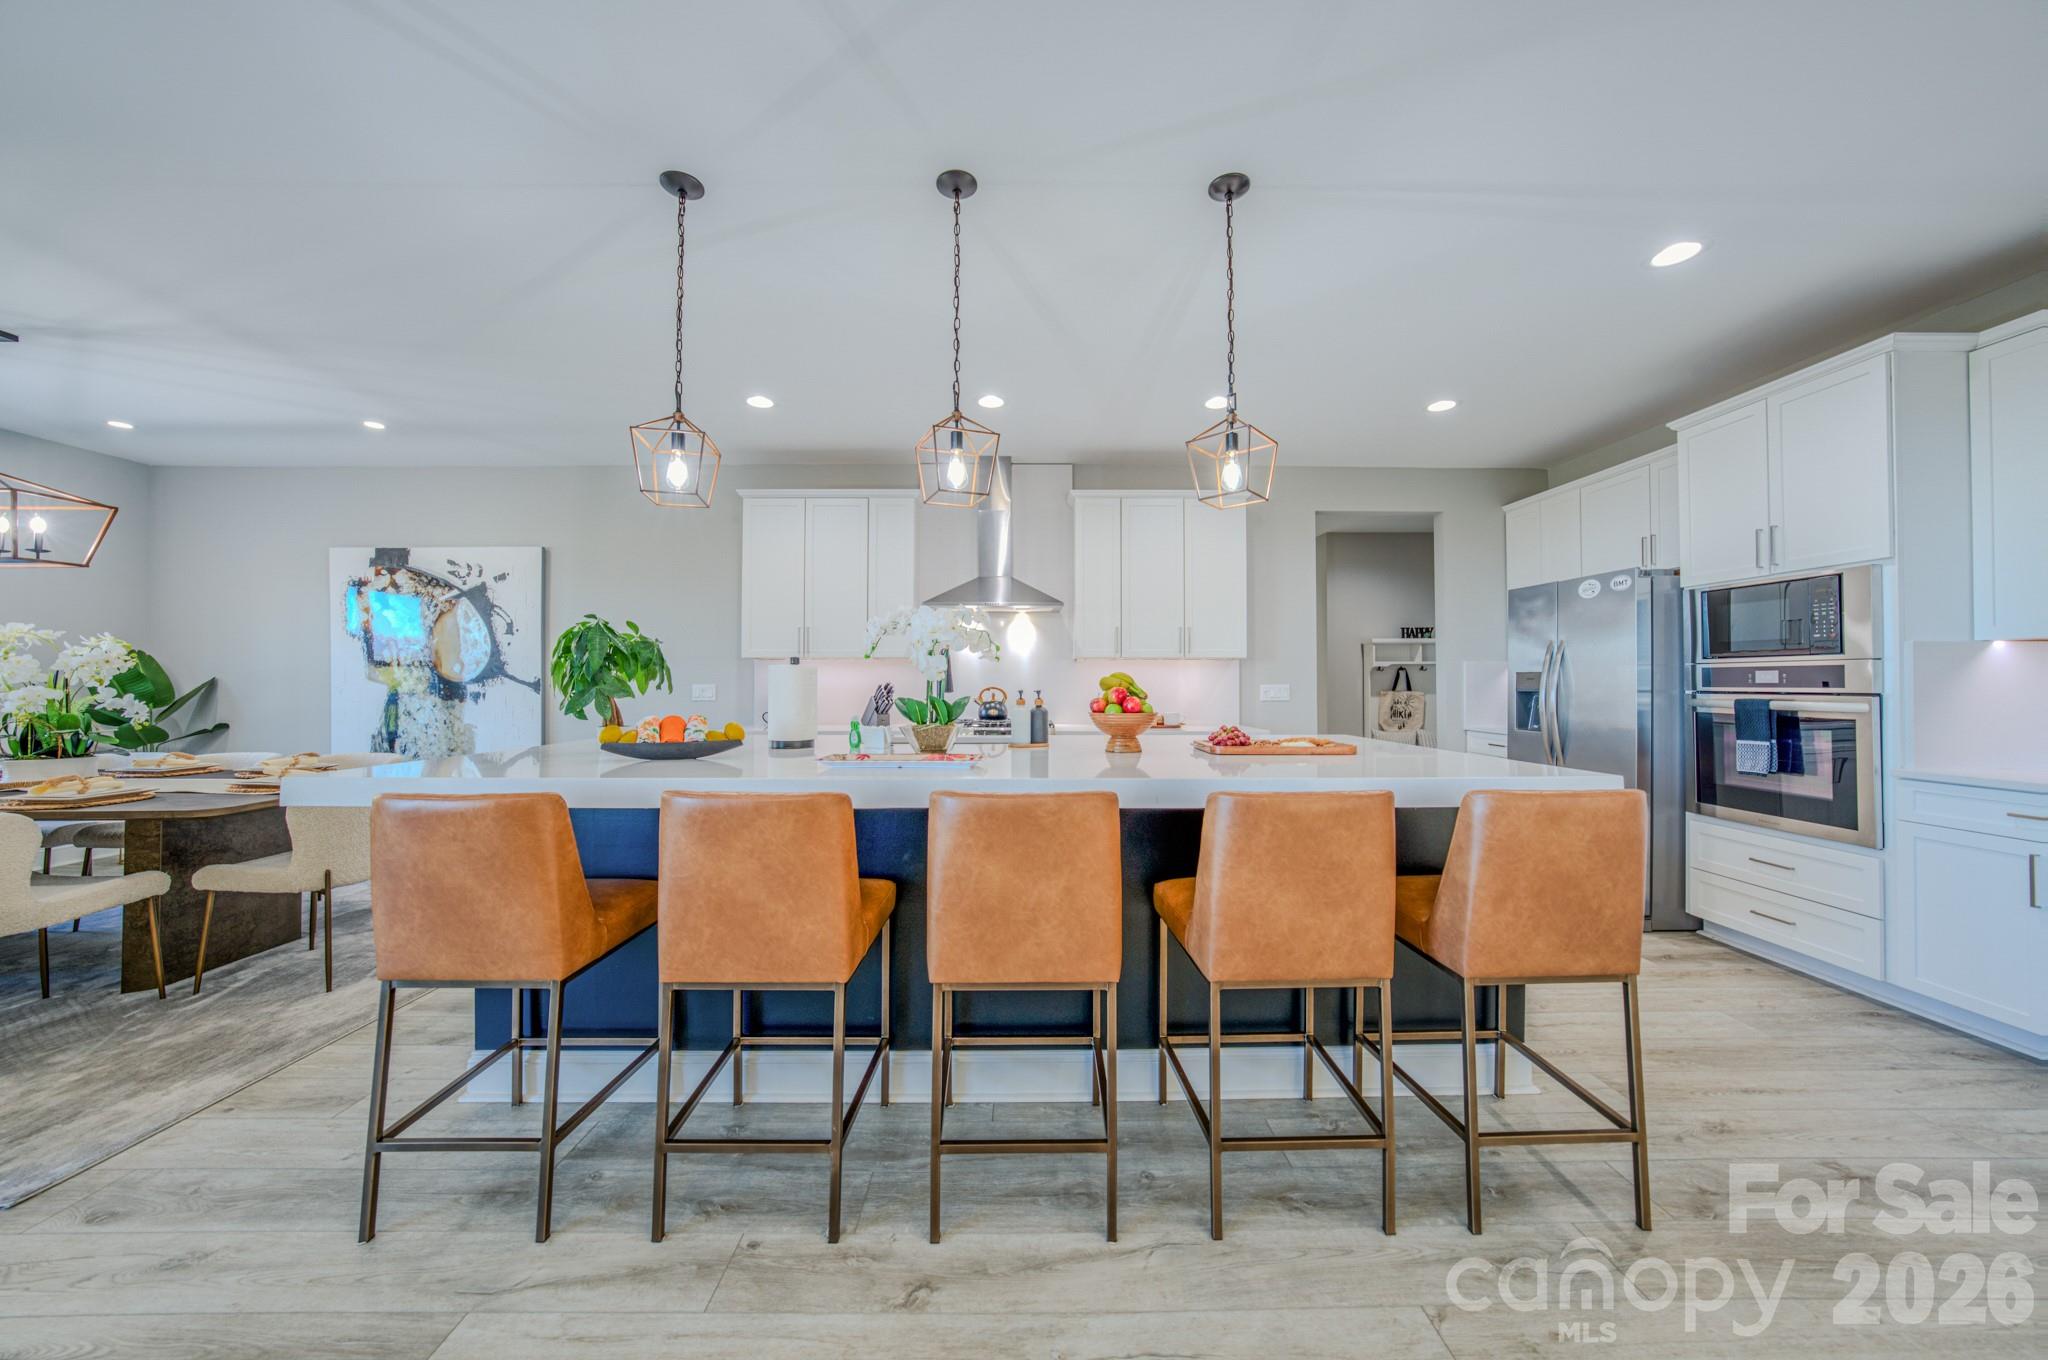
Modern kitchen with a large island, five tan bar stools, white cabinetry, and stainless steel appliances.
Bright kitchen with oversized white island, pendant lights, and adjoining living and dining areas.
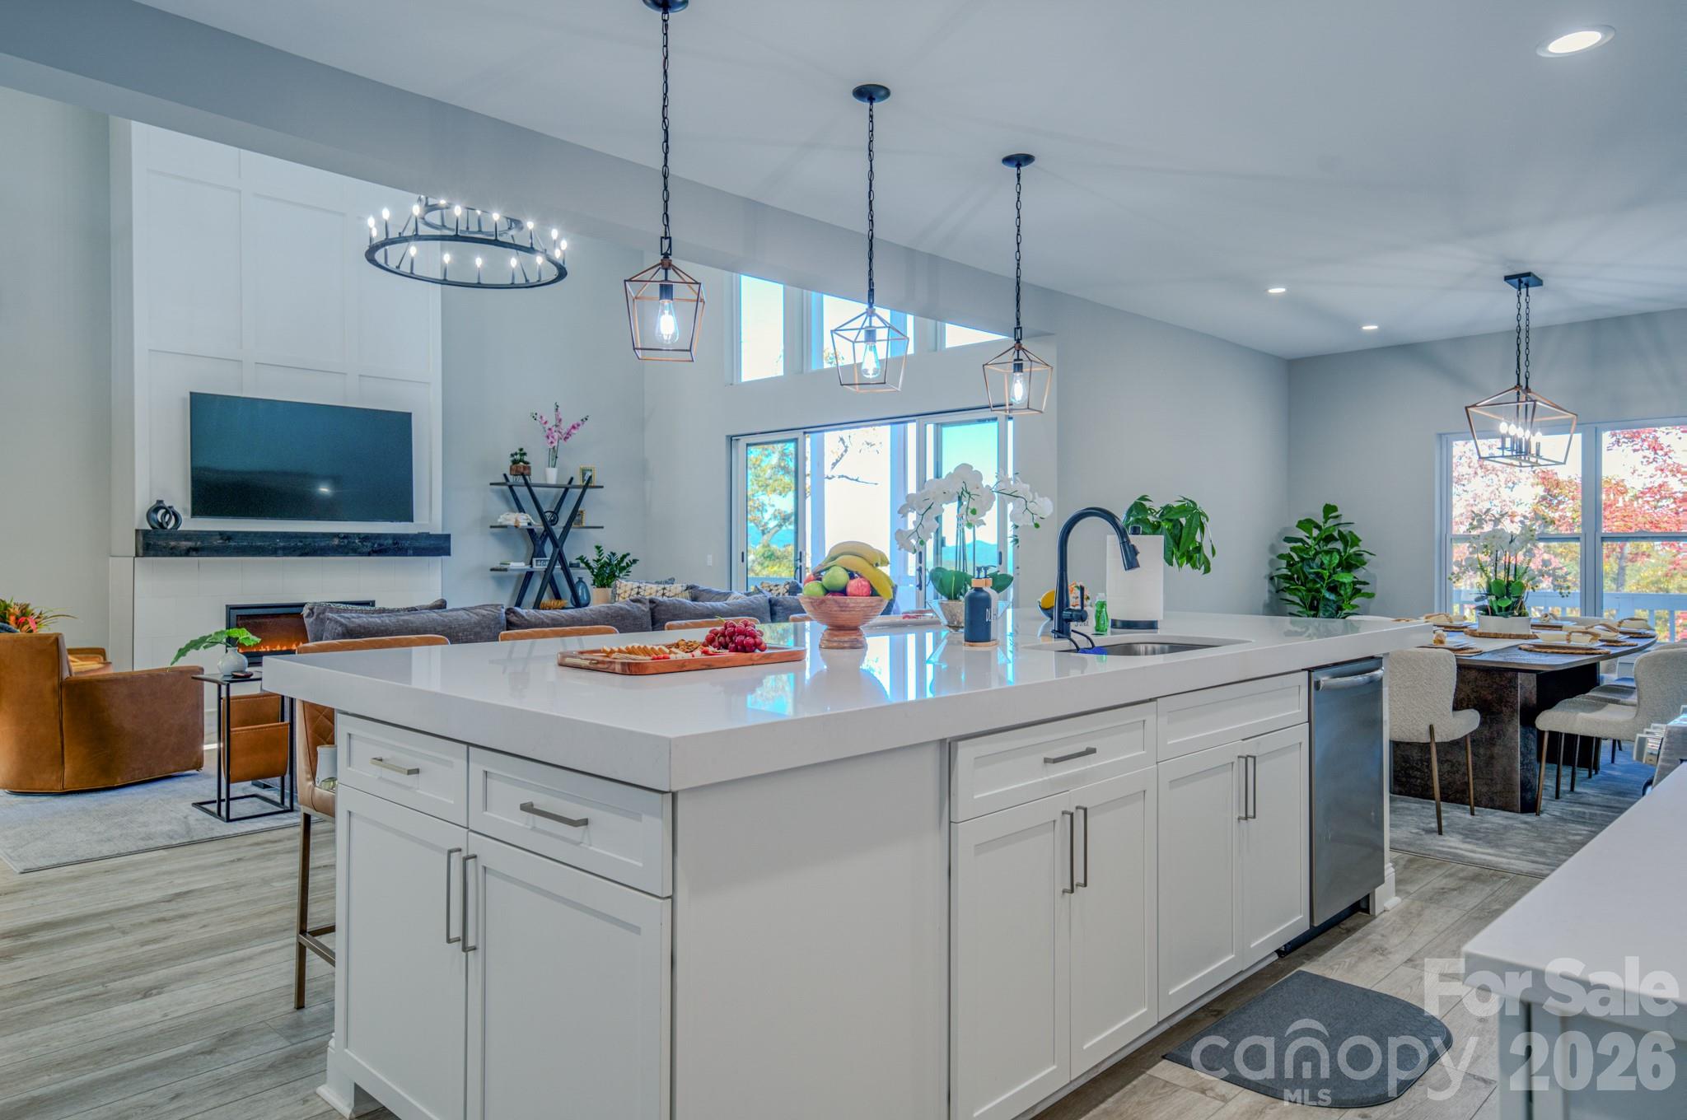
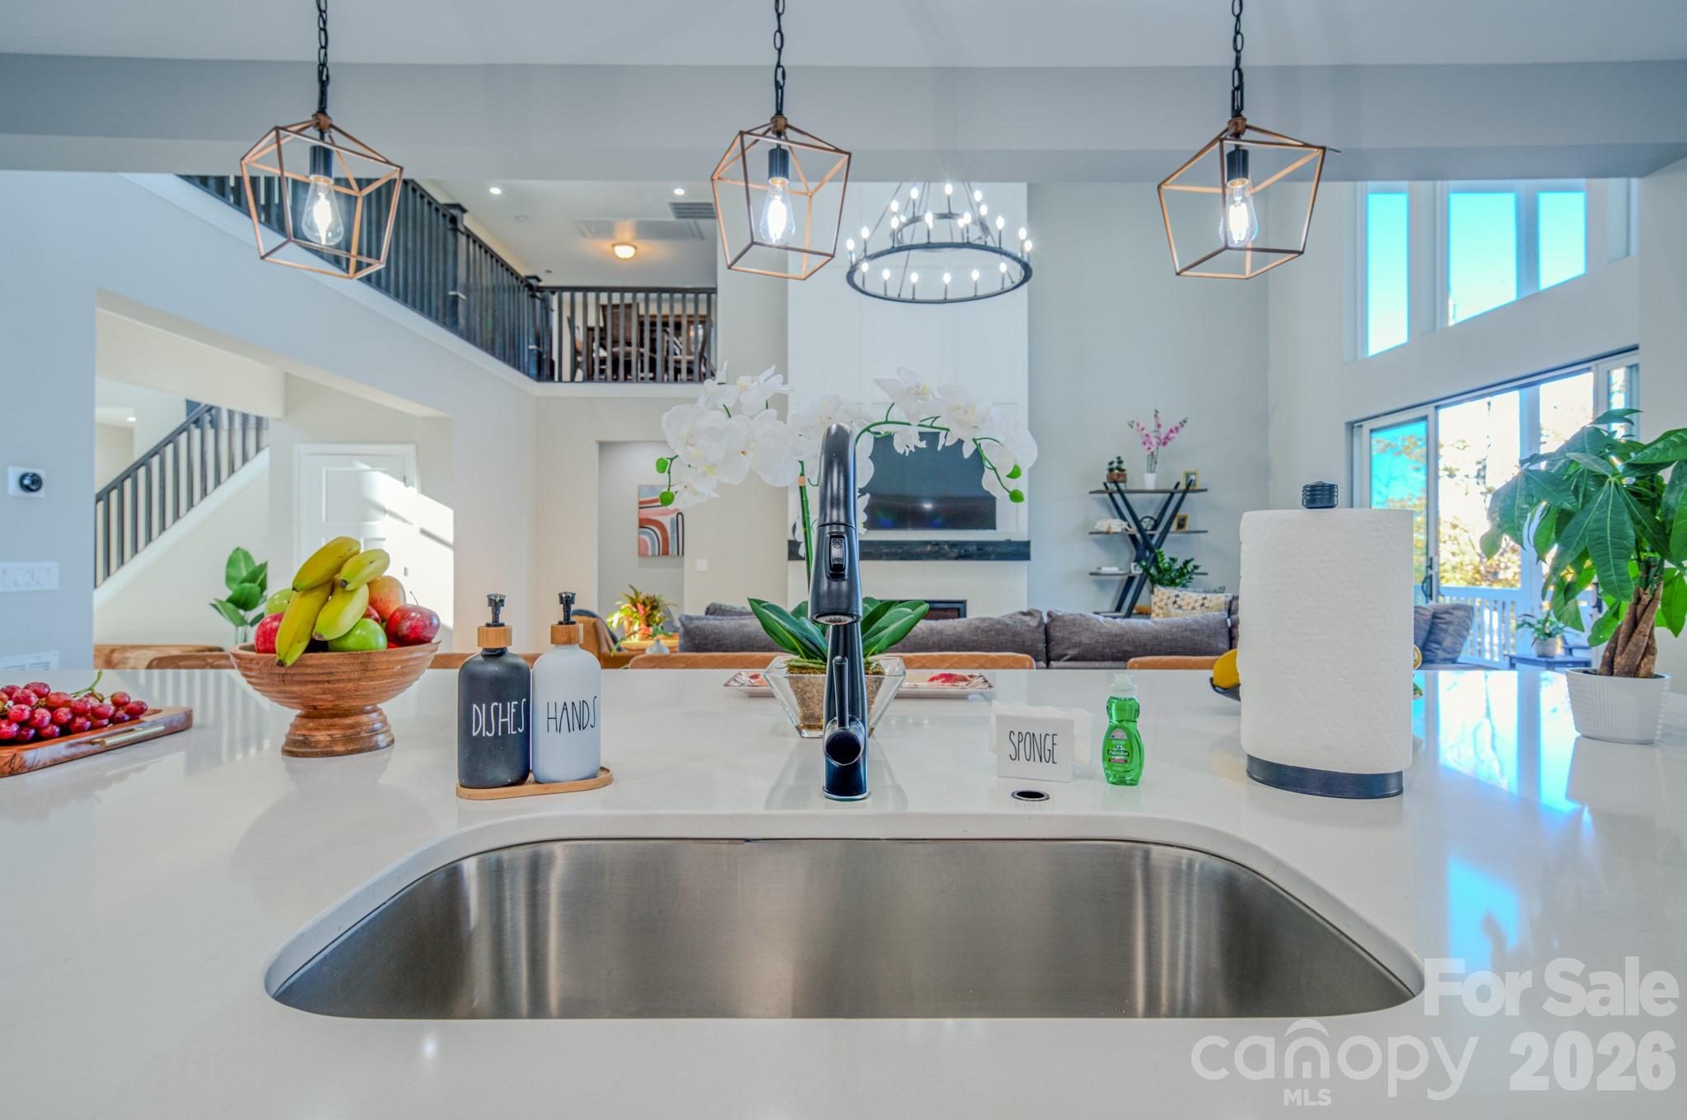
Kitchen island with a large stainless steel sink overlooks a furnished living room and staircase.
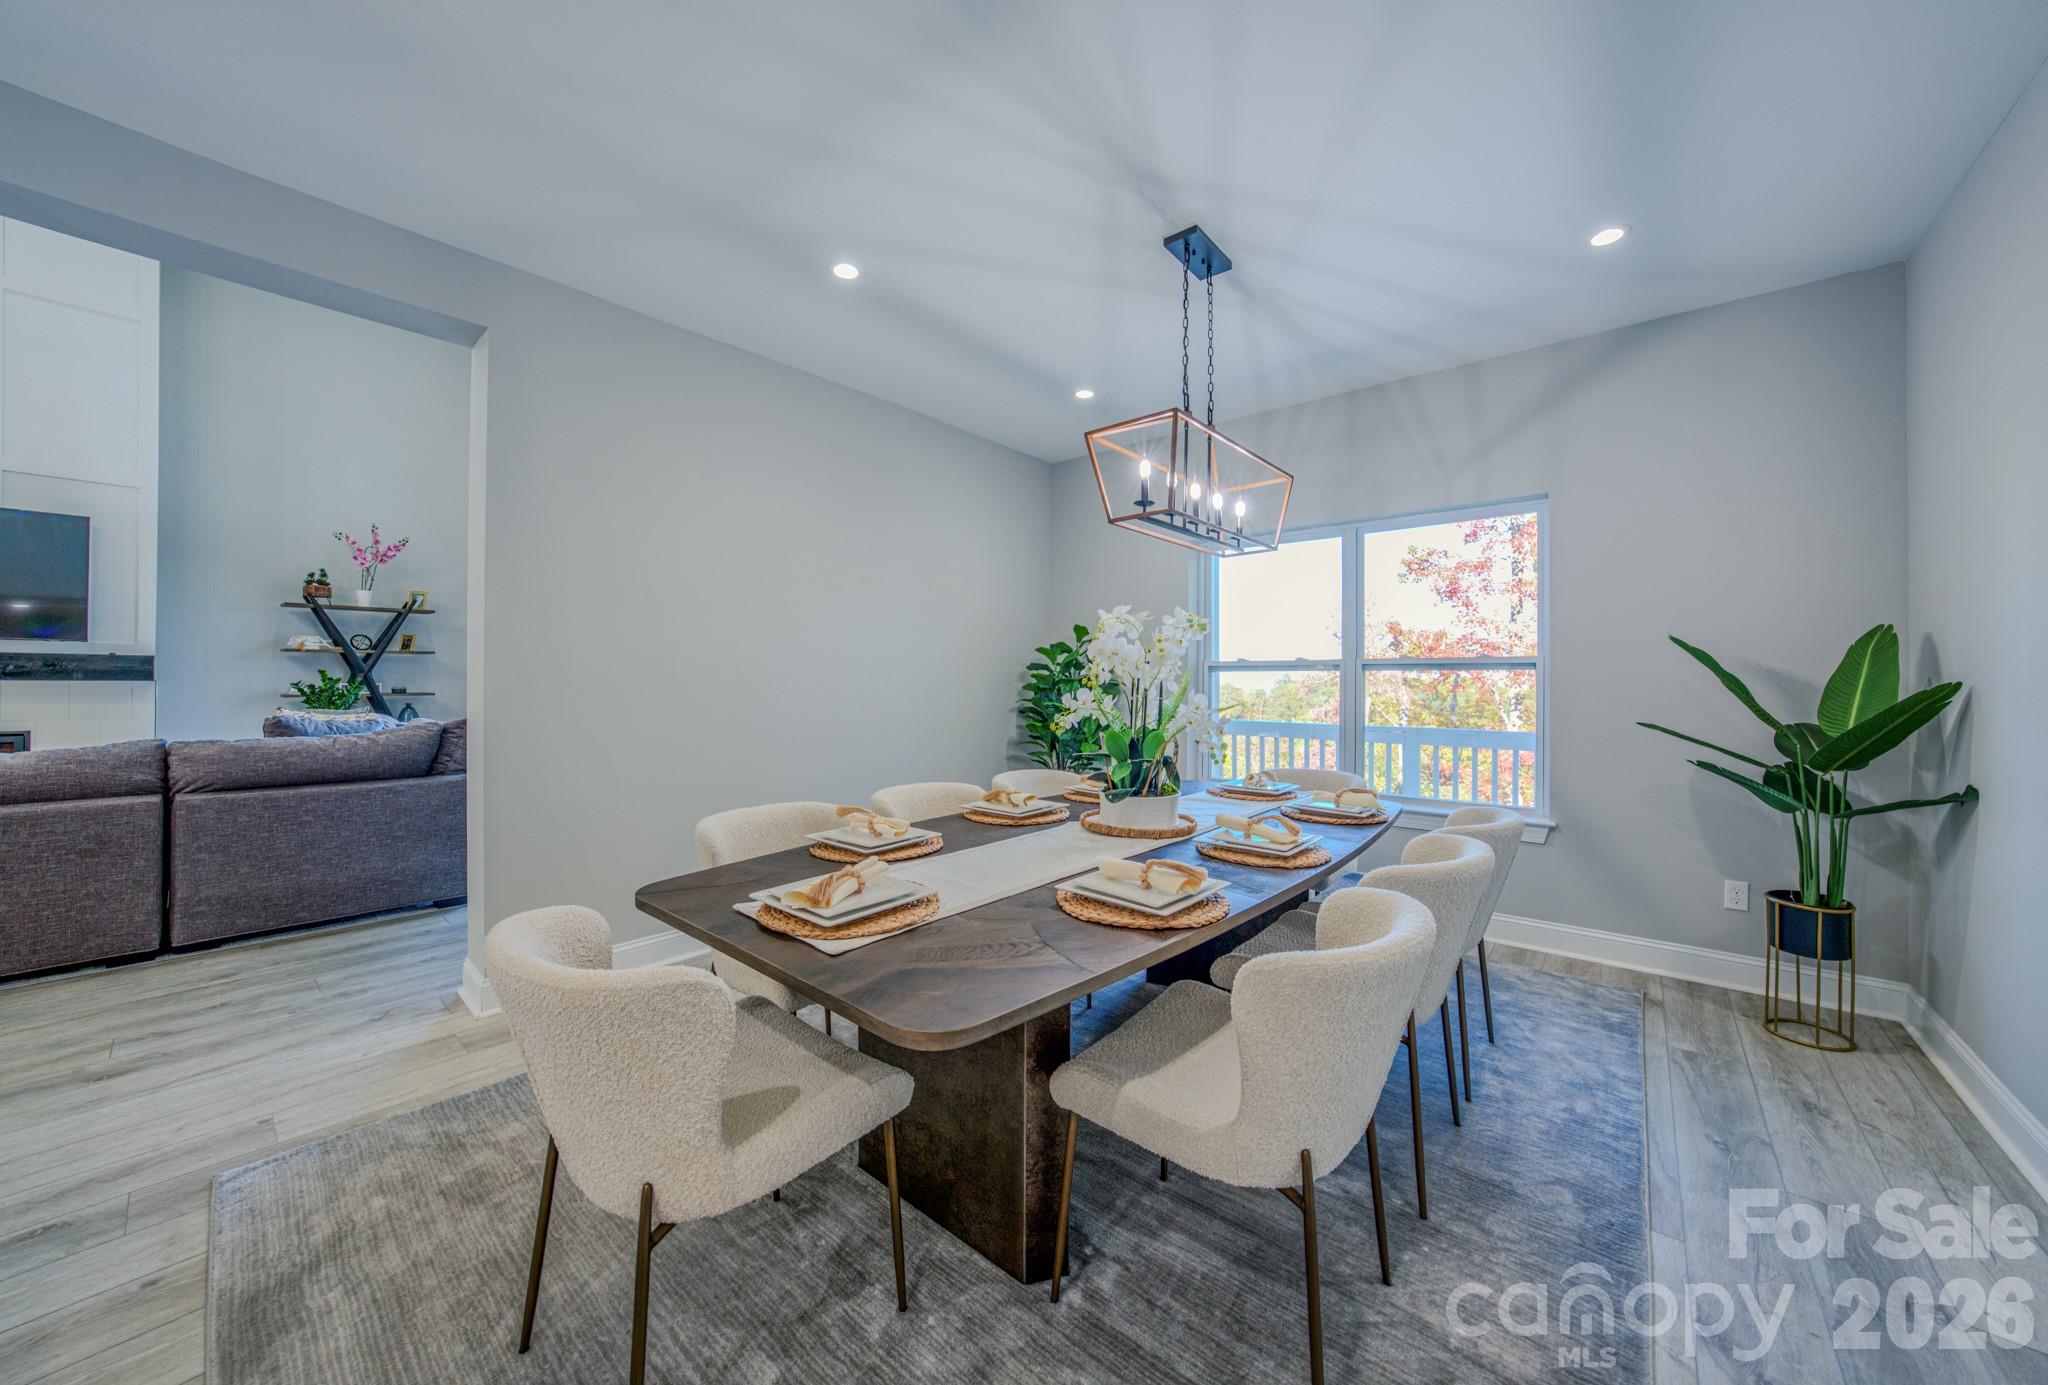
Staged dining room with a dark table, cream chairs, geometric pendant light, and windows overlooking autumn trees.
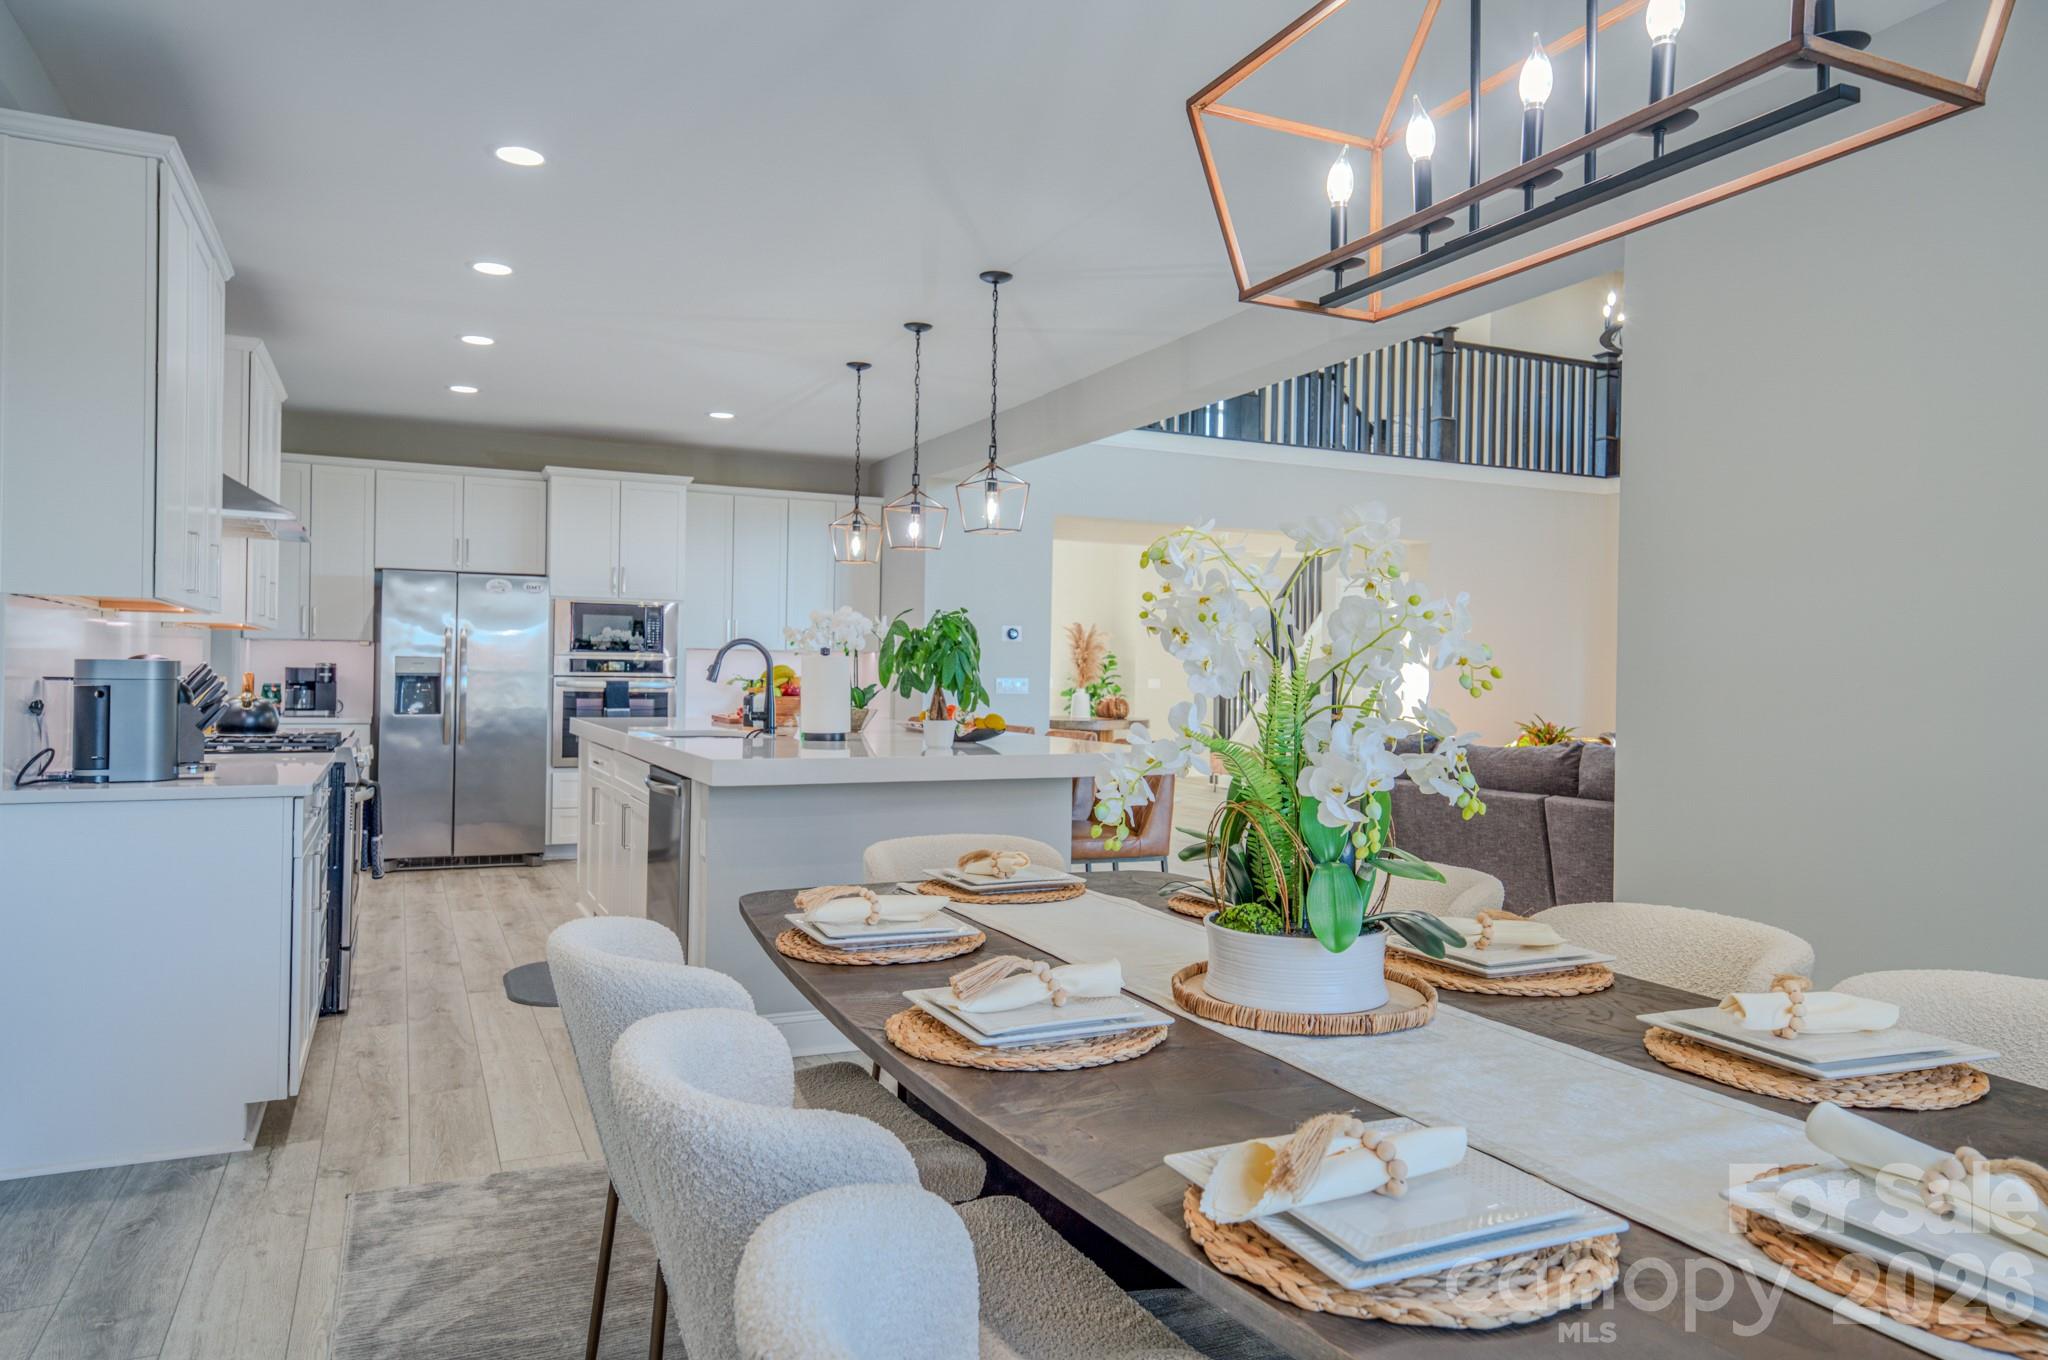
Open-plan kitchen and dining room with white cabinetry, a large island, and a table set beneath a geometric chandelier.
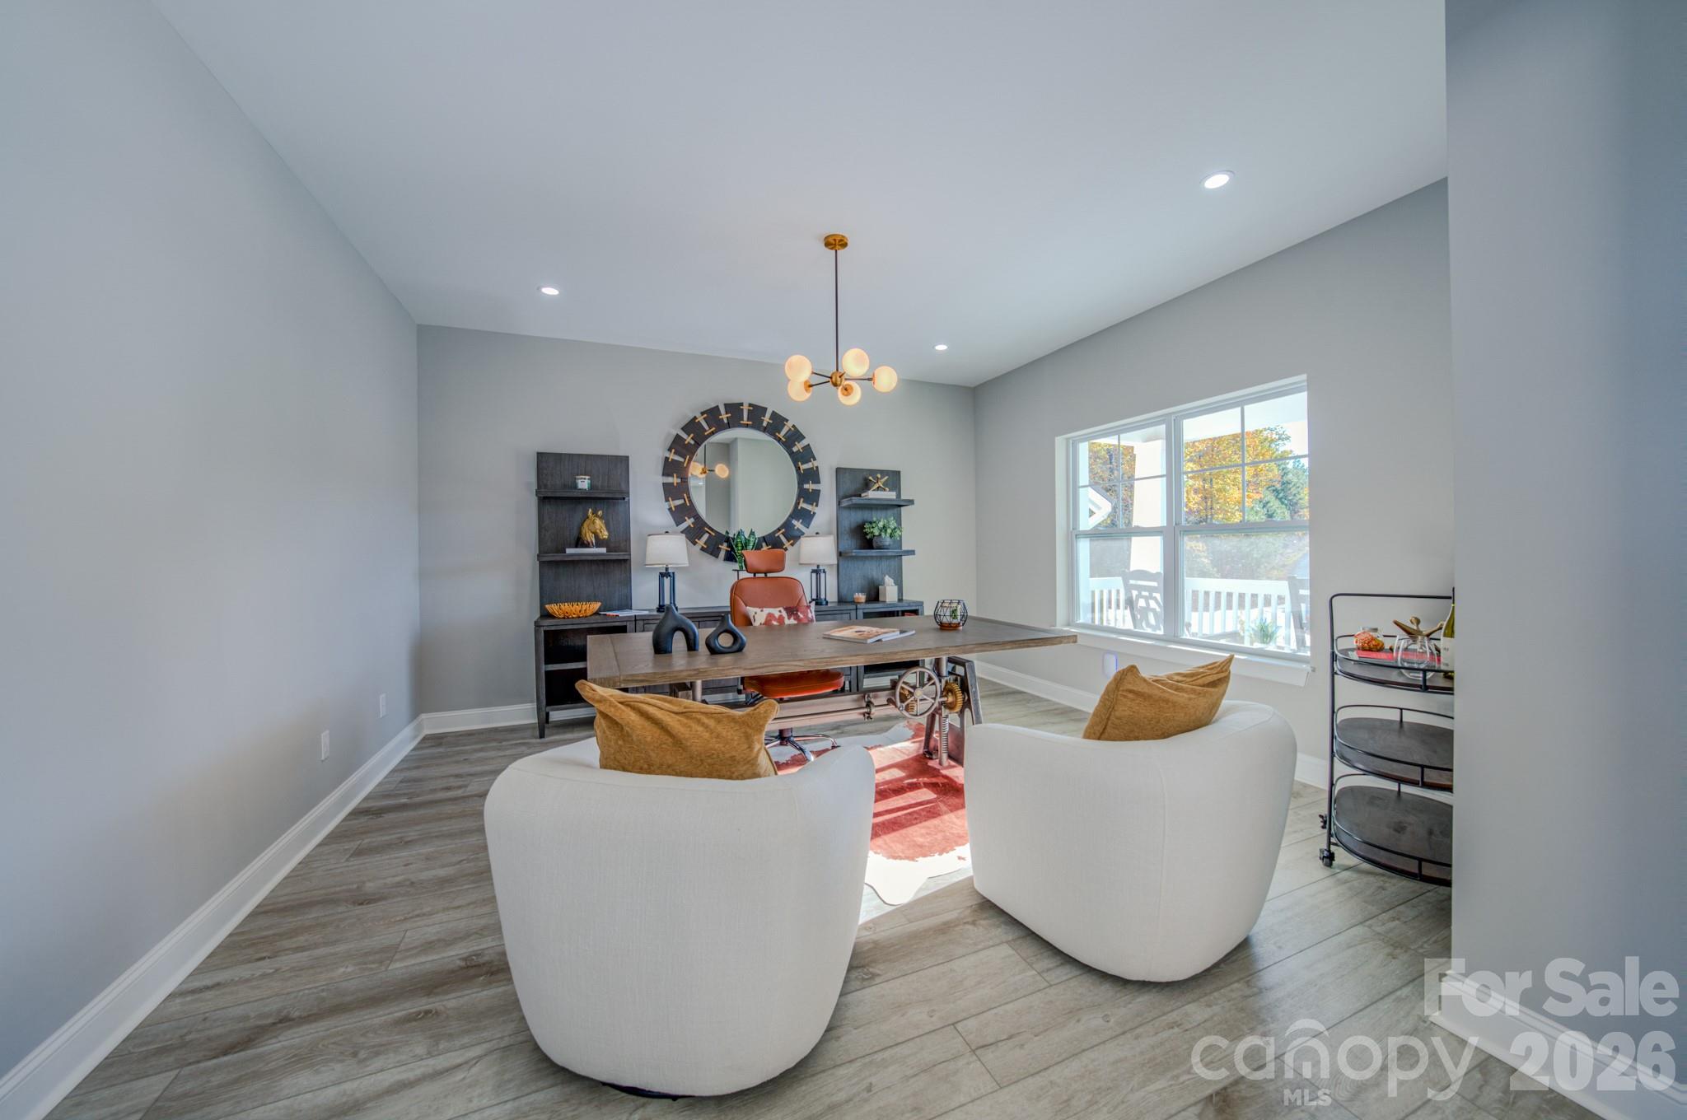
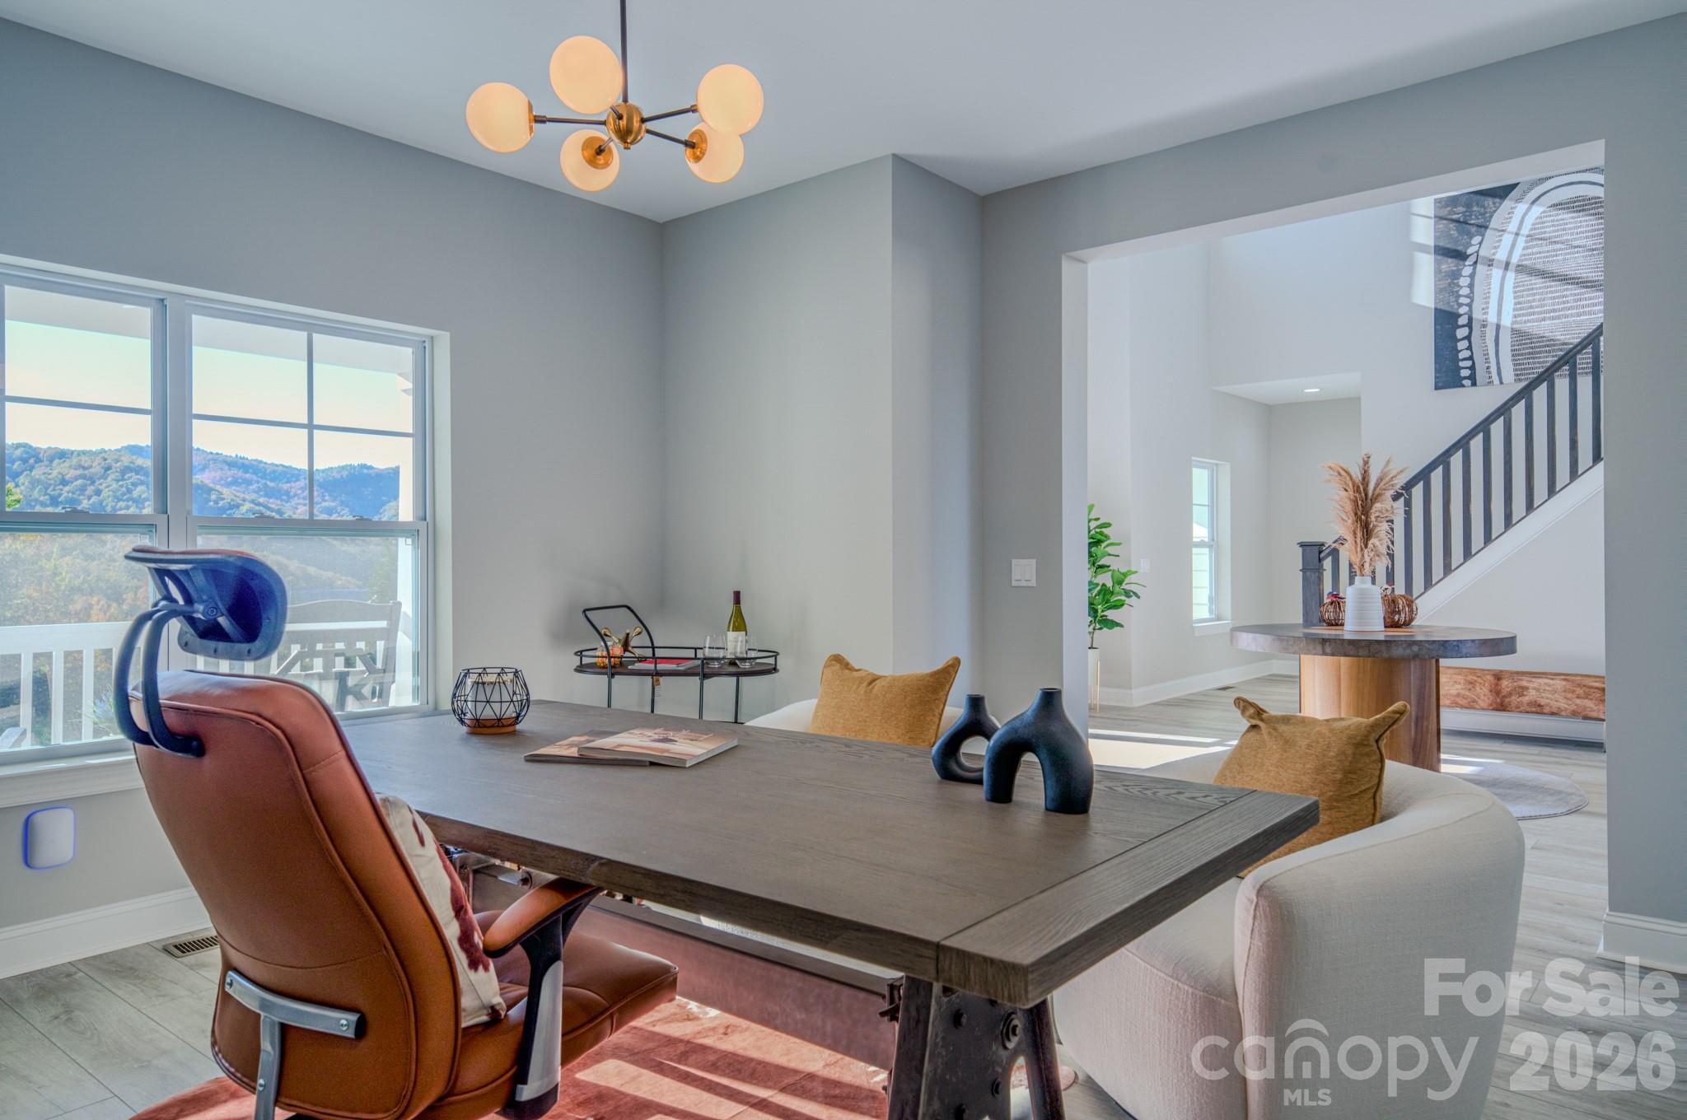
Staged home office with a large desk, white lounge chairs, and a window overlooking autumn foliage.
Staged dining room with a dark wood table, leather chair, mountain views, and an open view of the staircase.
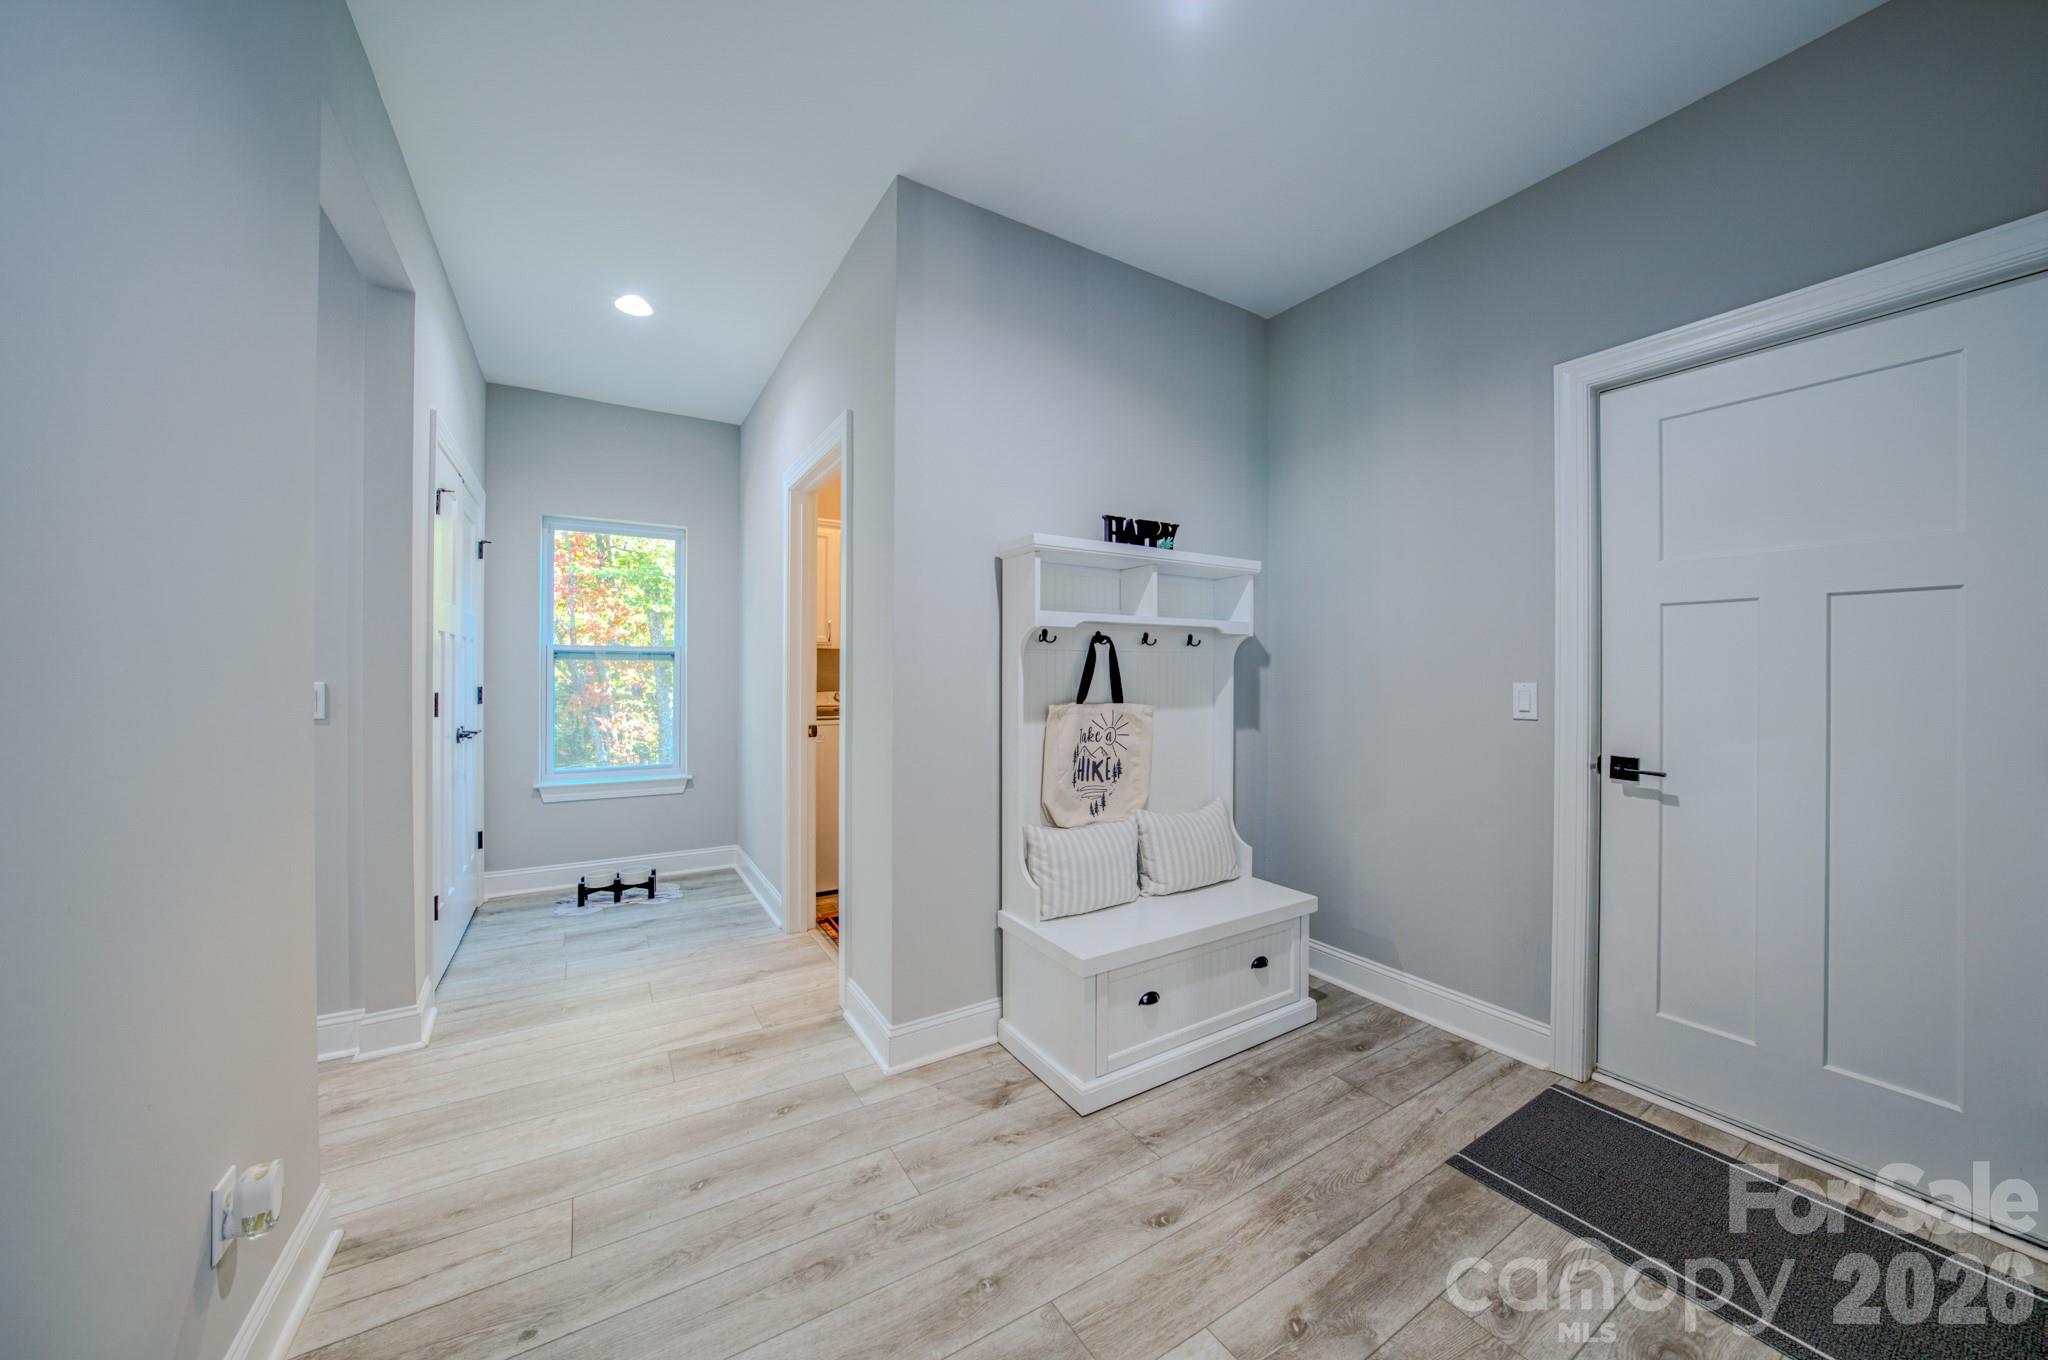
Entryway with a white hall tree and bench beside a paneled front door.
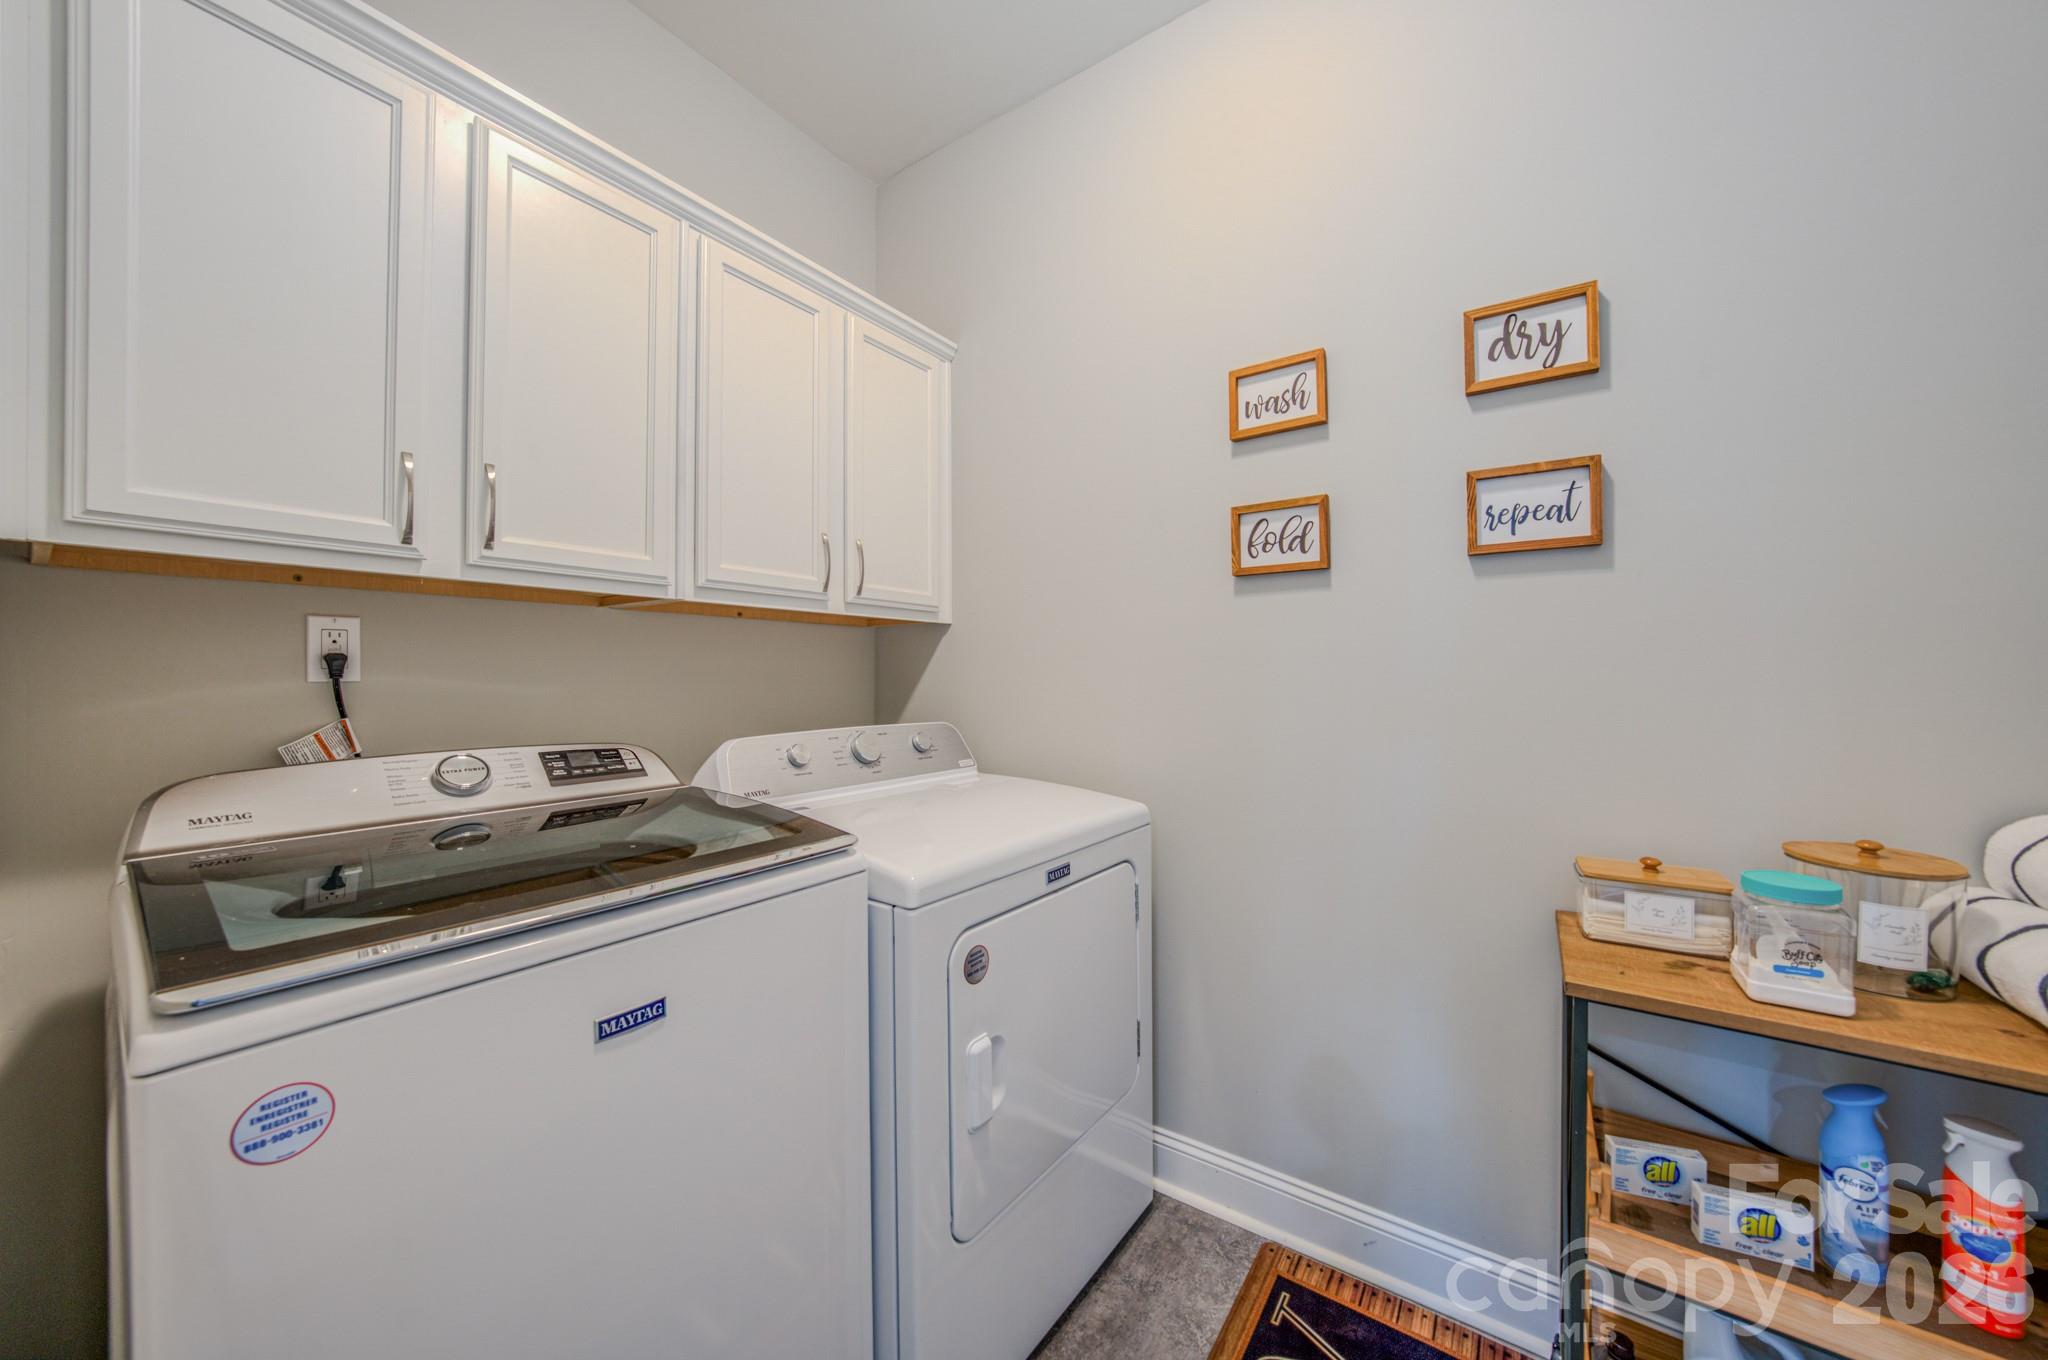
Laundry room with Maytag washer and dryer, white cabinets, and framed wash, dry, fold, repeat signs.
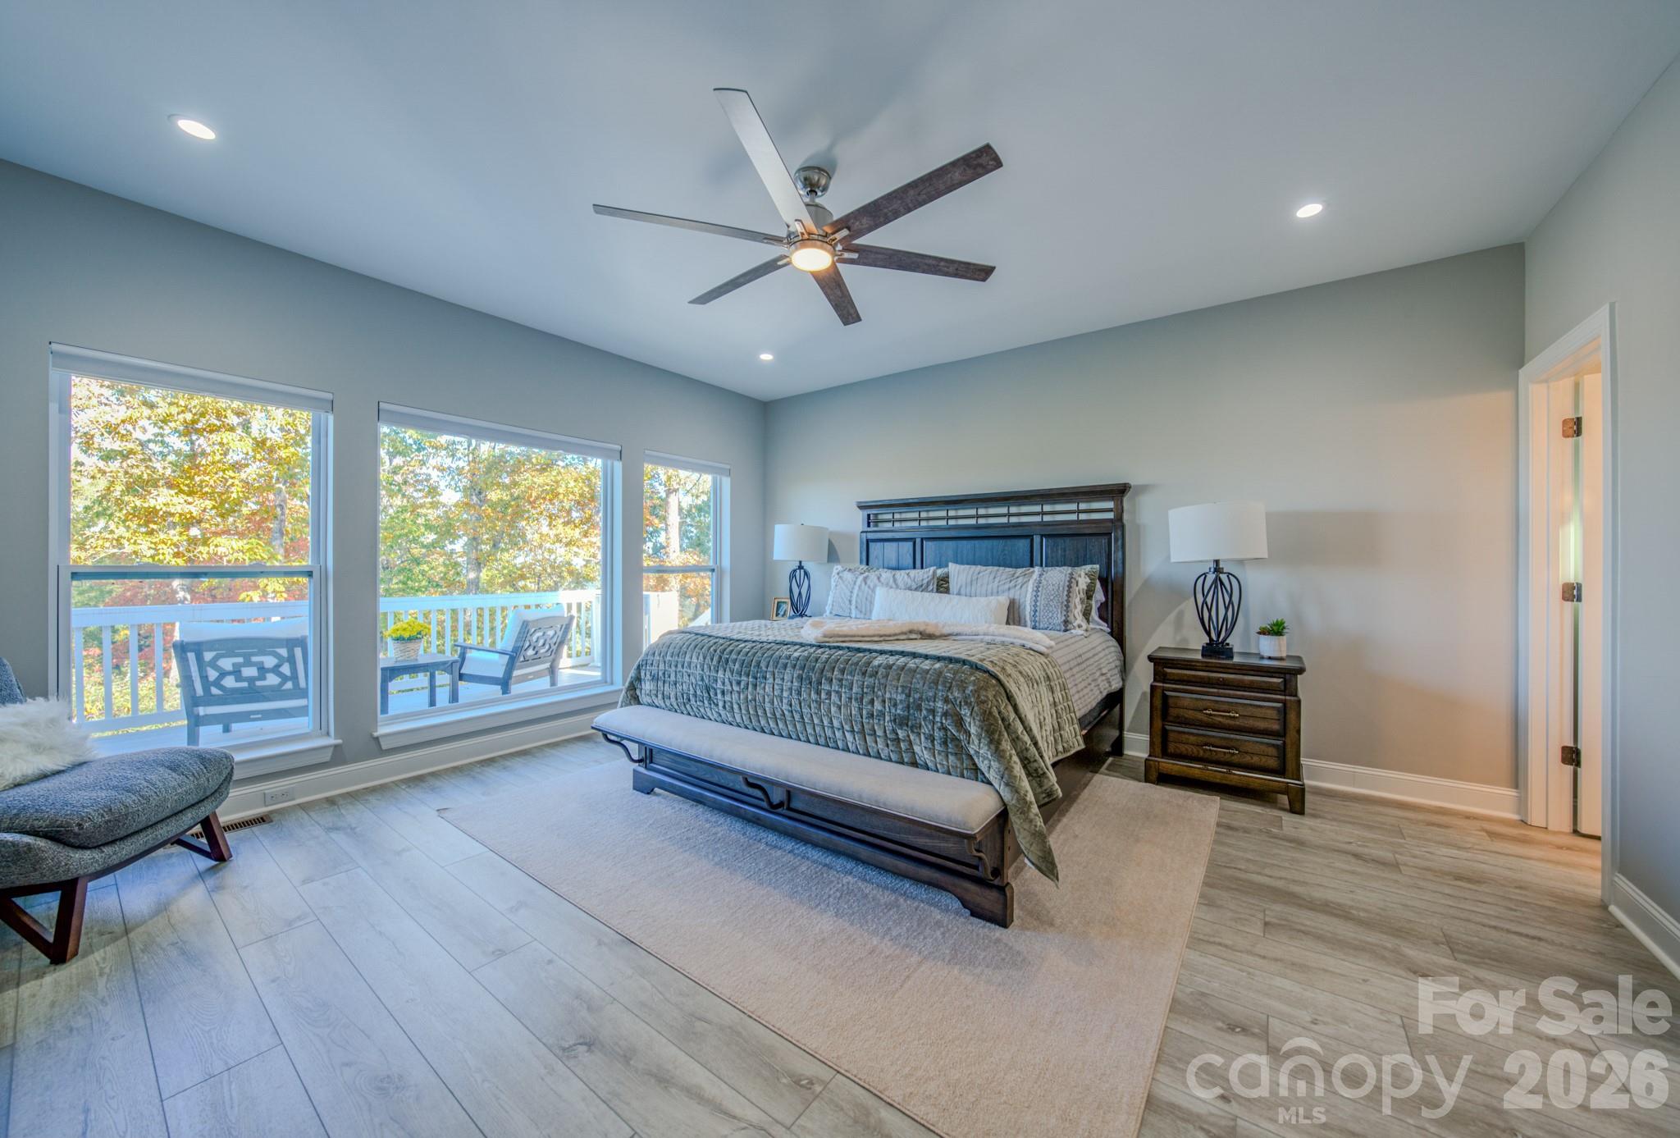
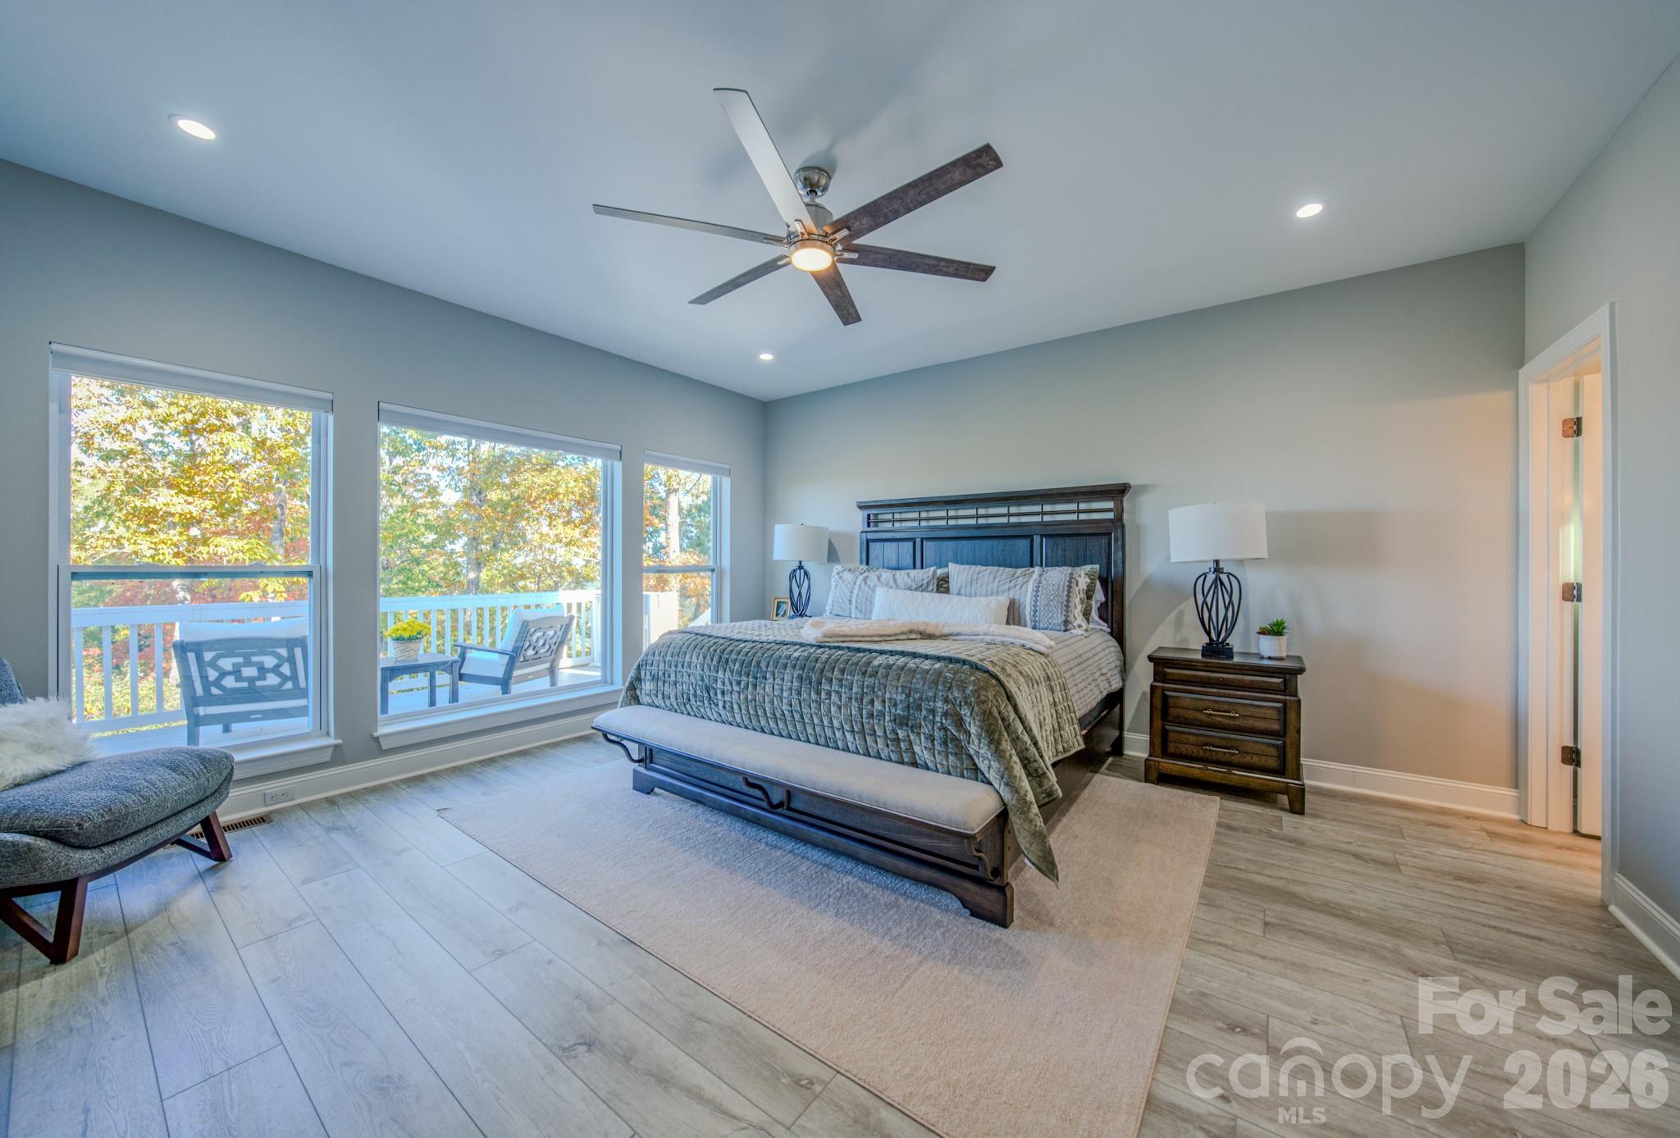
Furnished bedroom with a dark wood bed and large windows overlooking autumn trees and a deck.
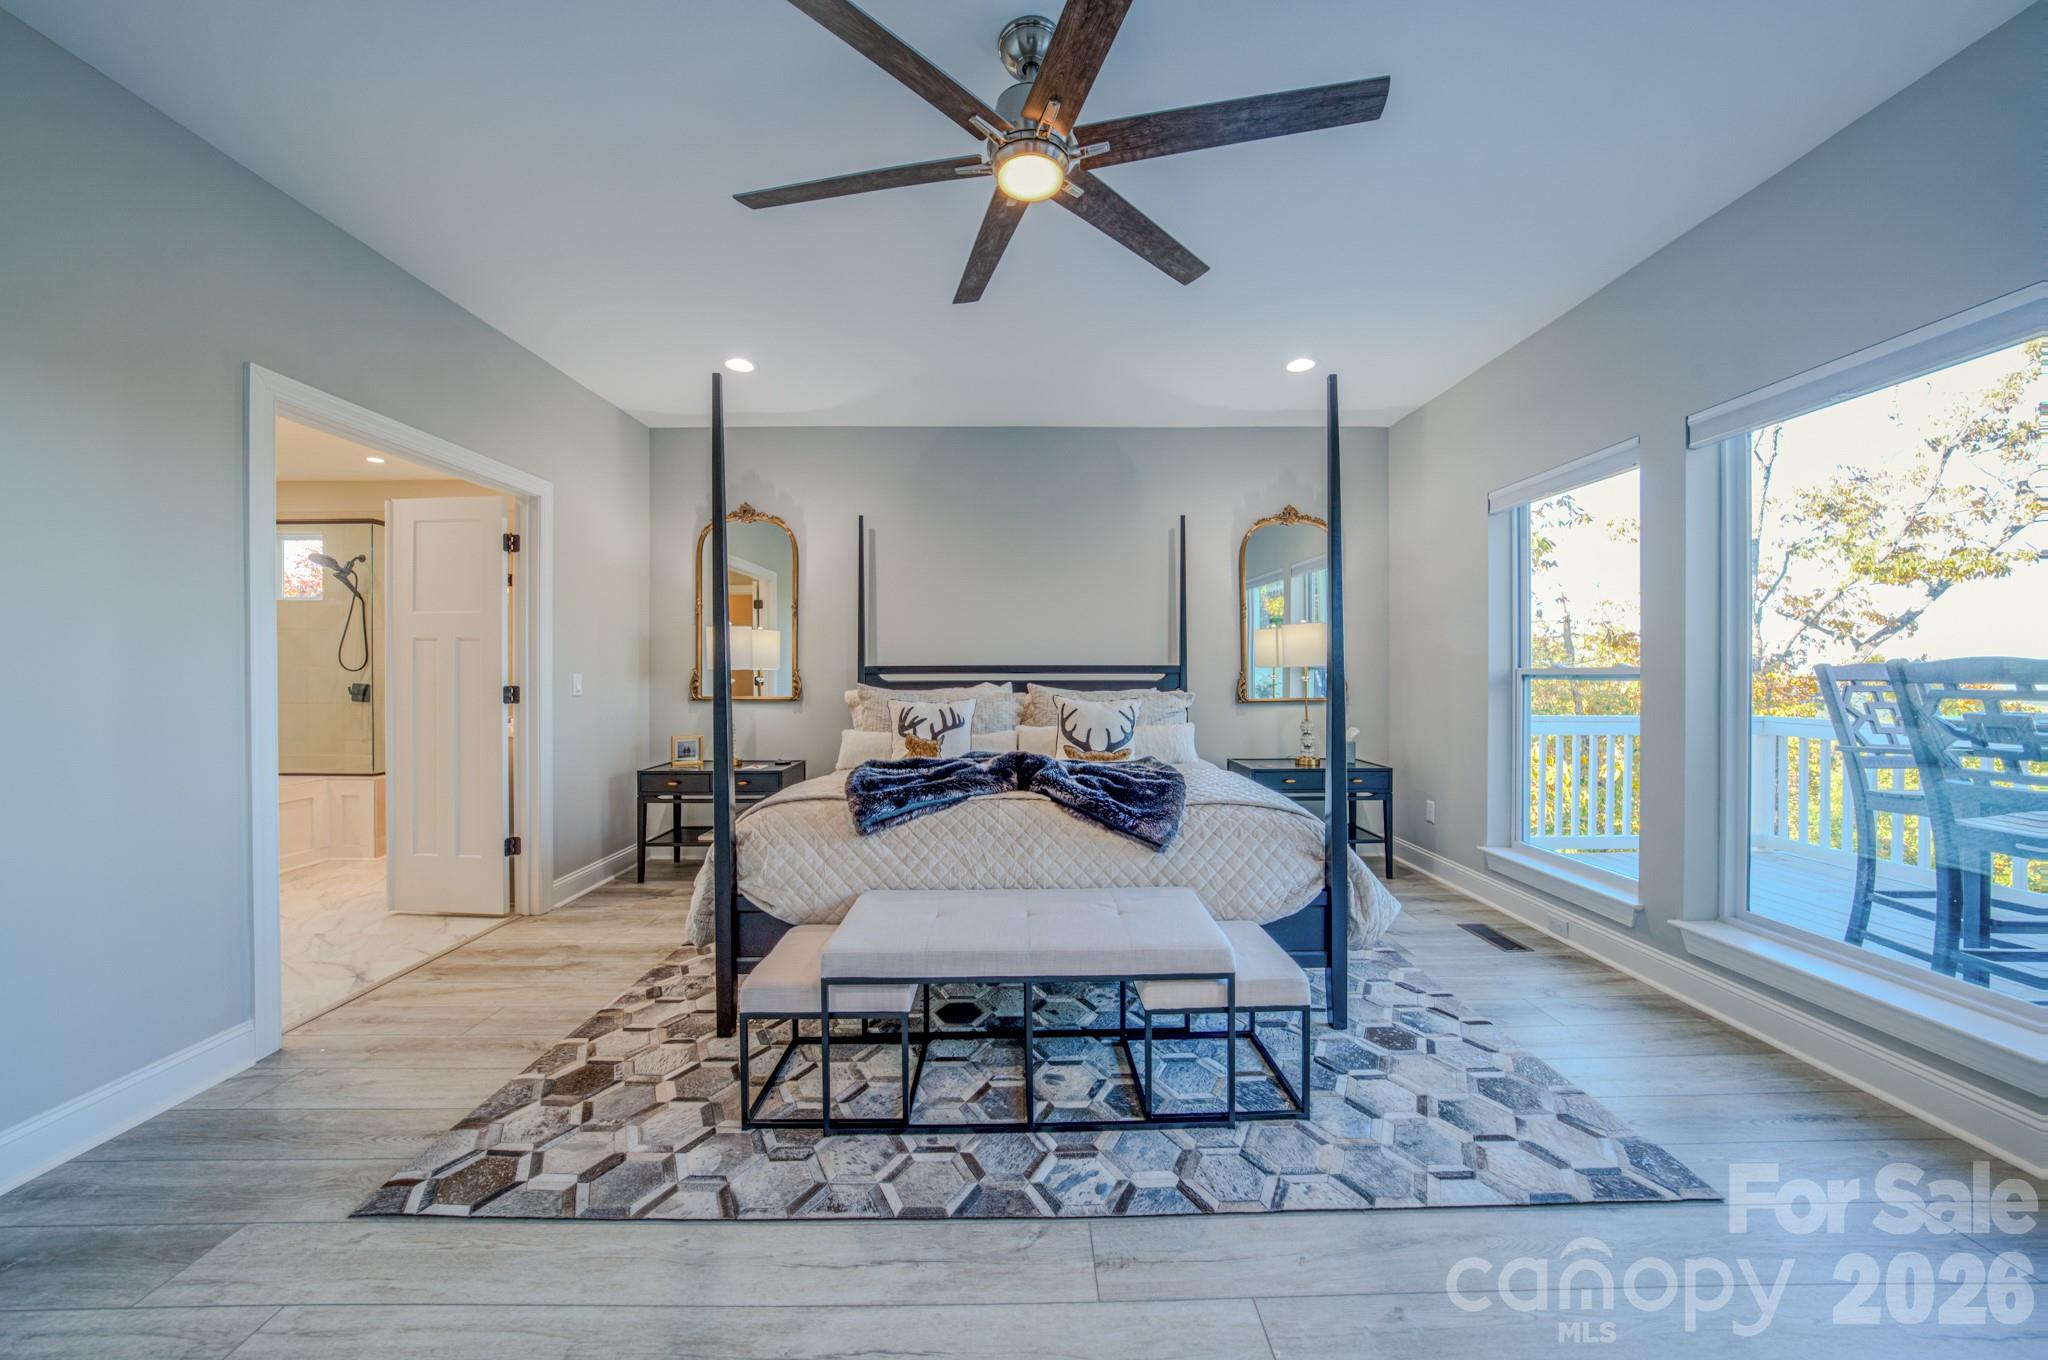
Primary bedroom with a four-poster bed, large deck-facing windows, and an adjoining bathroom.
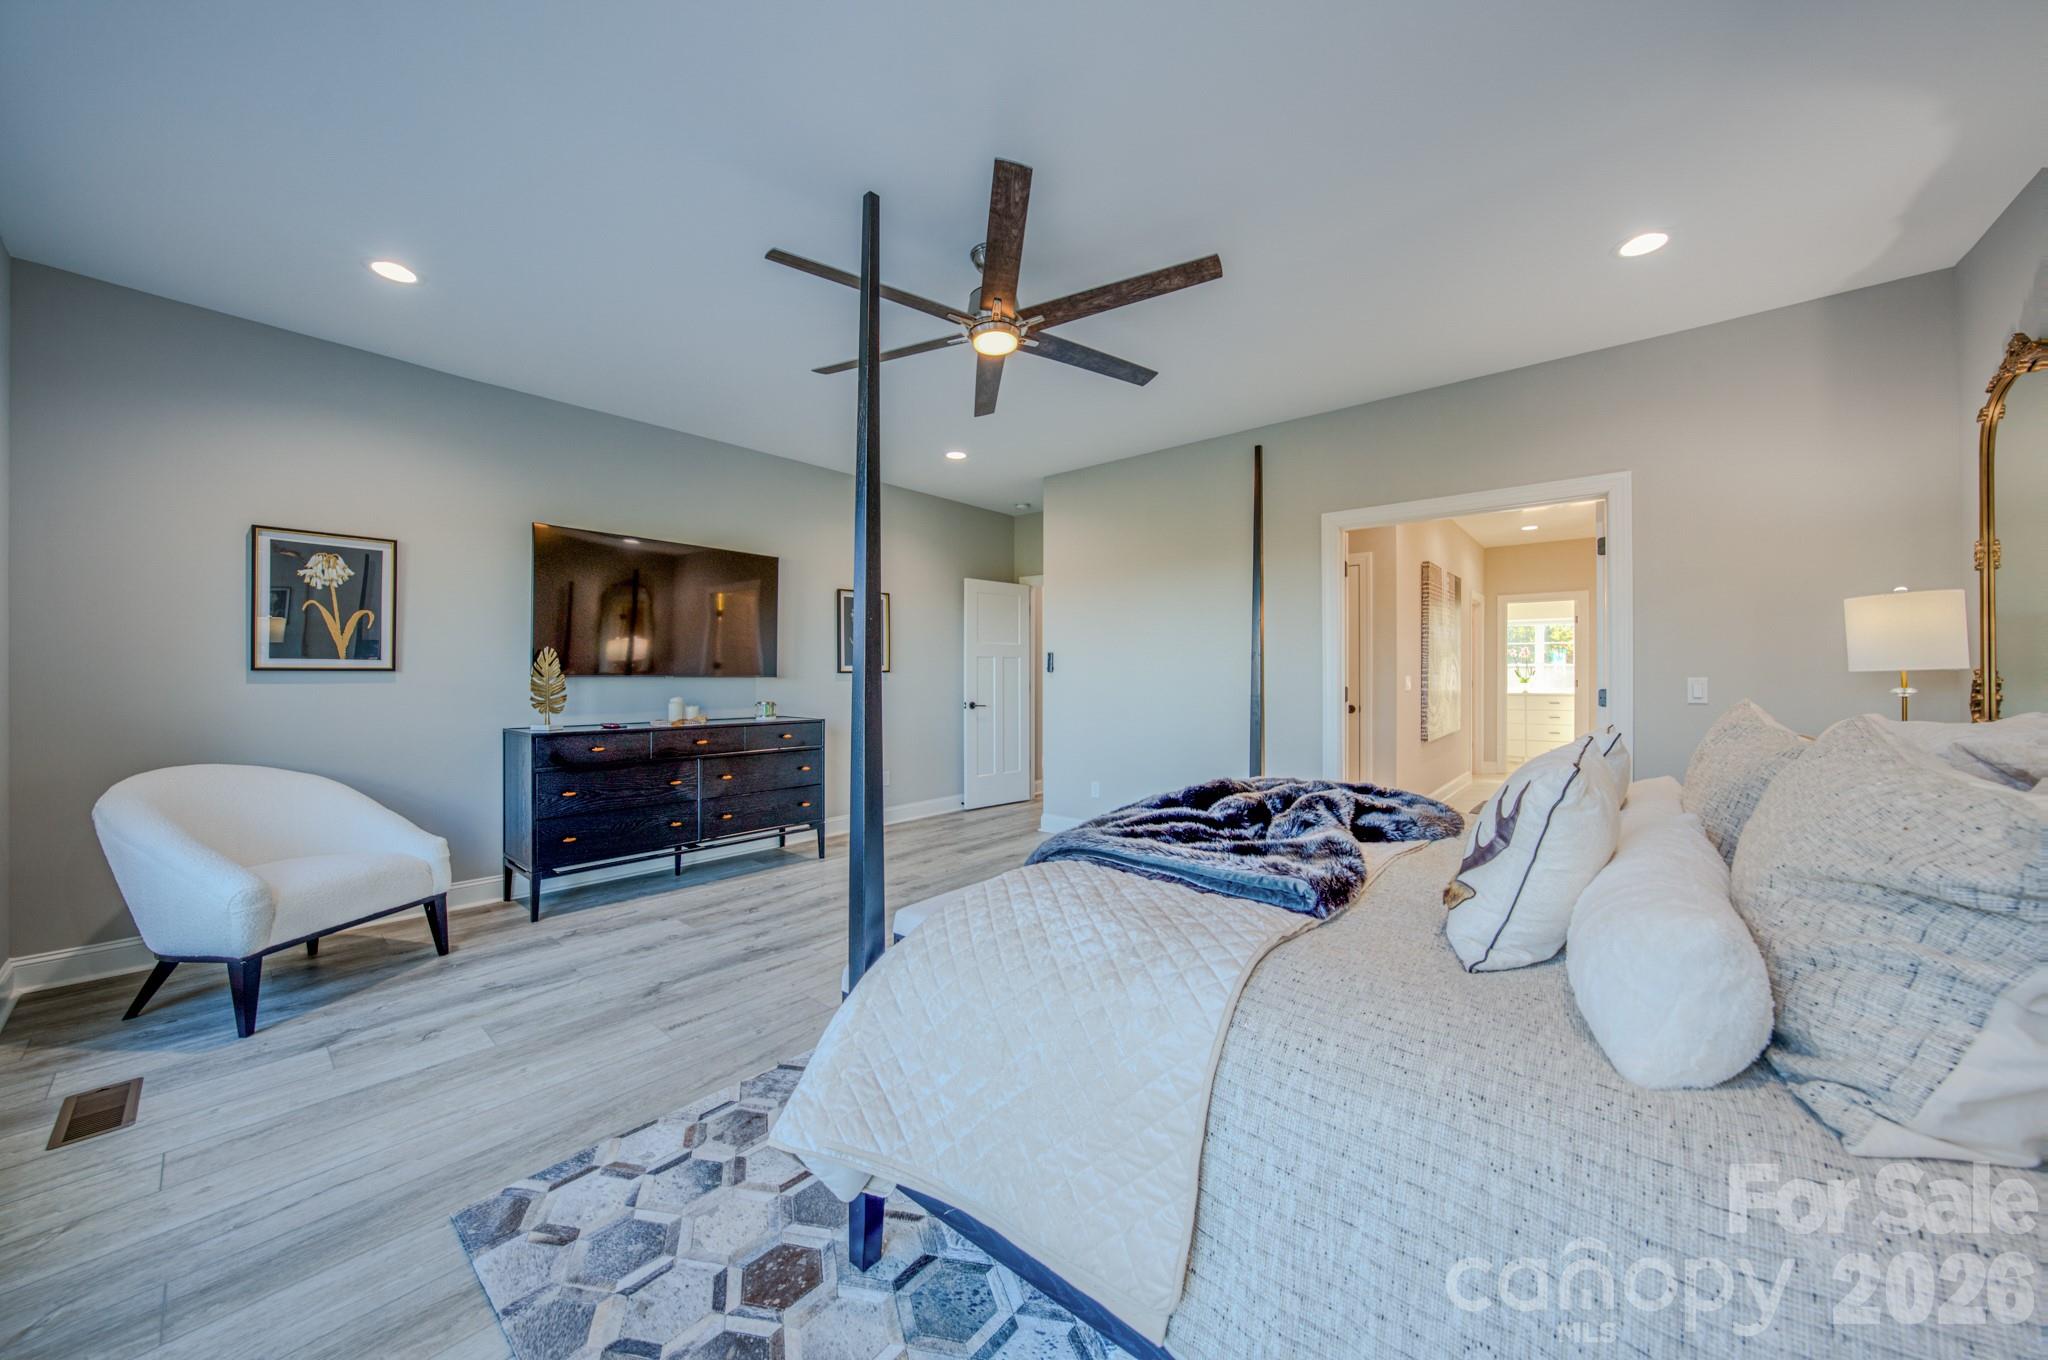
Staged bedroom with a white upholstered bed, ceiling fan, and wall-mounted television.
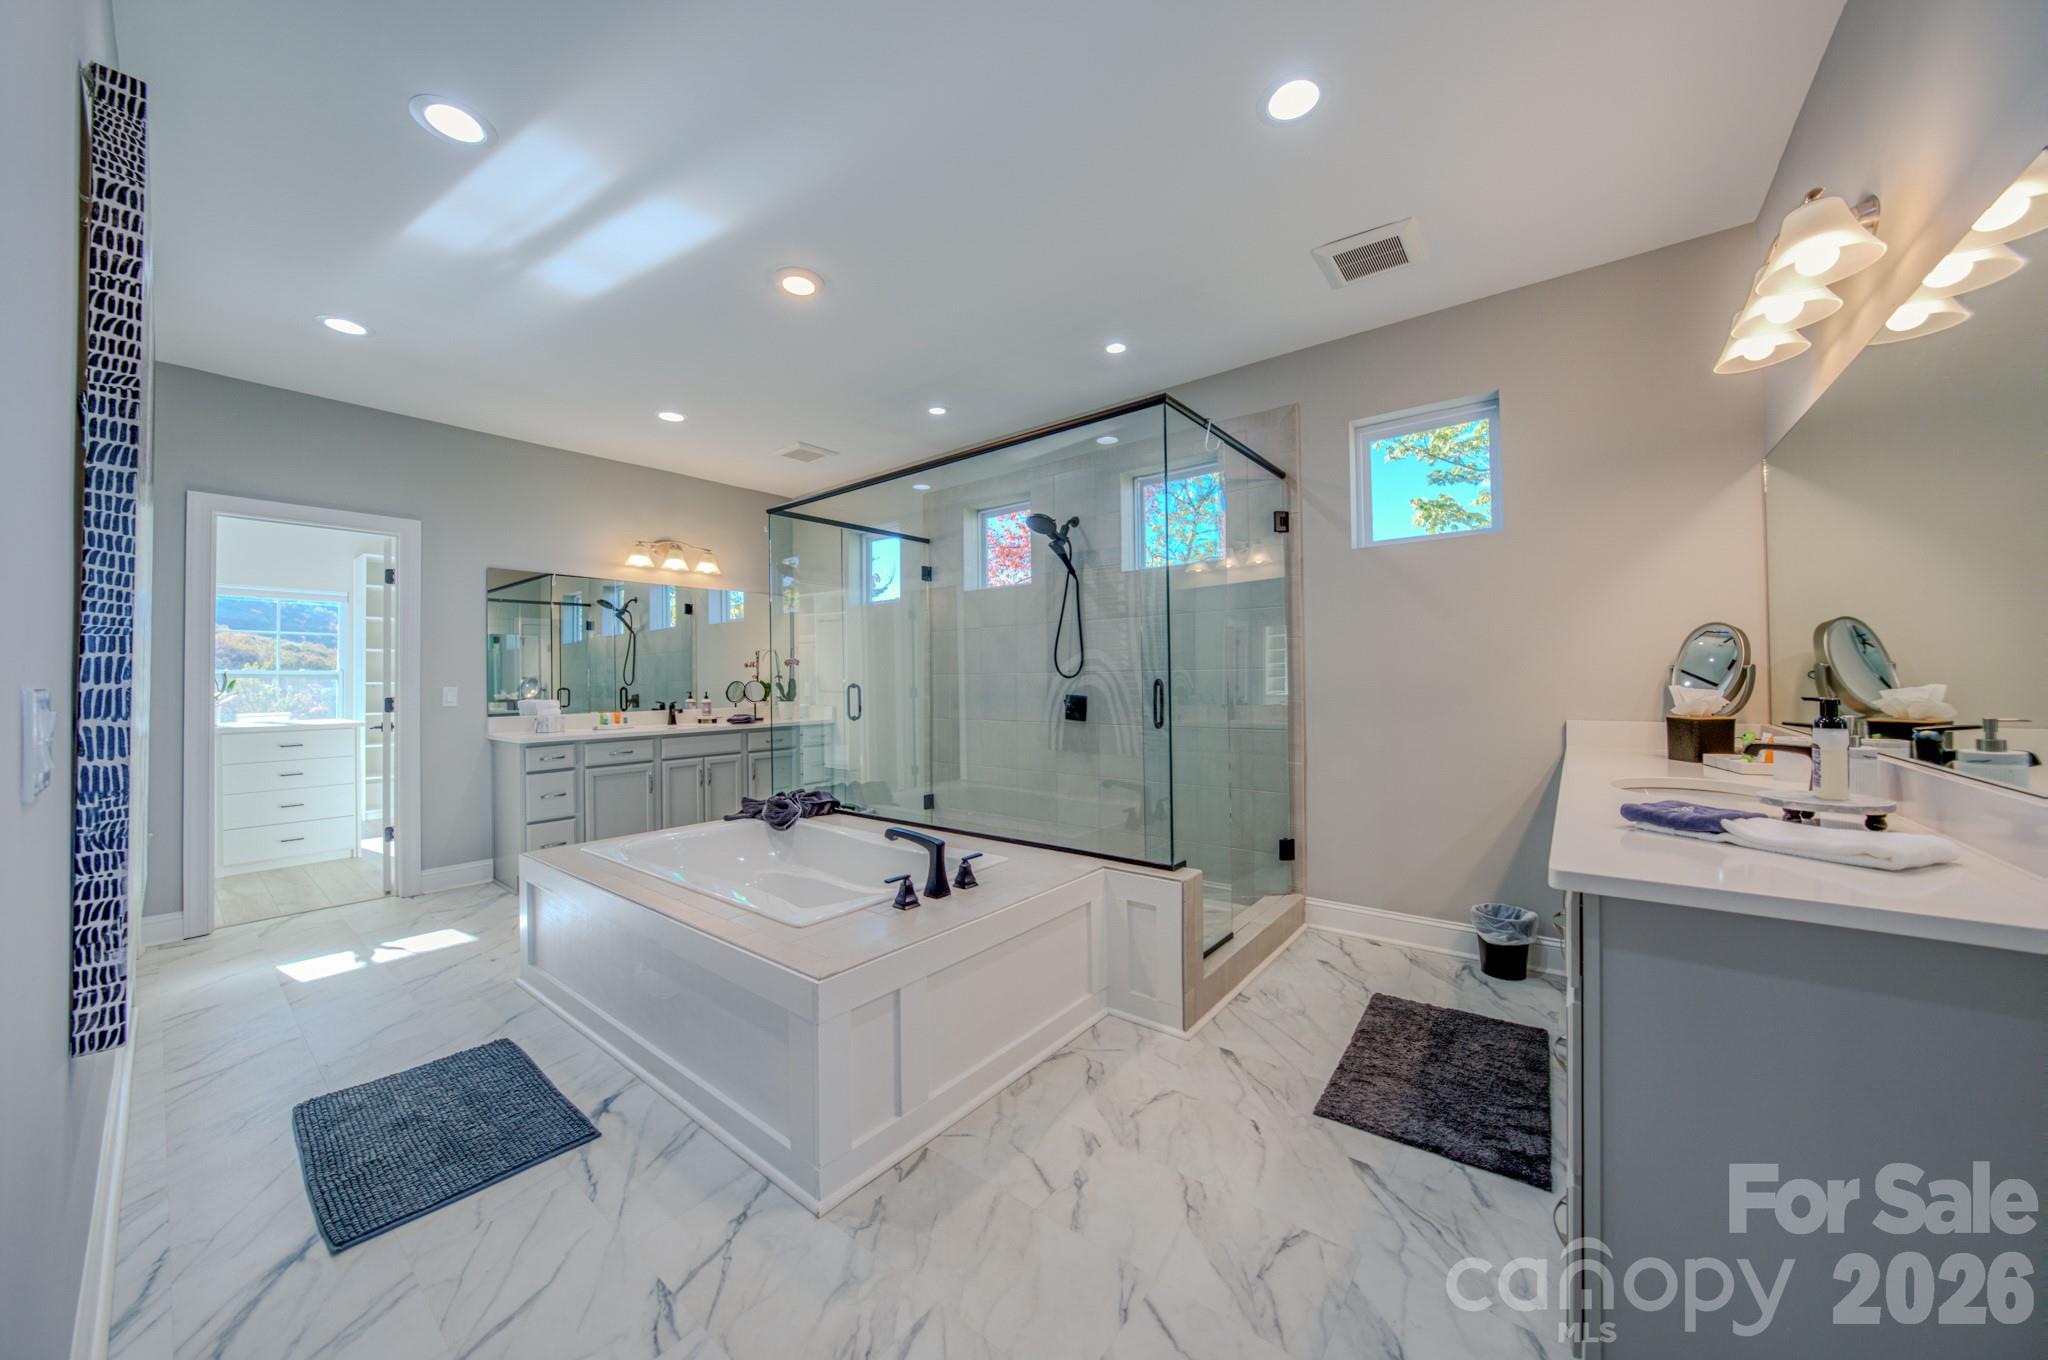
Primary bathroom with glass shower, soaking tub, double vanity, and a mountain view through the window.
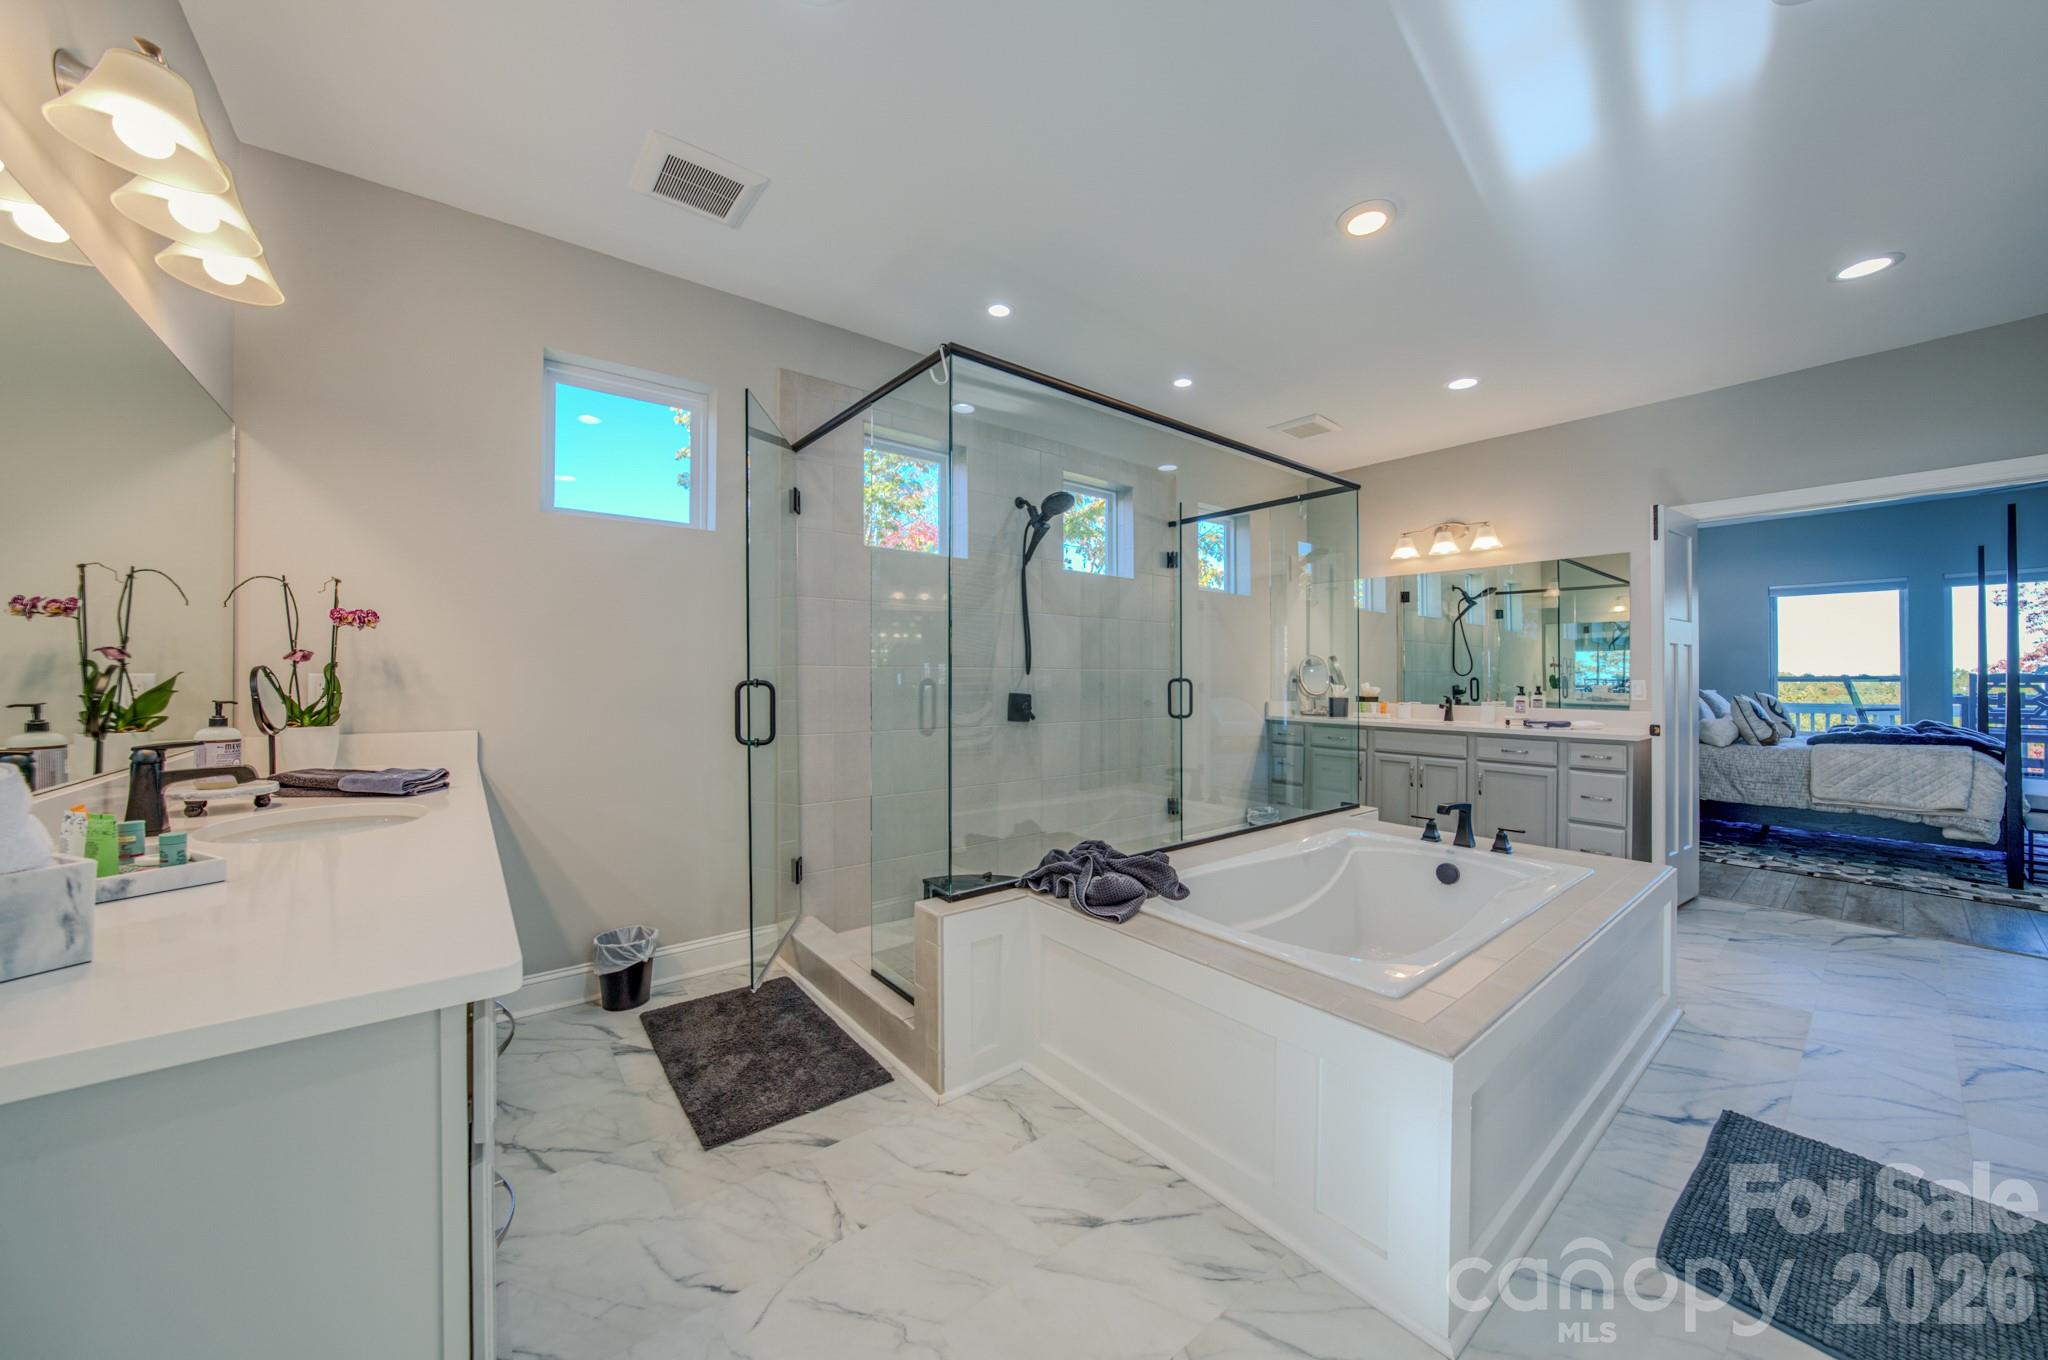
Primary bathroom with a glass shower, soaking tub, and double vanity beside an open bedroom doorway.
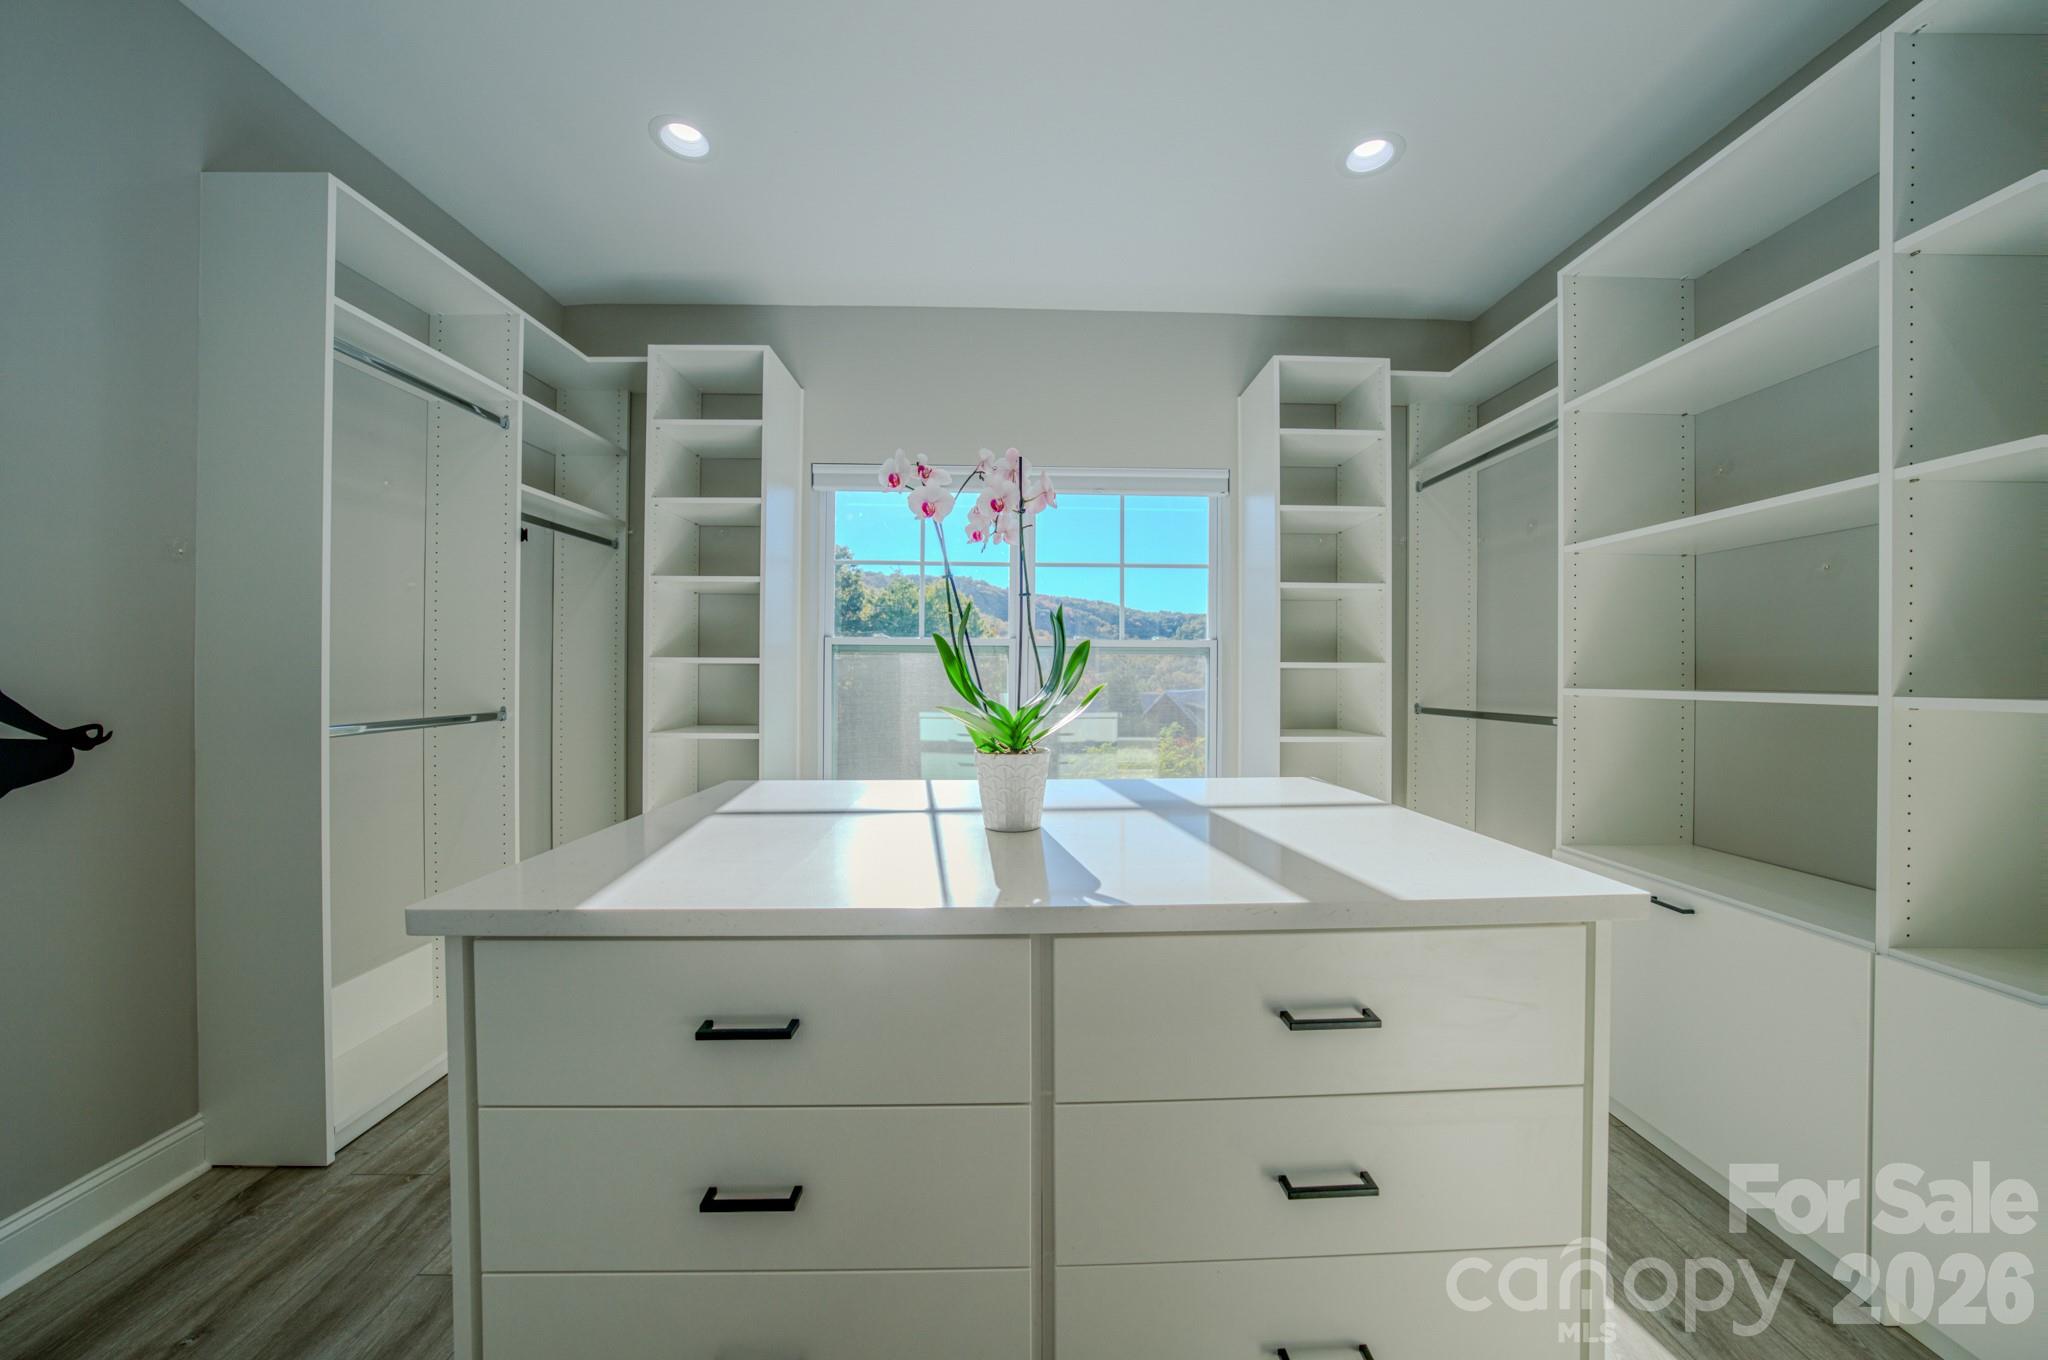
Walk-in closet with built-in white shelving, a central drawer island, and a mountain view through the window.
Furnished living room with a gray sectional, modern fireplace, and sliding doors to a deck.
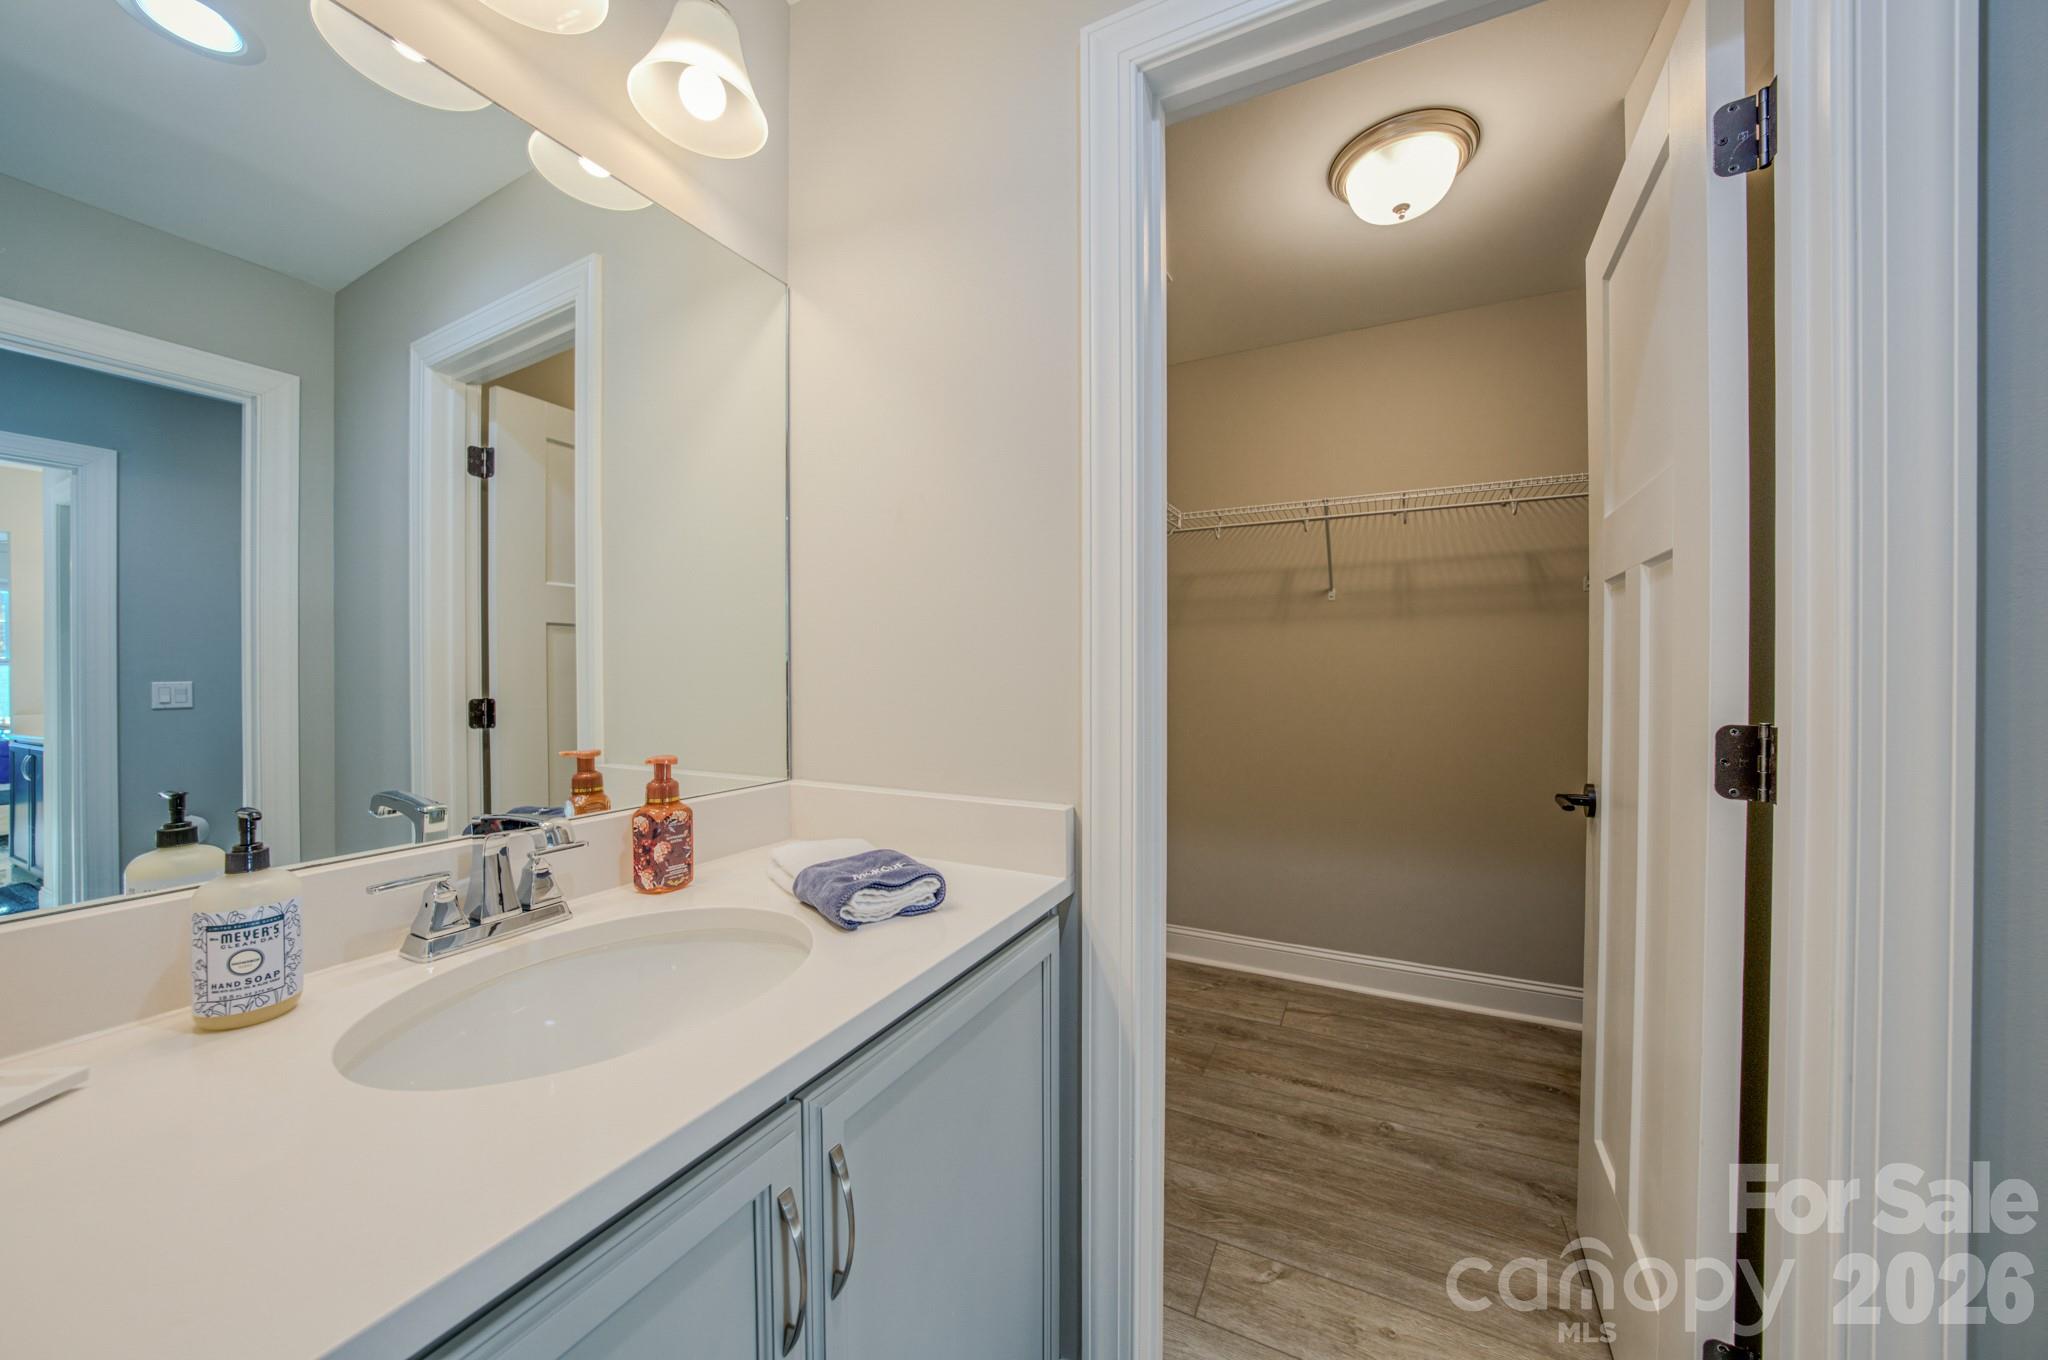
Bathroom vanity with an oval sink and mirror beside an open walk-in closet with a wire shelf.
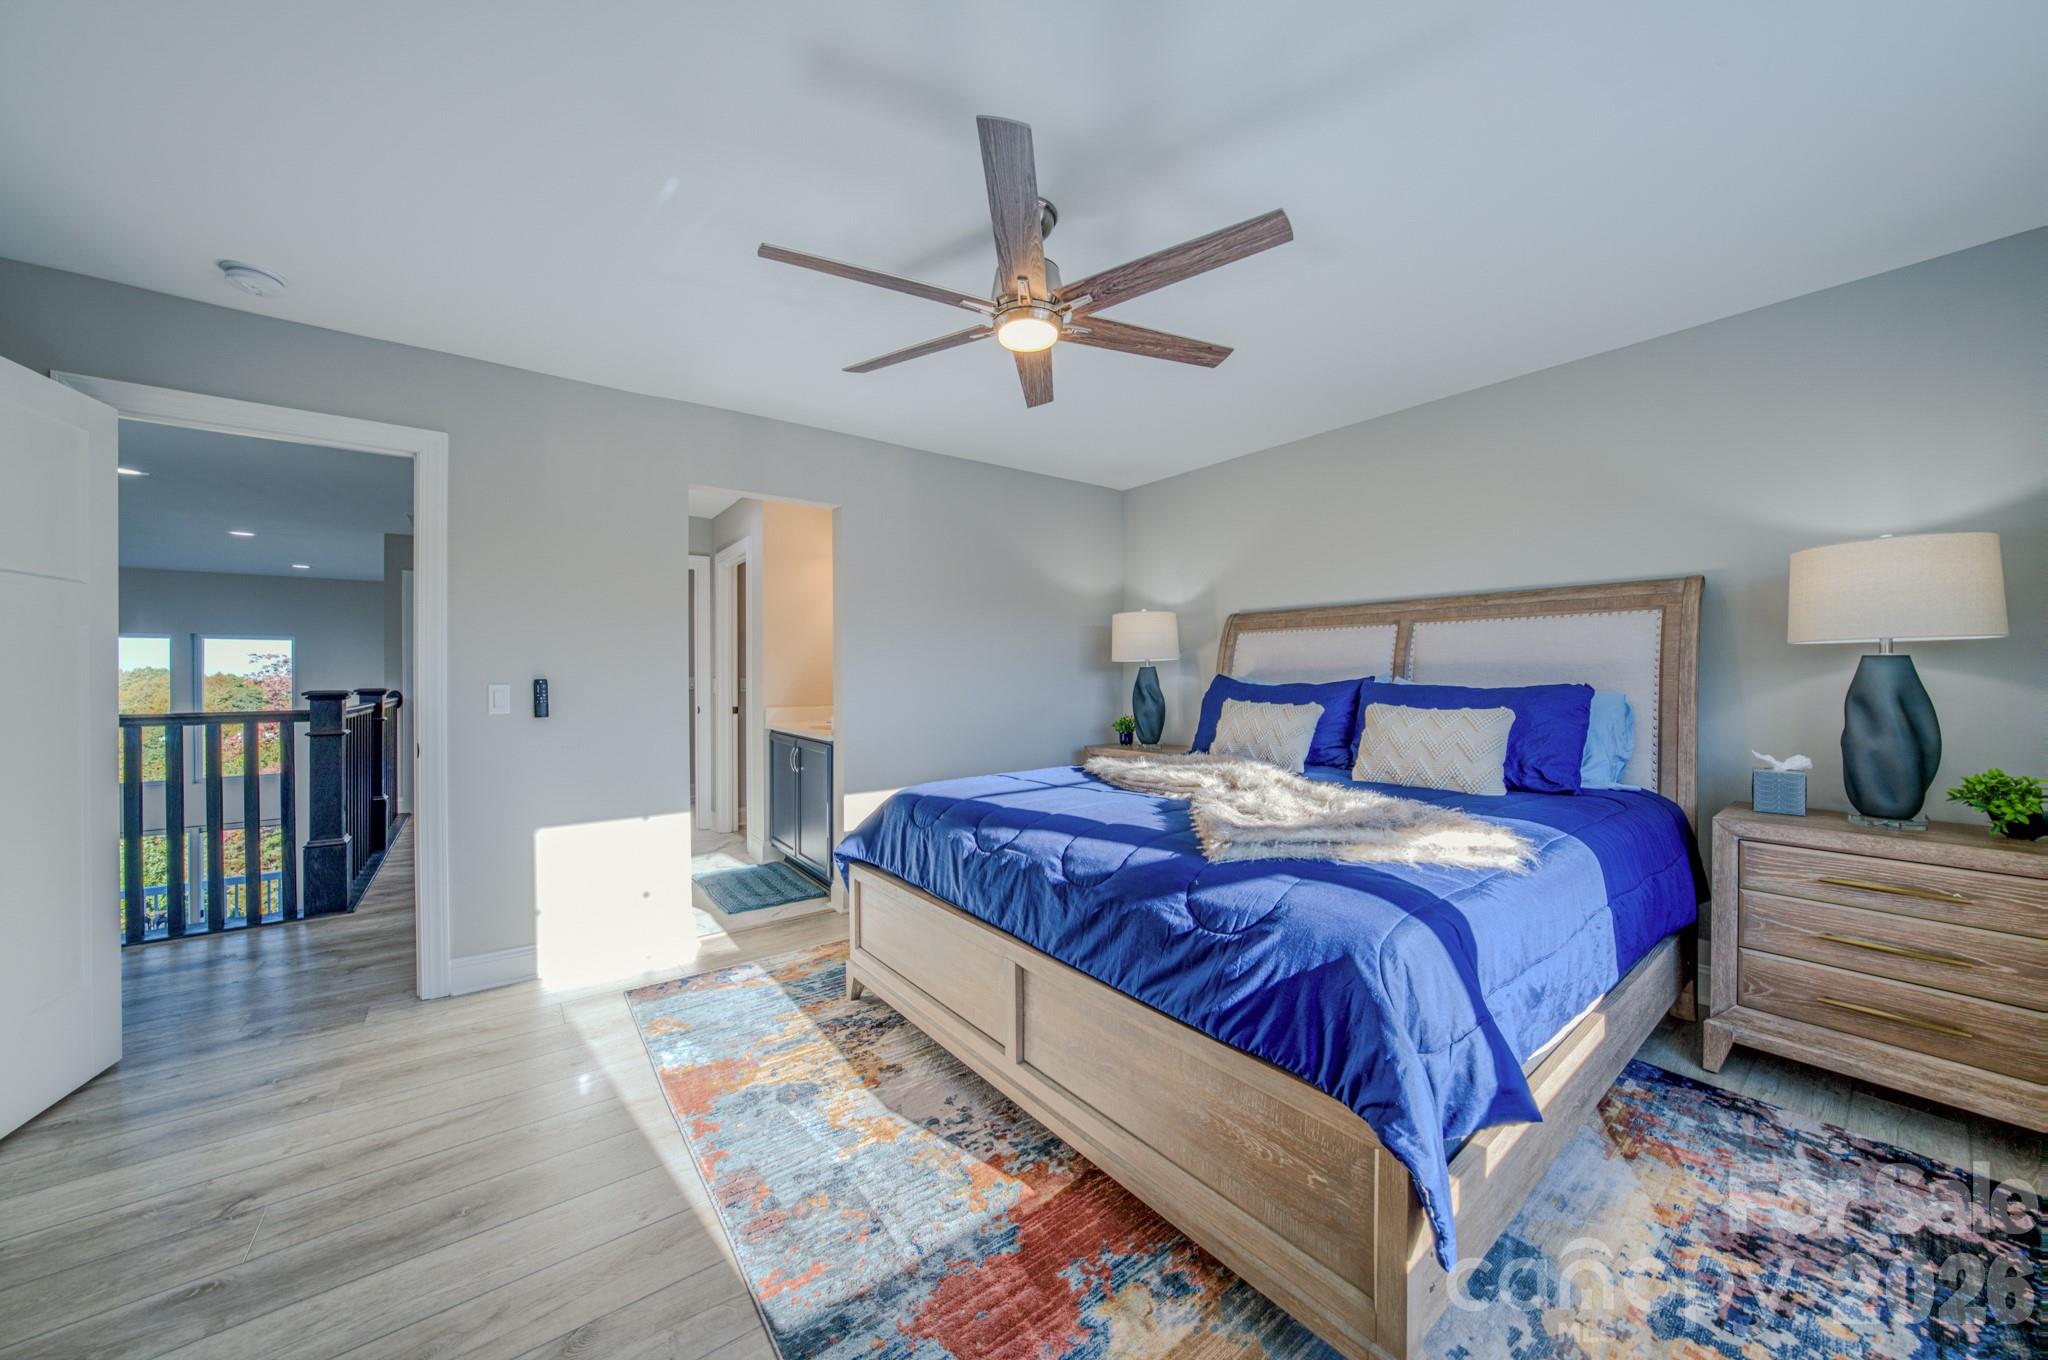
Furnished bedroom with a large wood bed, vivid blue bedding, ceiling fan, and colorful rug.
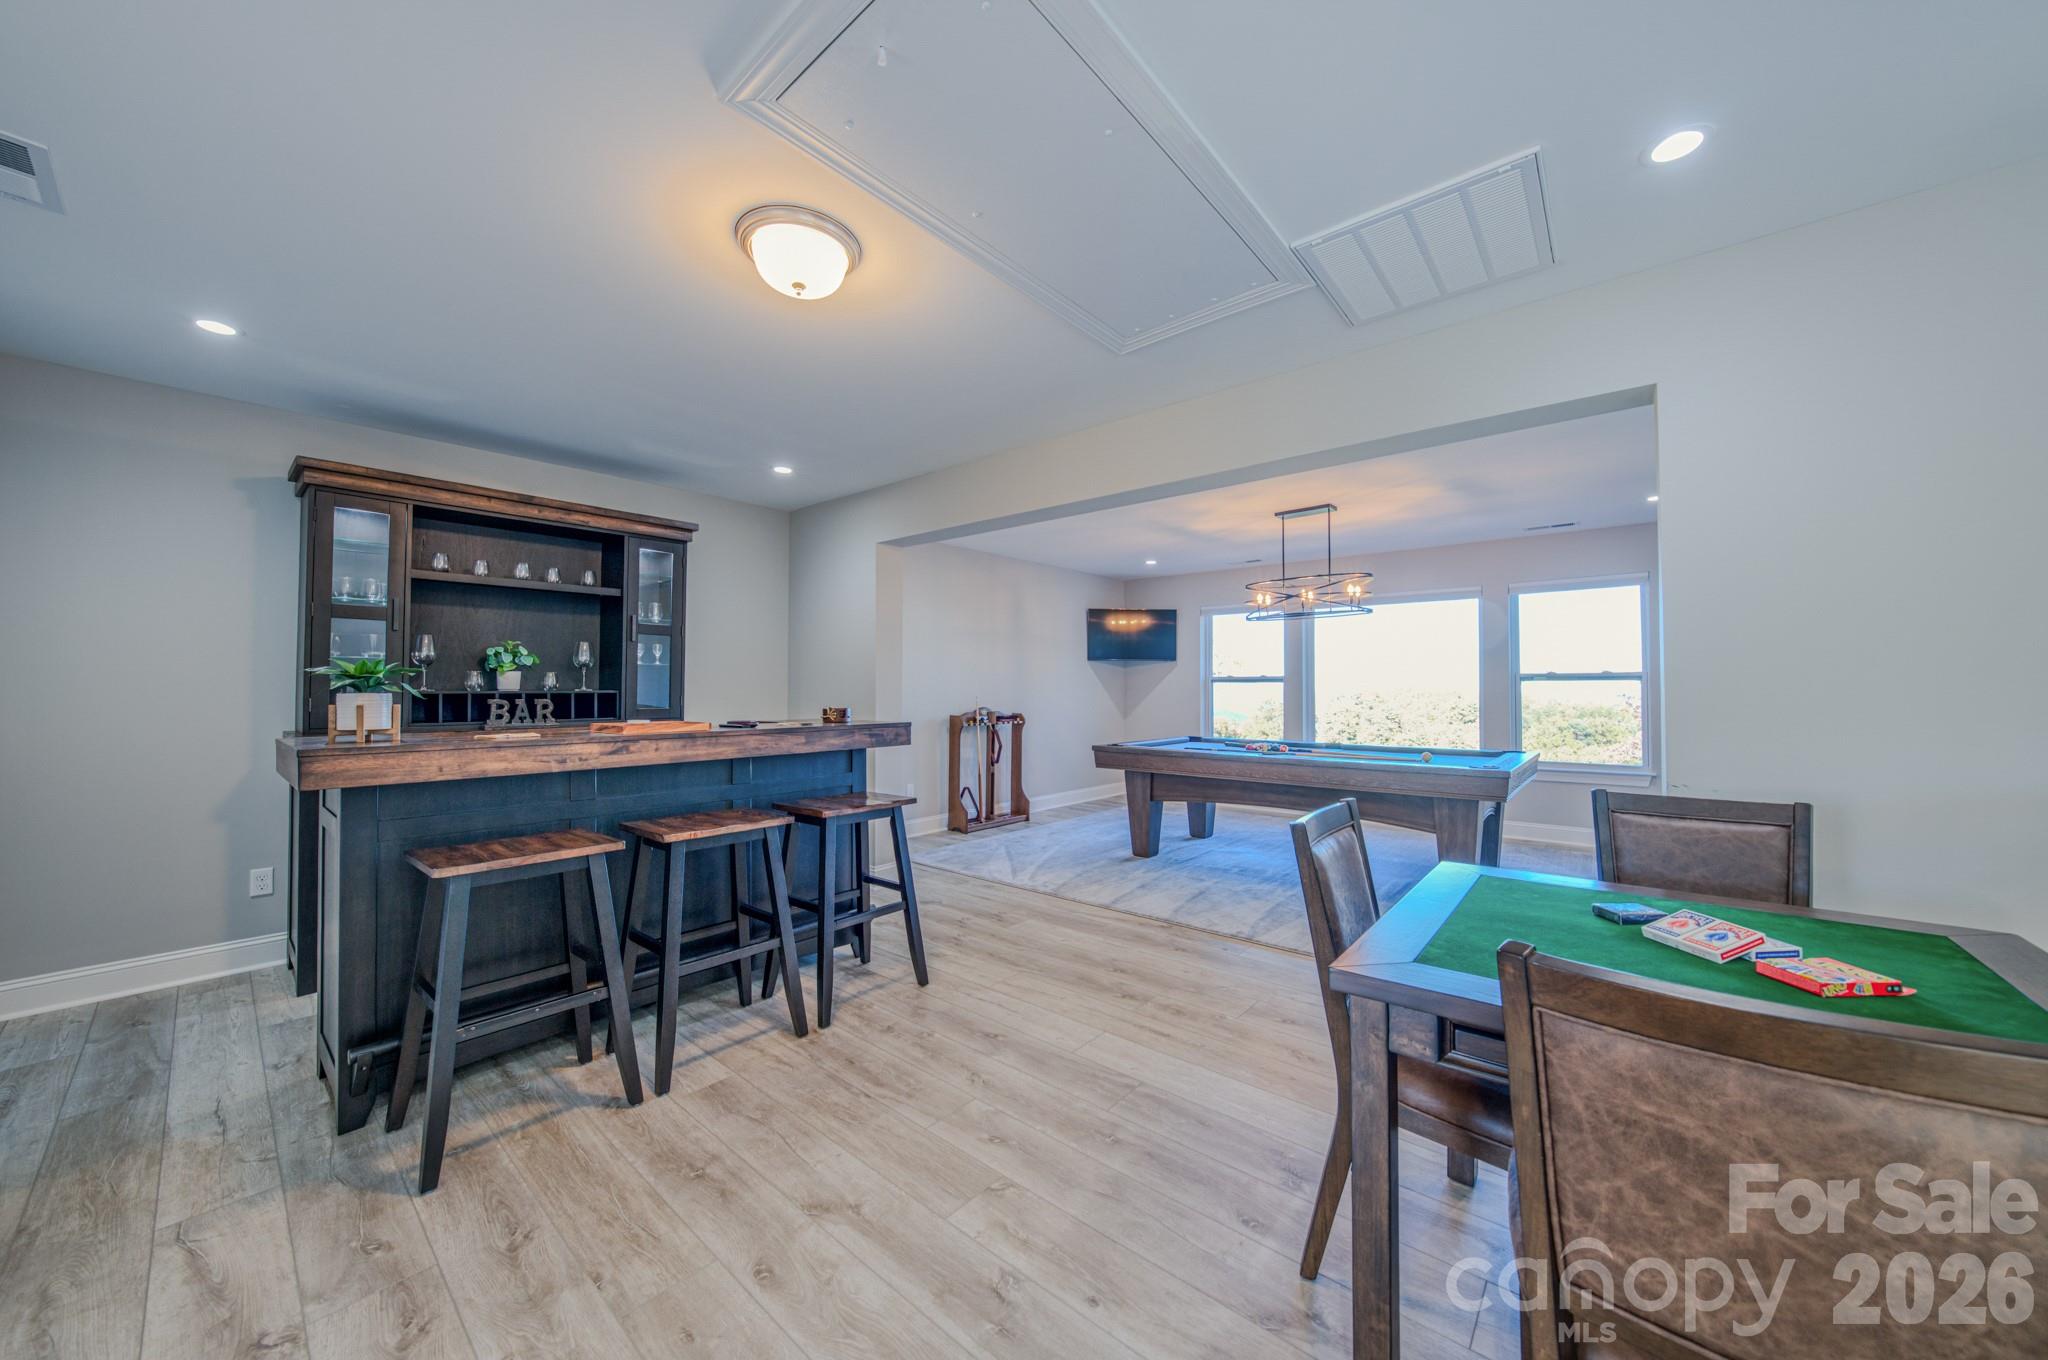
Furnished game room with a built-in bar, pool table, and card table.
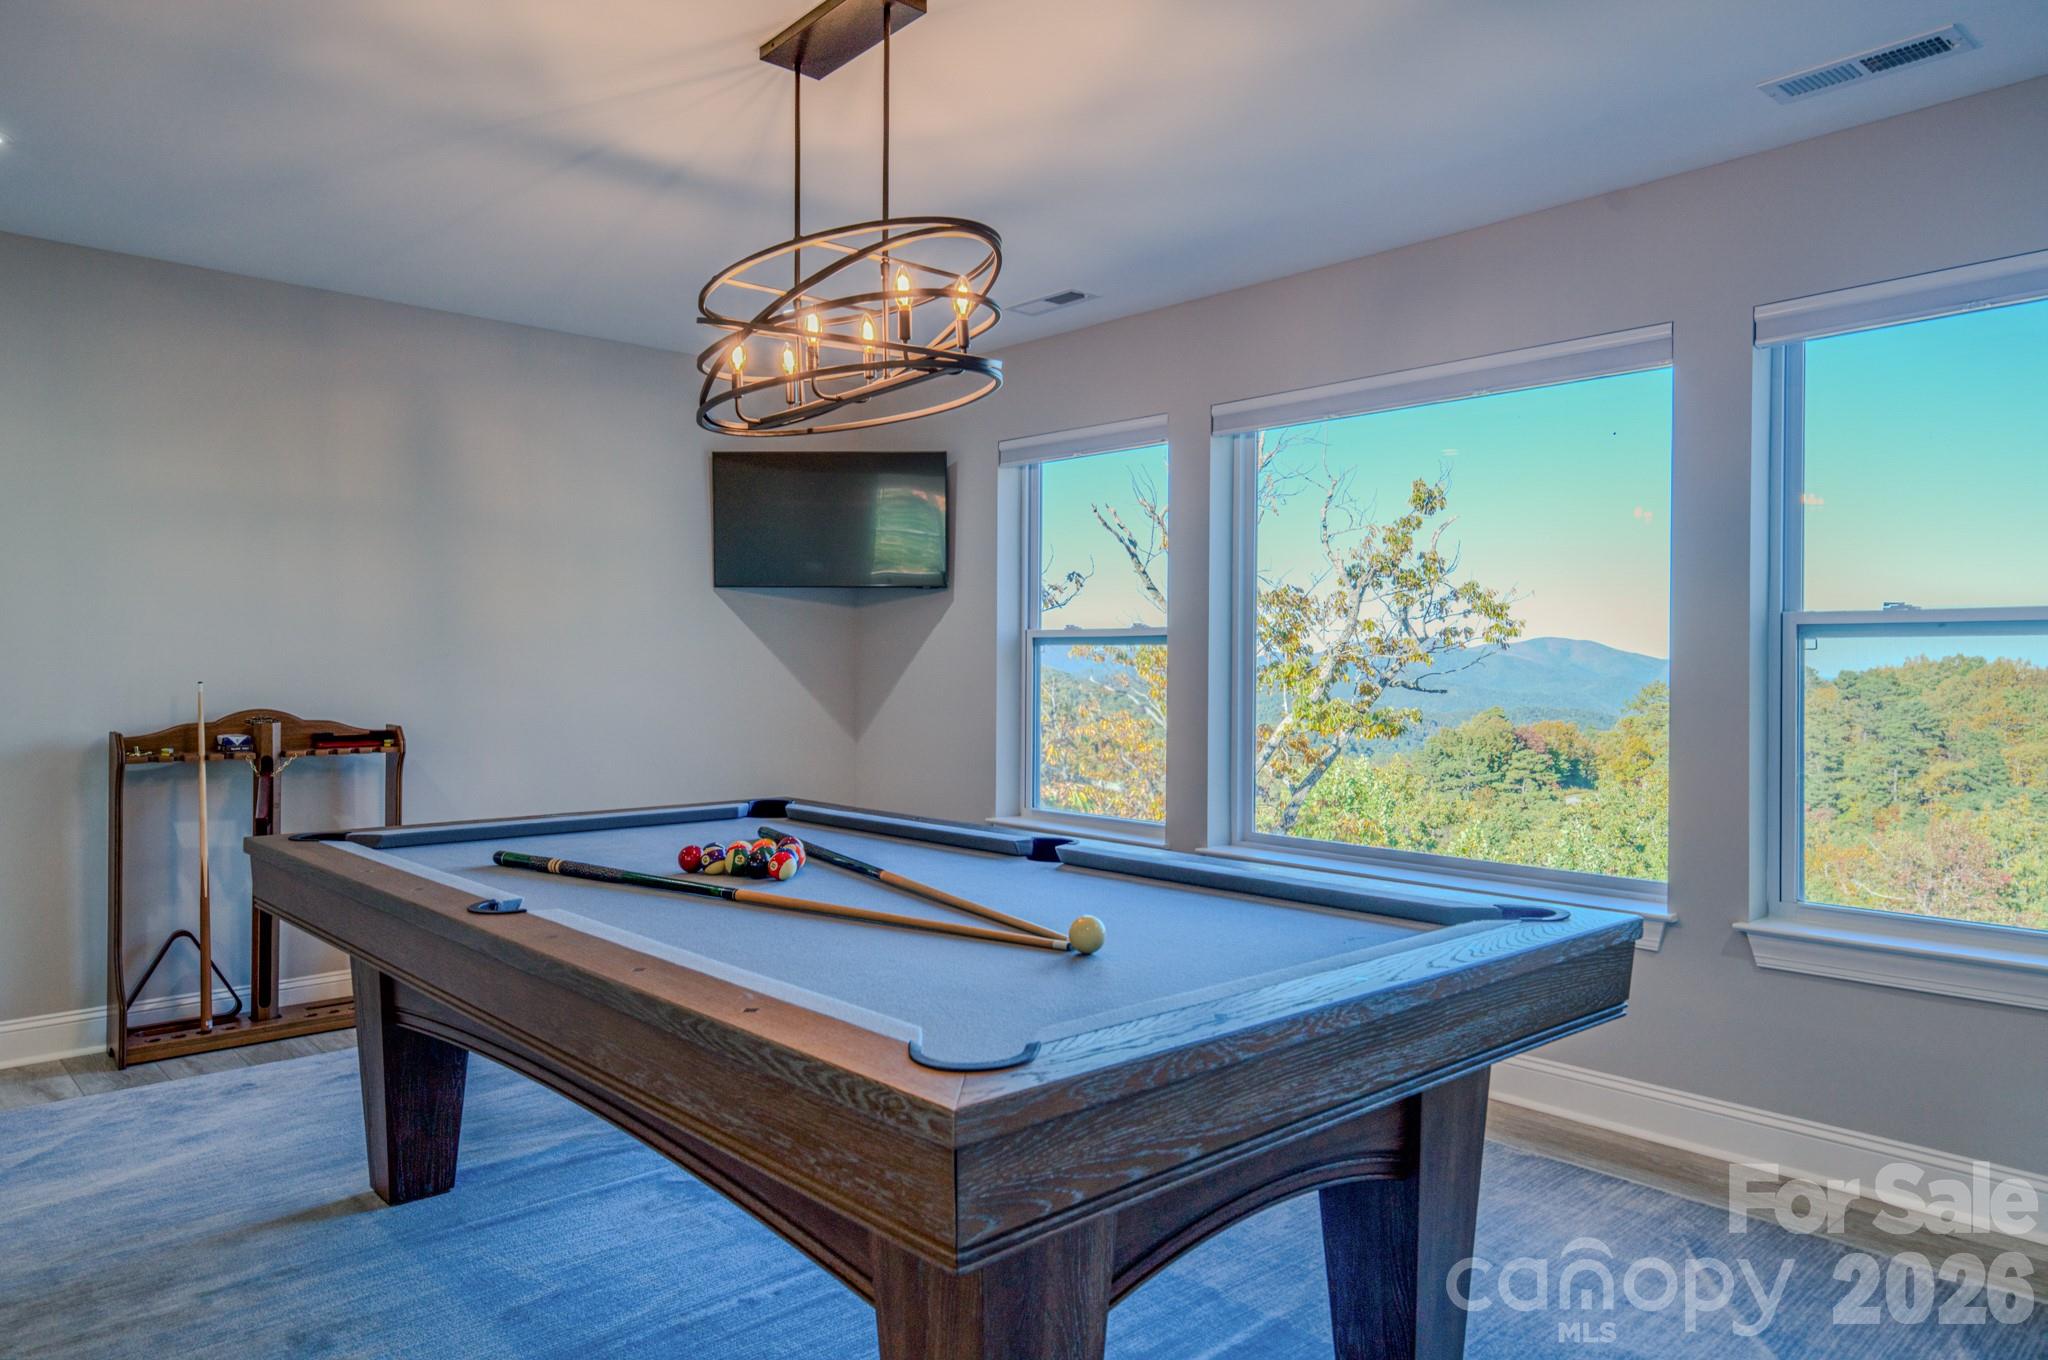
Game room with a wooden pool table and wide windows overlooking forested mountain hills.
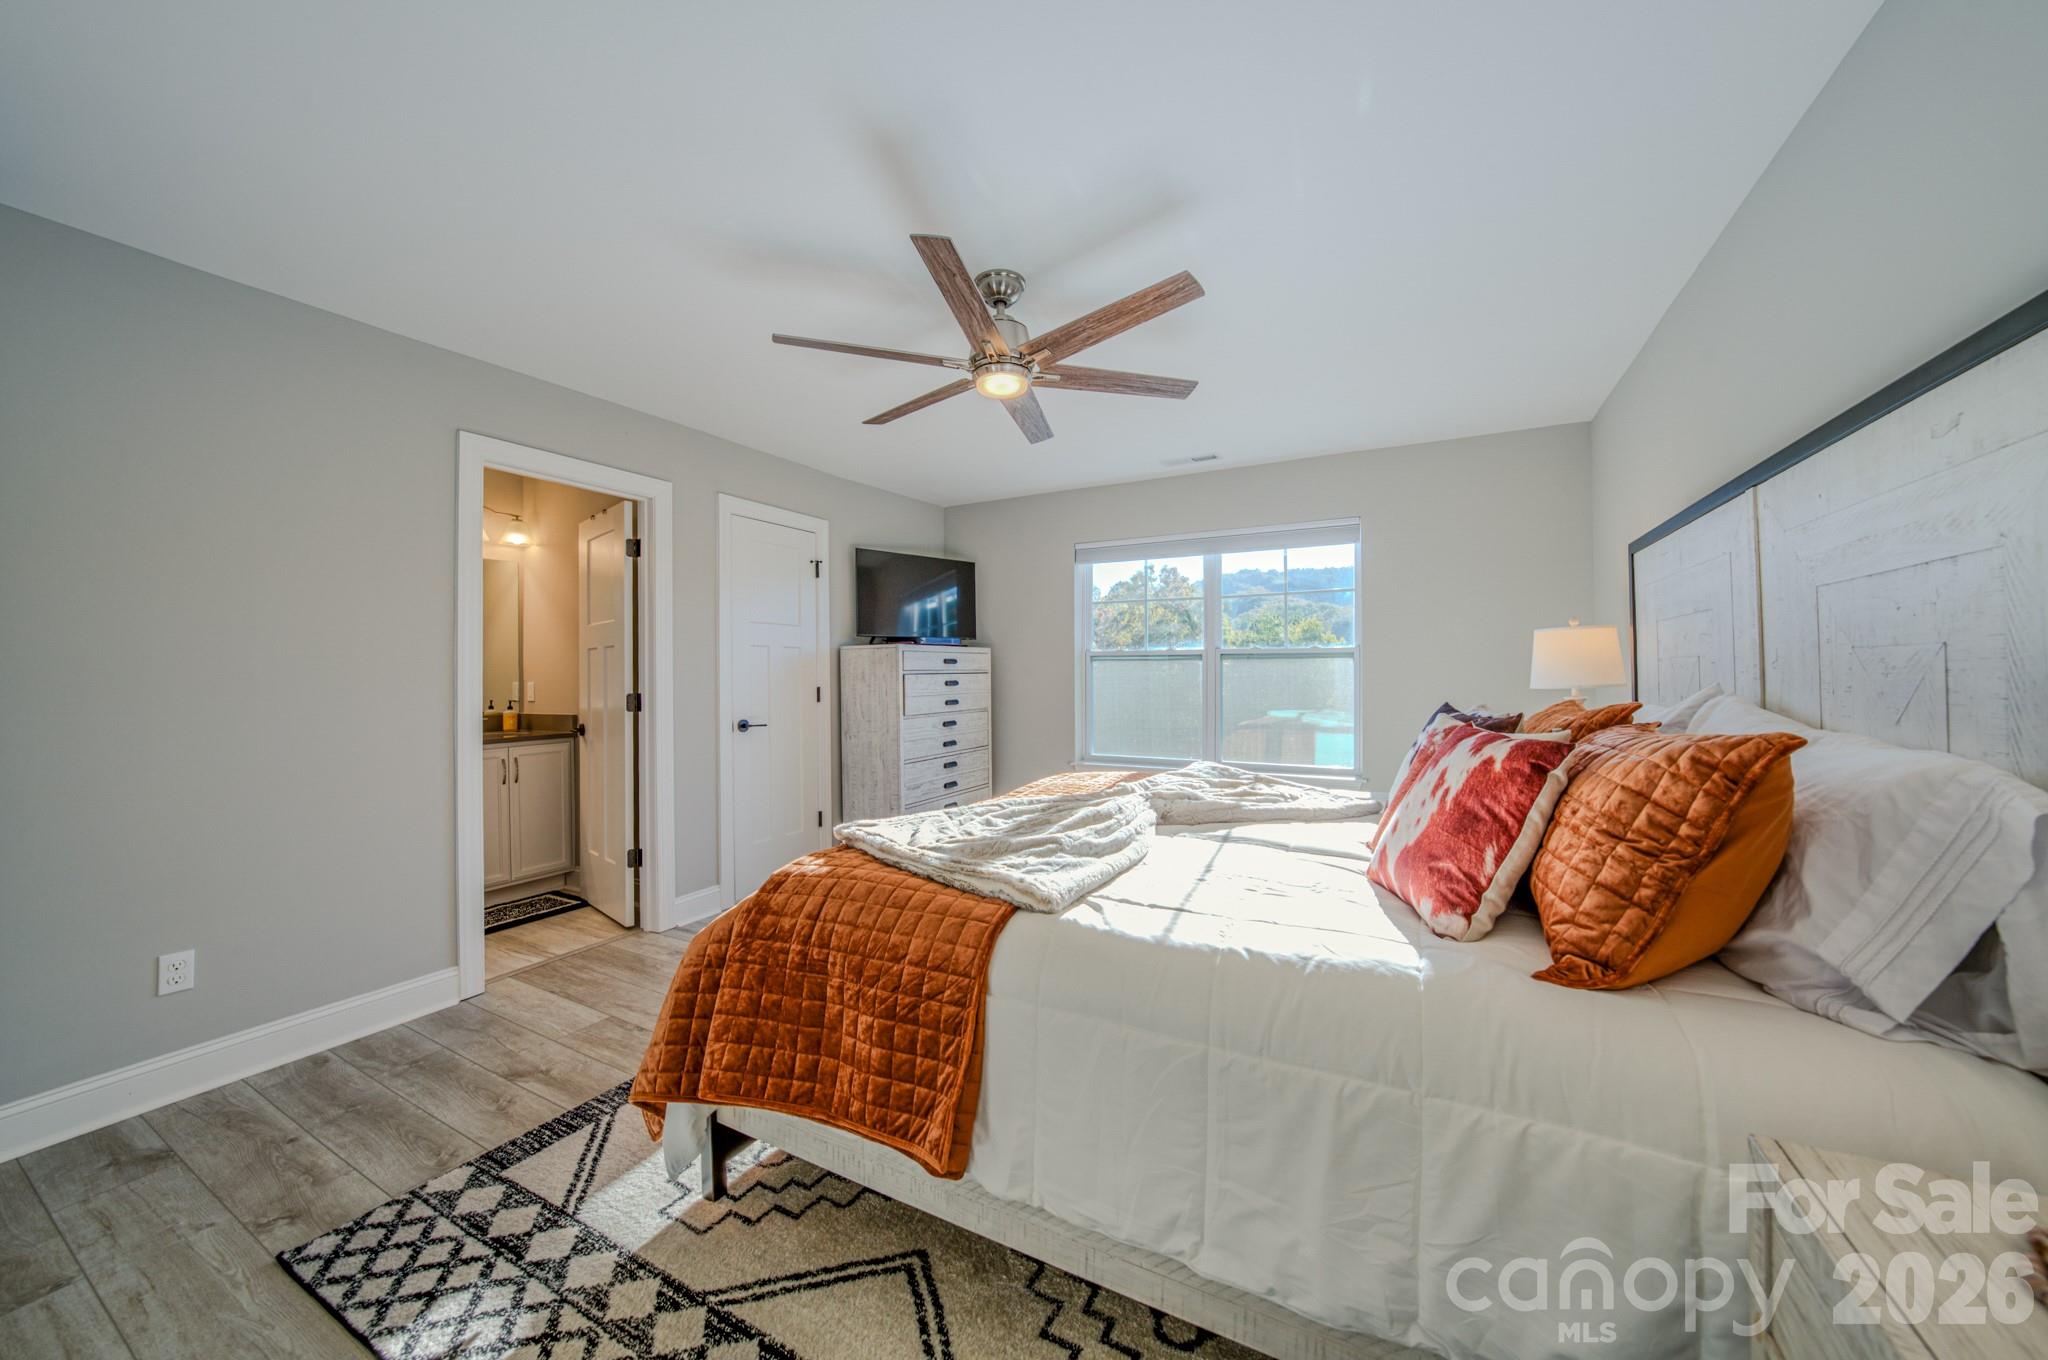
Furnished bedroom with a white bed, rust-orange accents, ceiling fan, and sunny window overlooking wooded hills.
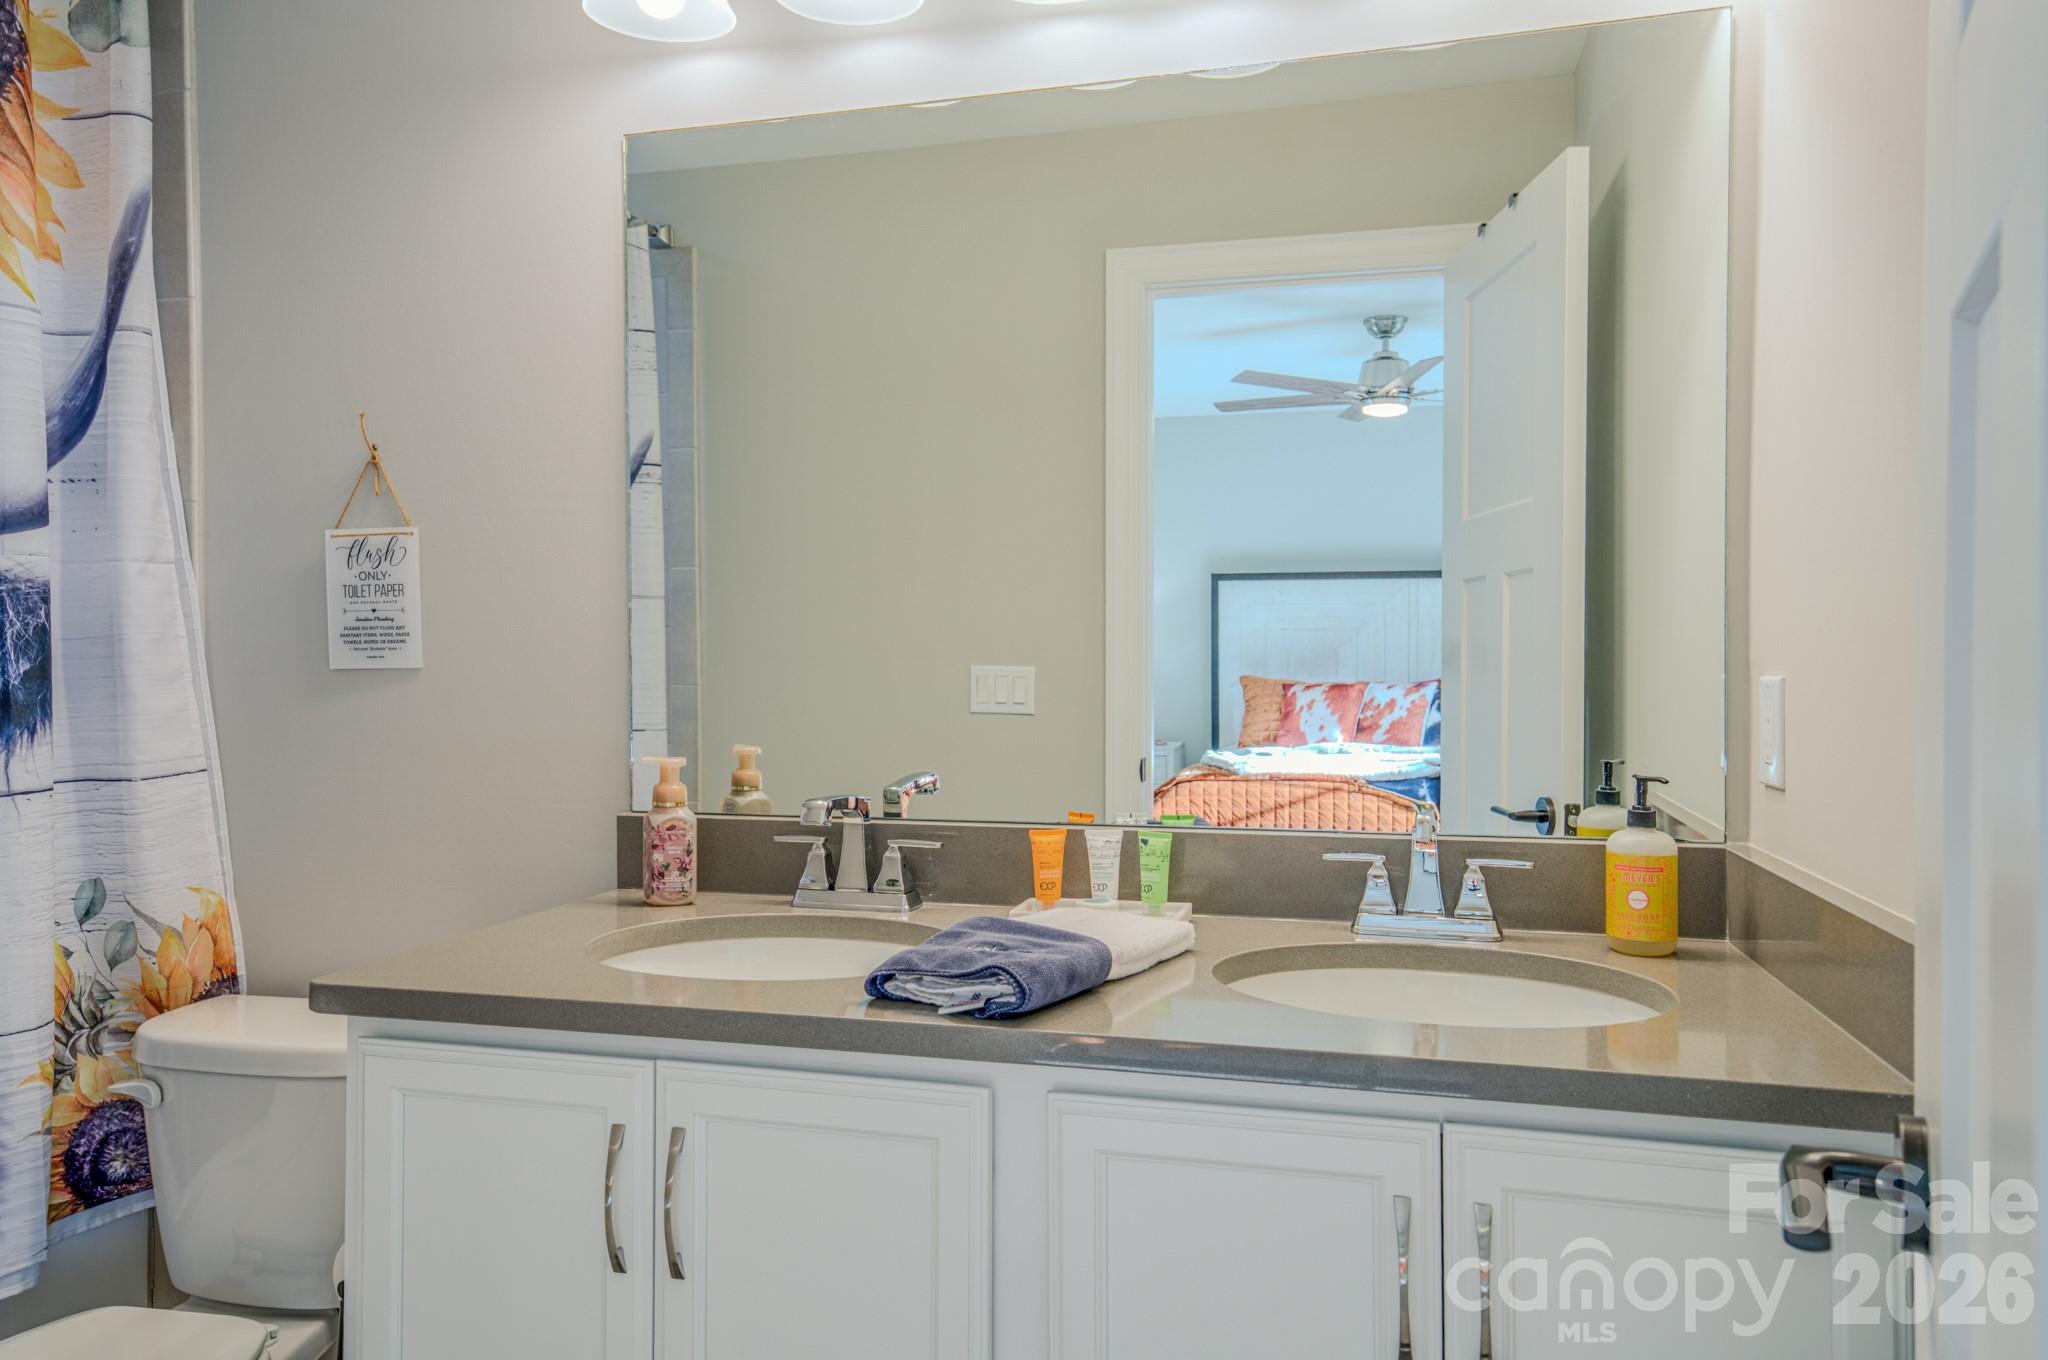
Bathroom with a double-sink vanity and large mirror reflecting a bedroom with a coral quilt.
Furnished bedroom with a dark wood bed and large windows overlooking a deck and trees.
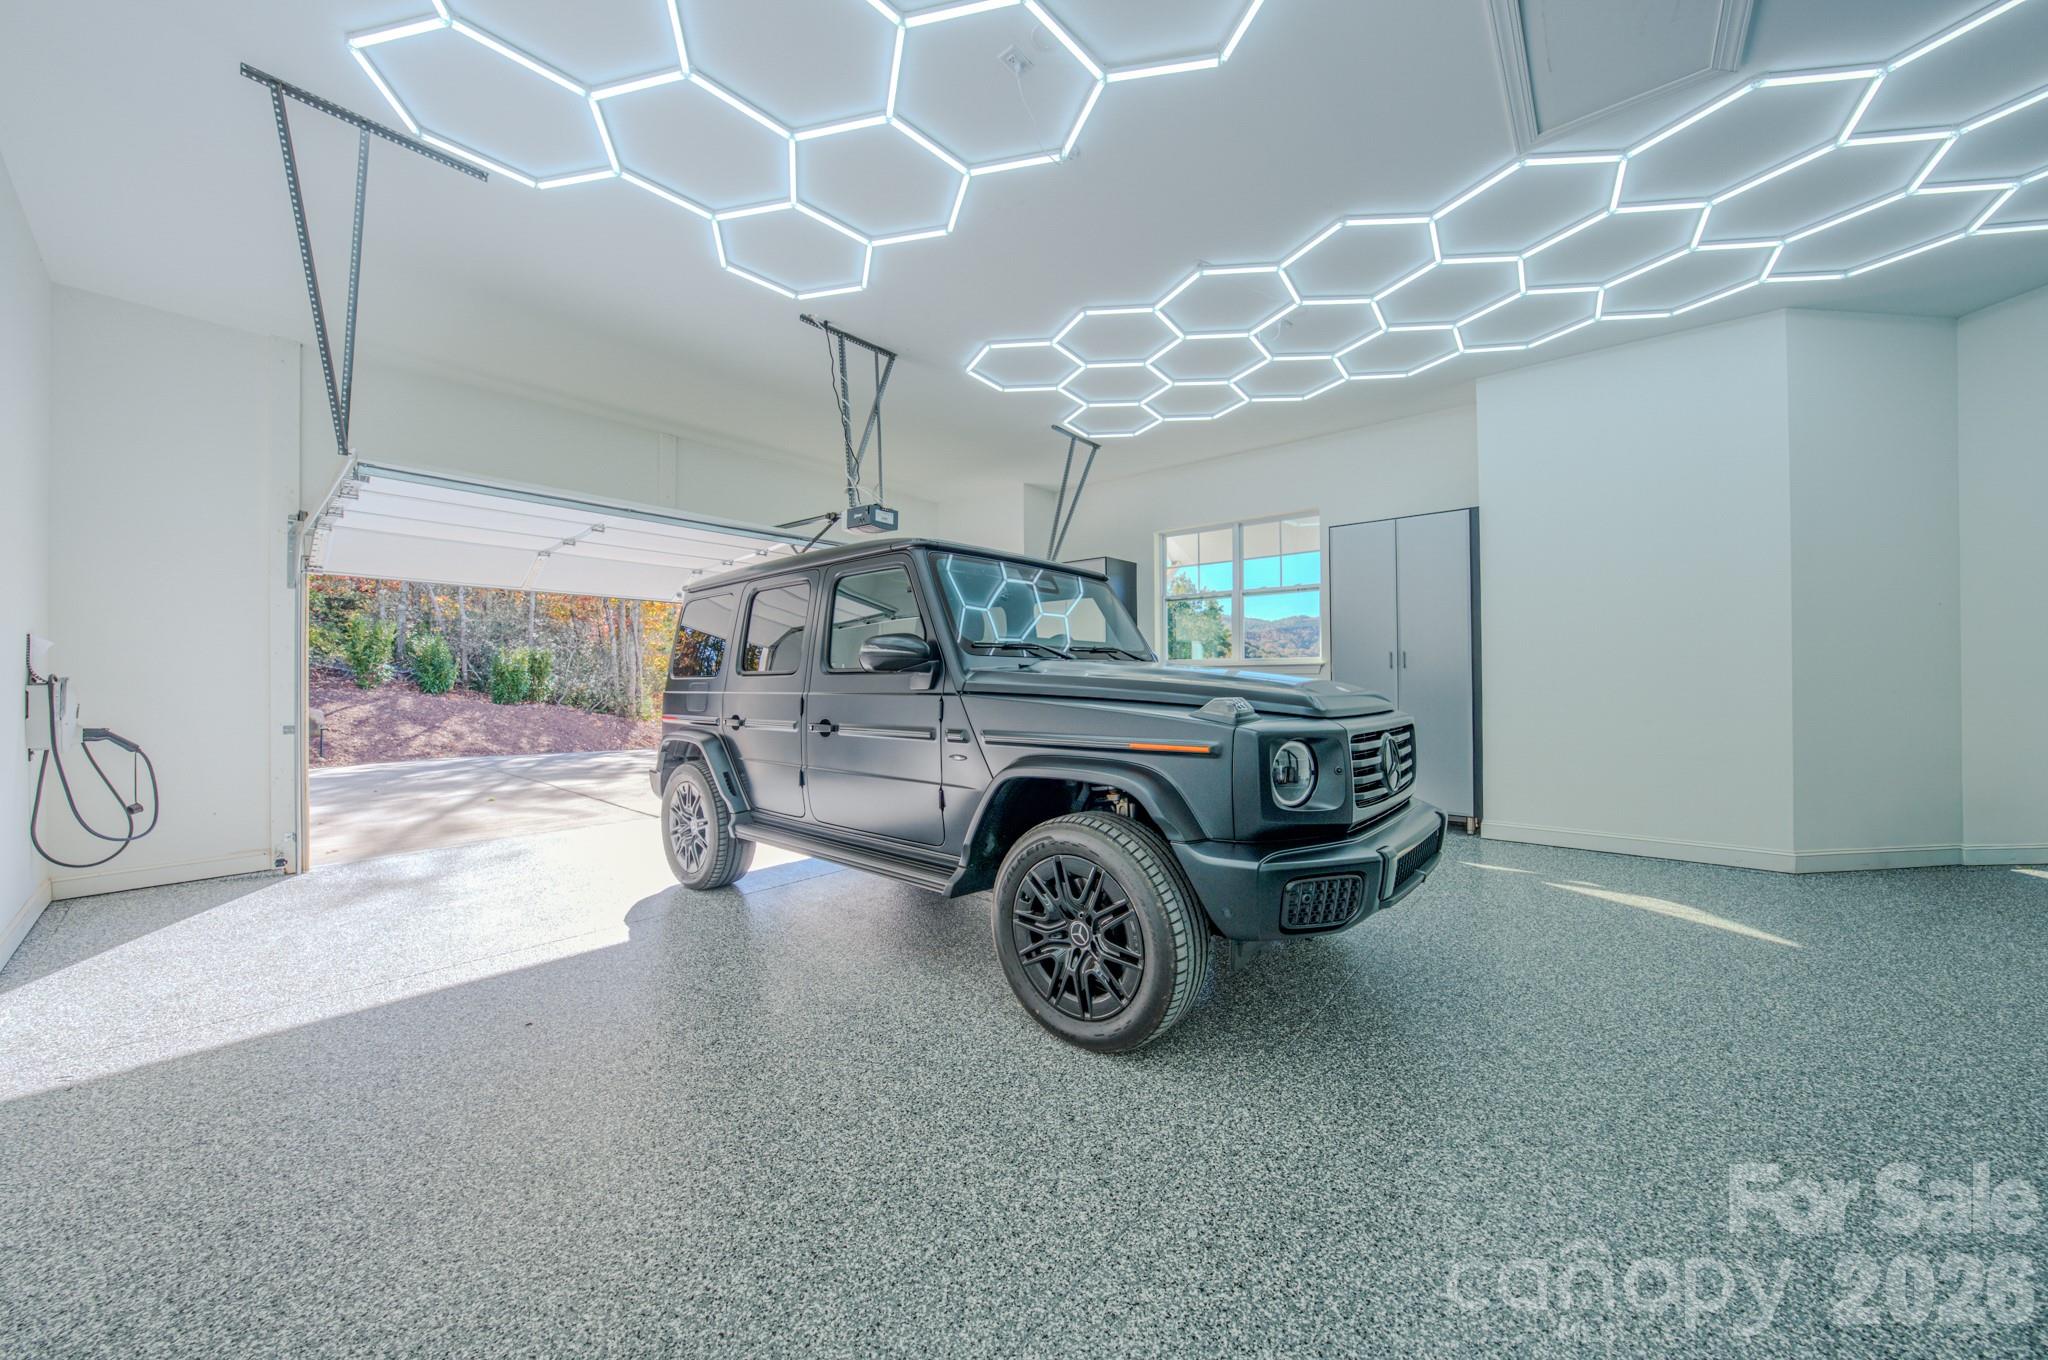
Modern garage with a dark SUV, geometric LED ceiling lights, and a speckled epoxy floor.
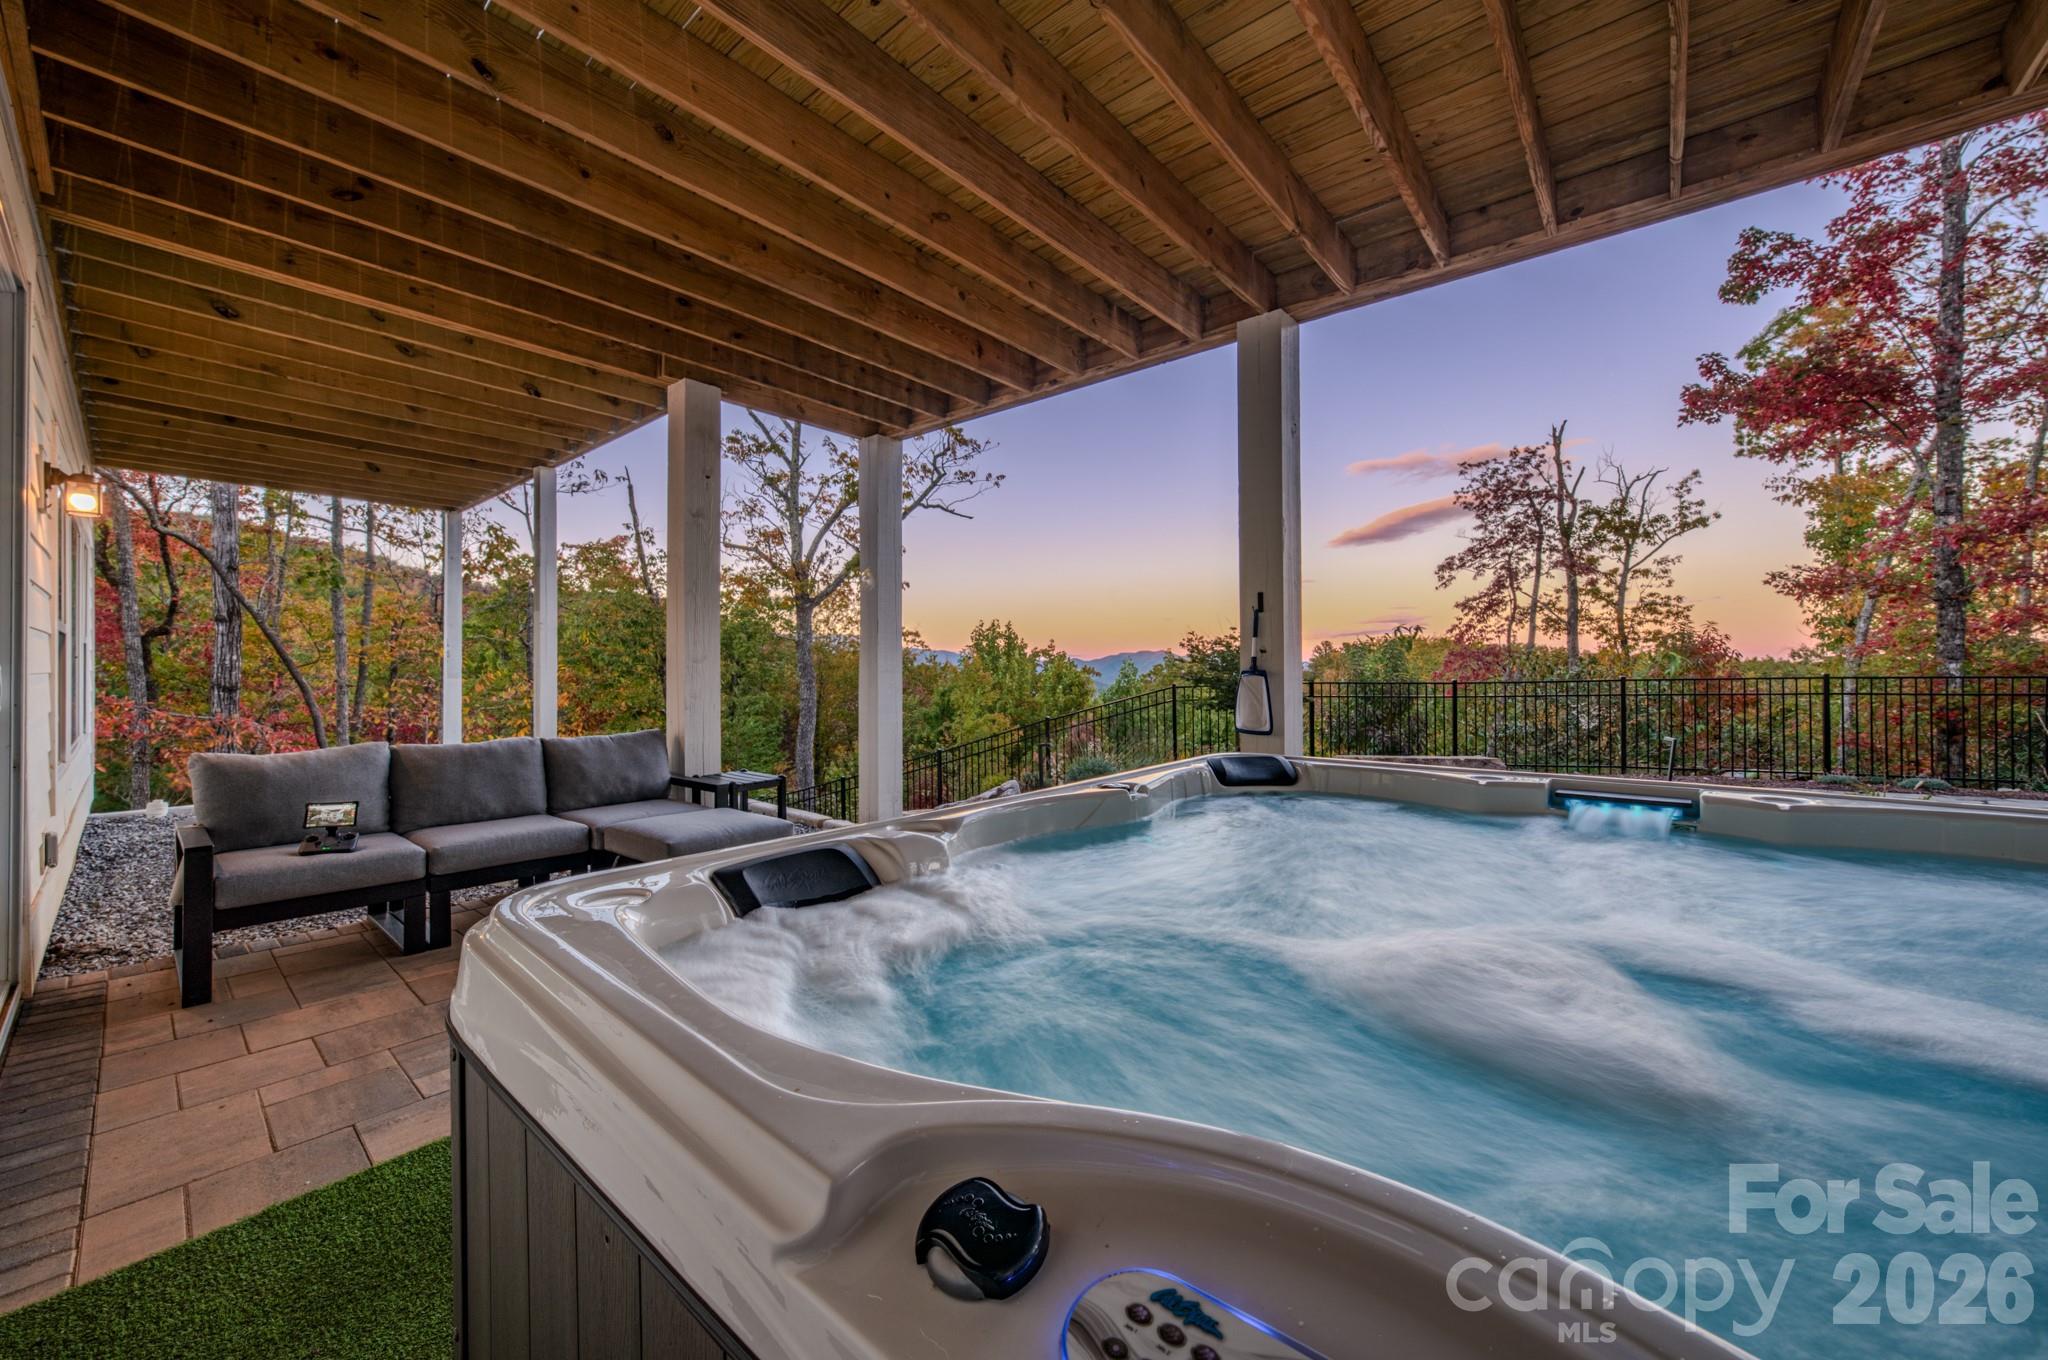
Covered patio hot tub with cushioned seating and distant mountain views at sunset.
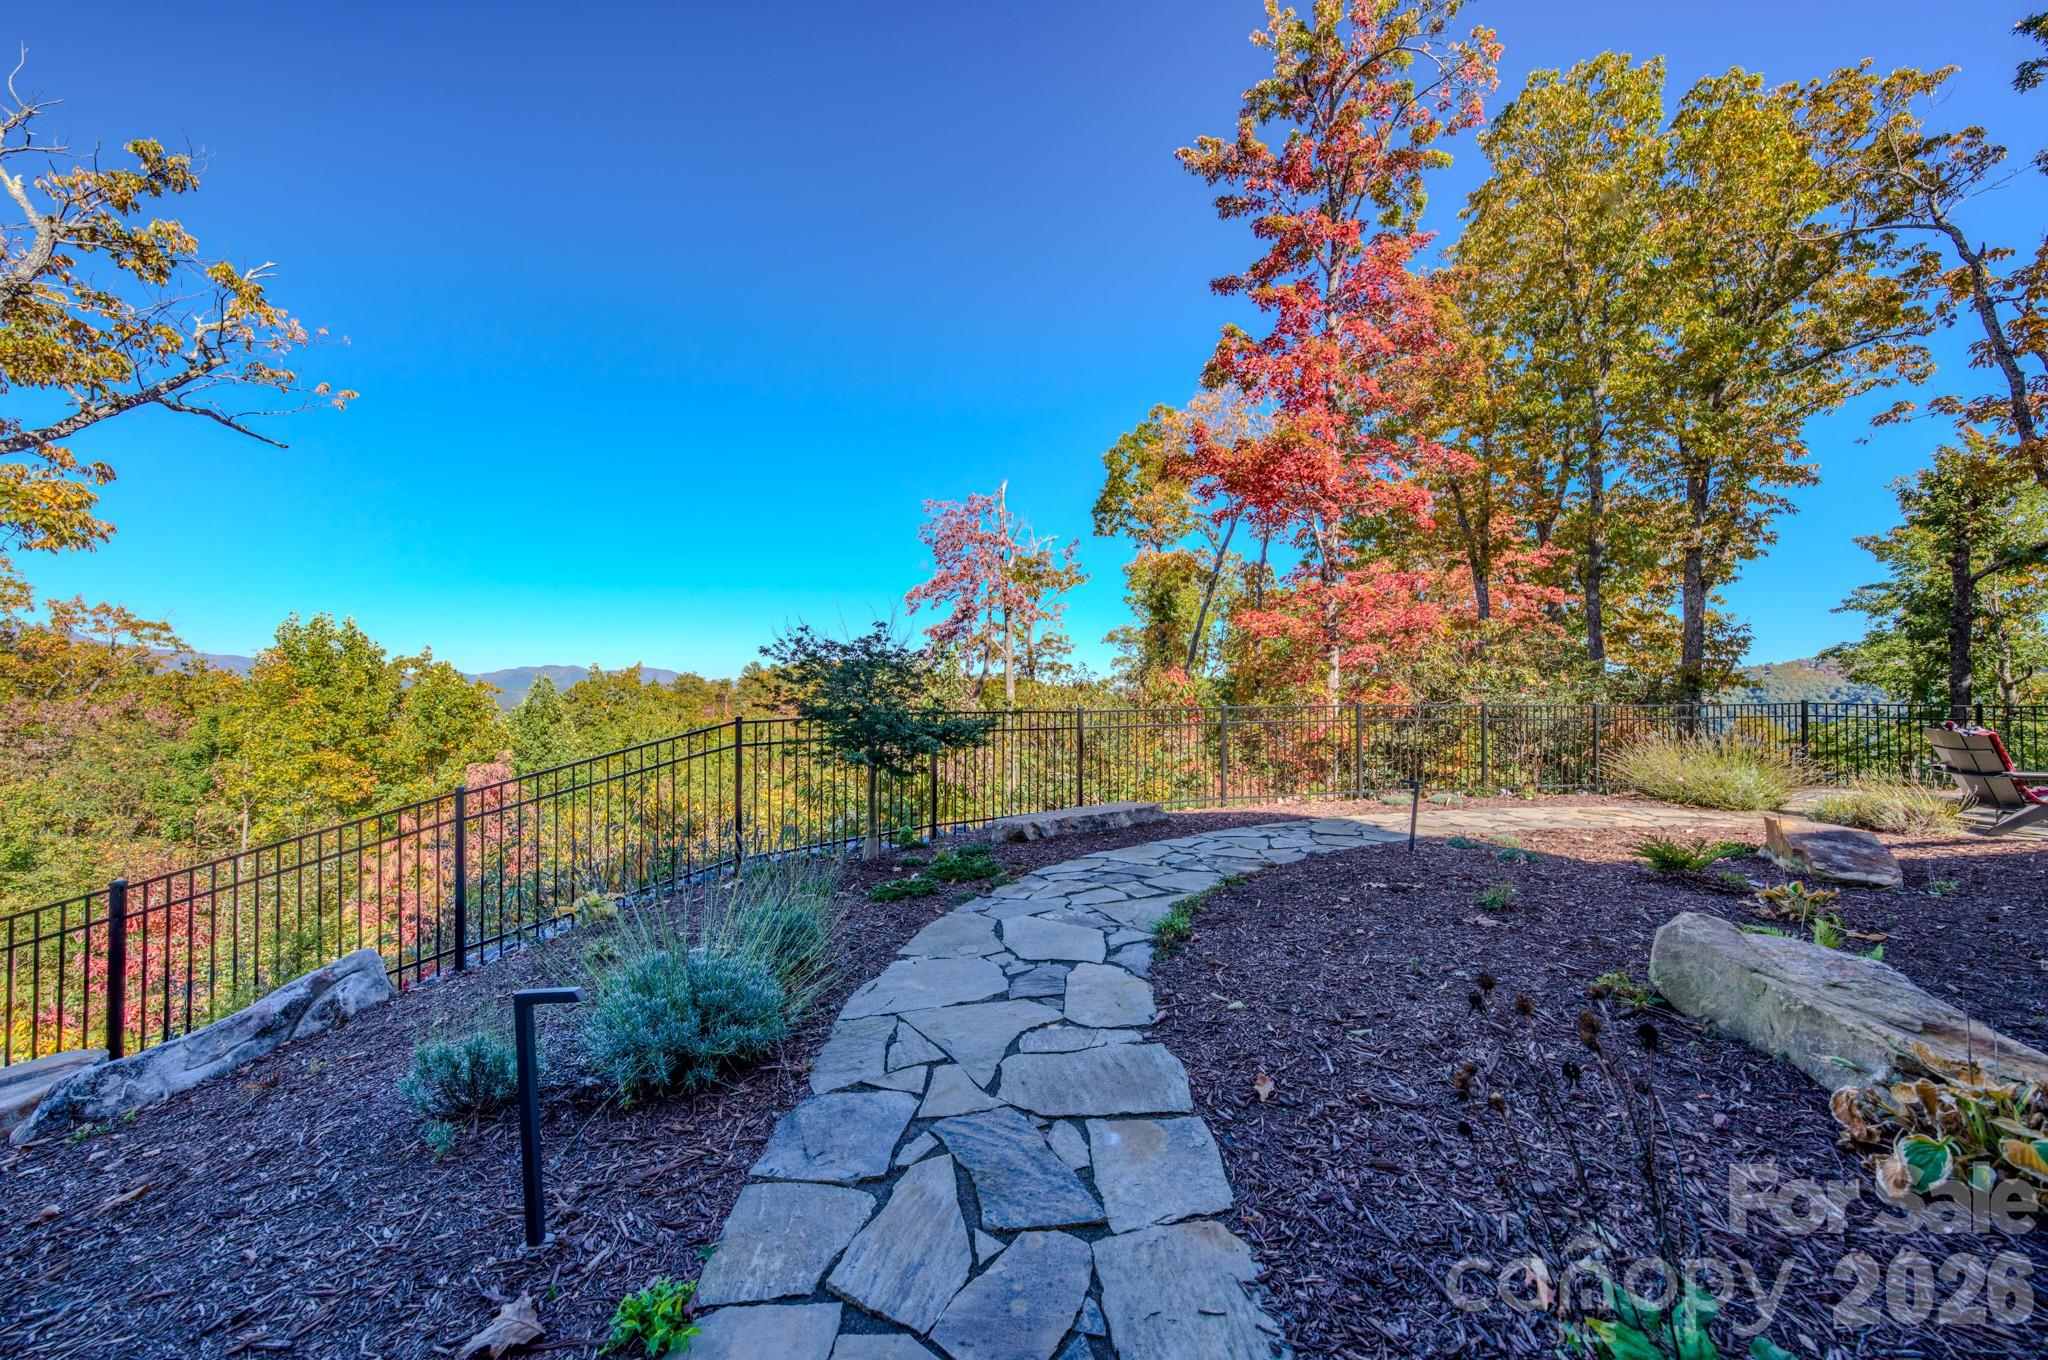
Flagstone path crosses a landscaped terrace toward a railing, autumn trees, and mountain views.
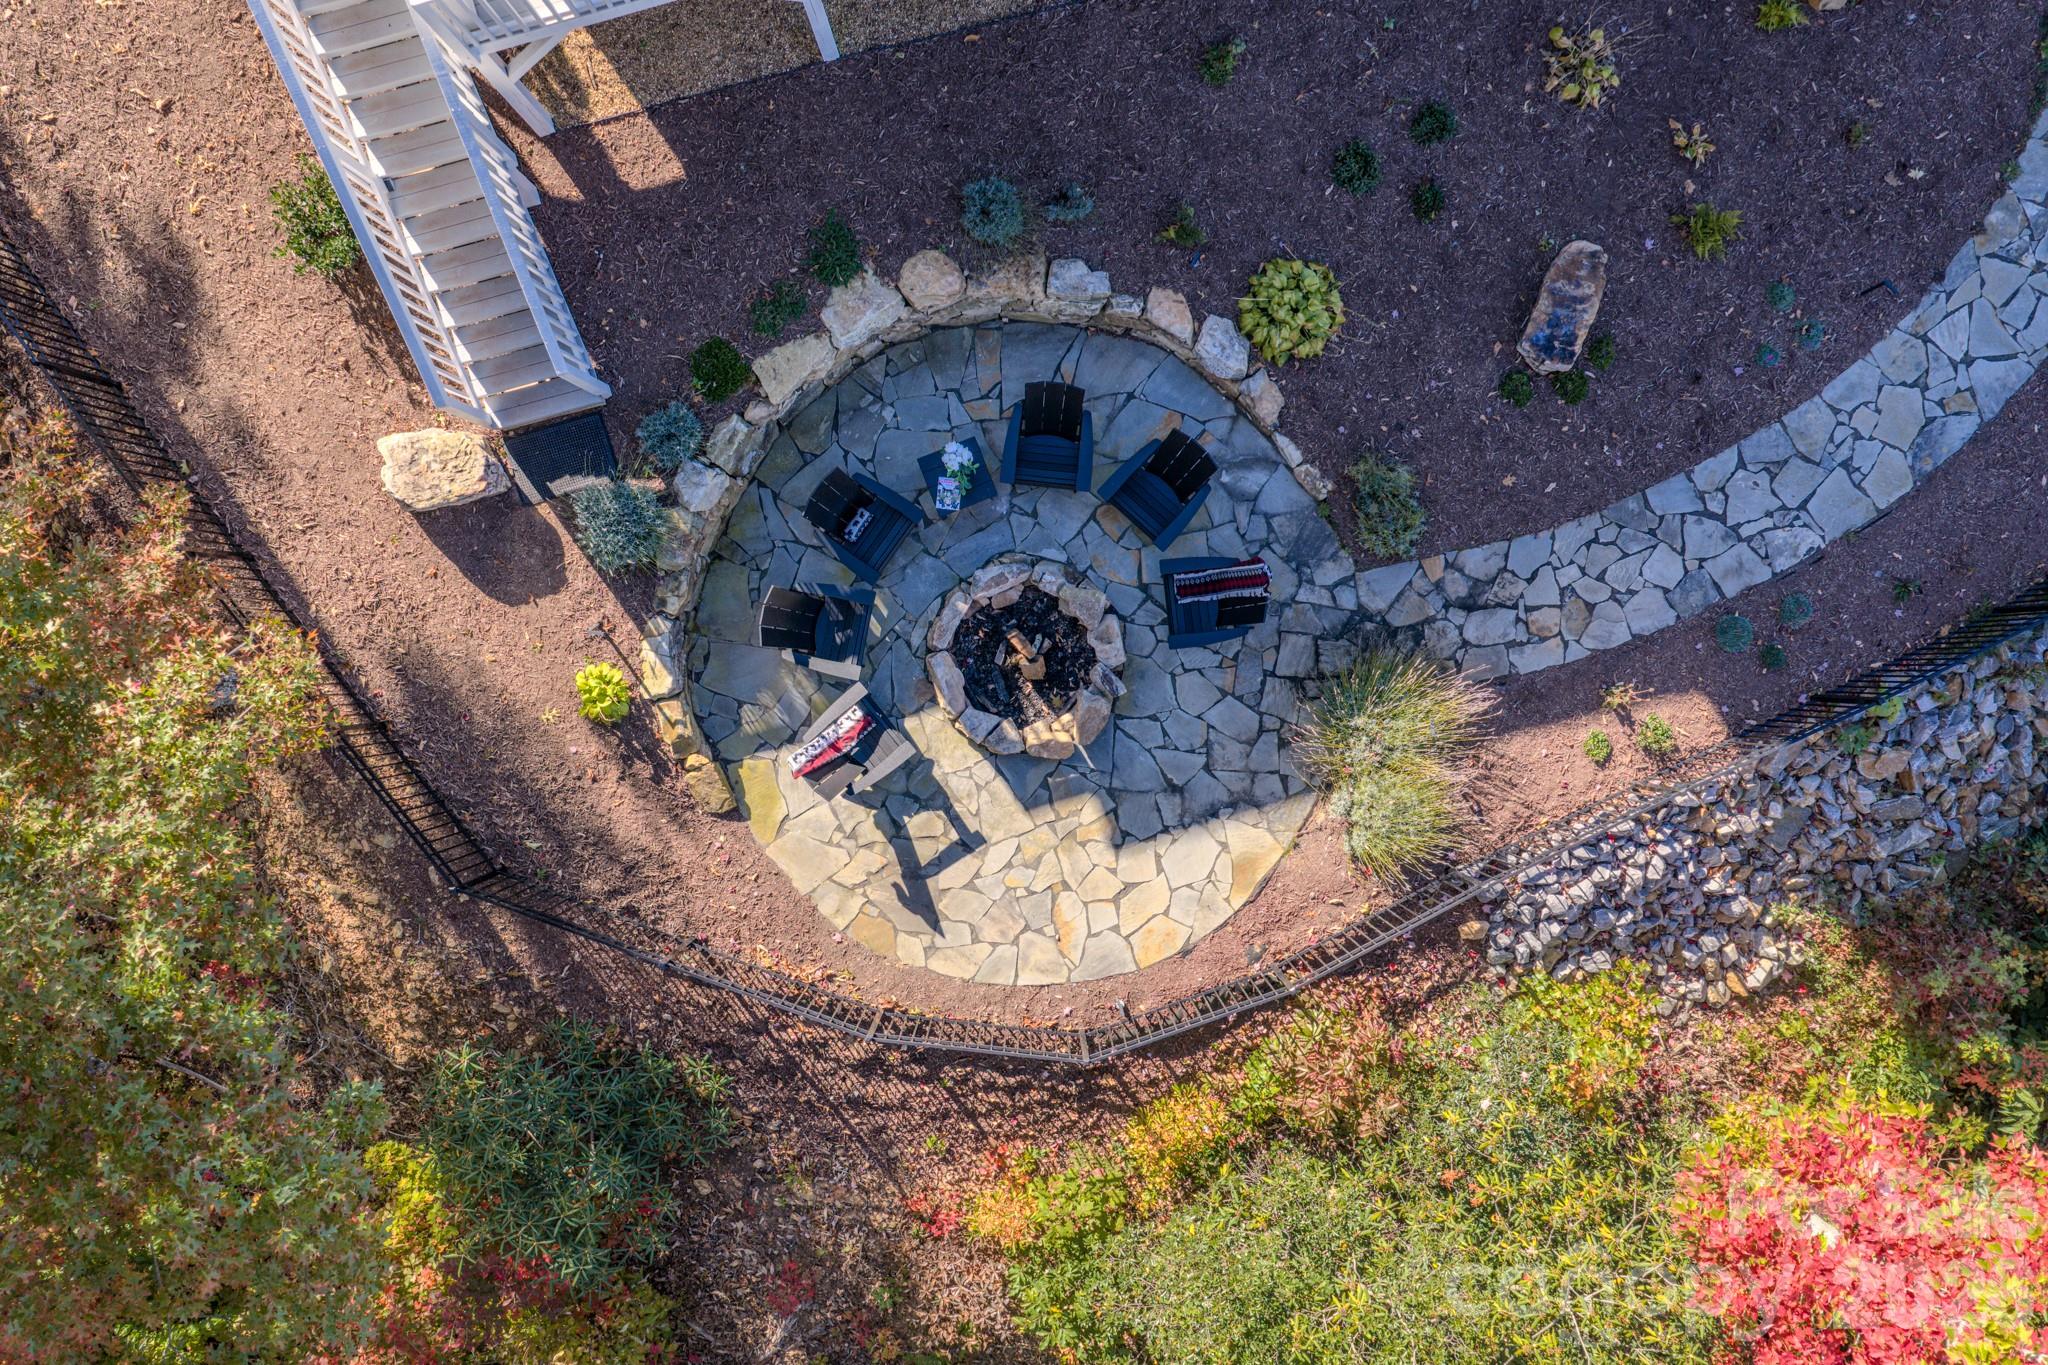
Circular stone patio with a fire pit and Adirondack chairs, surrounded by autumn landscaping.
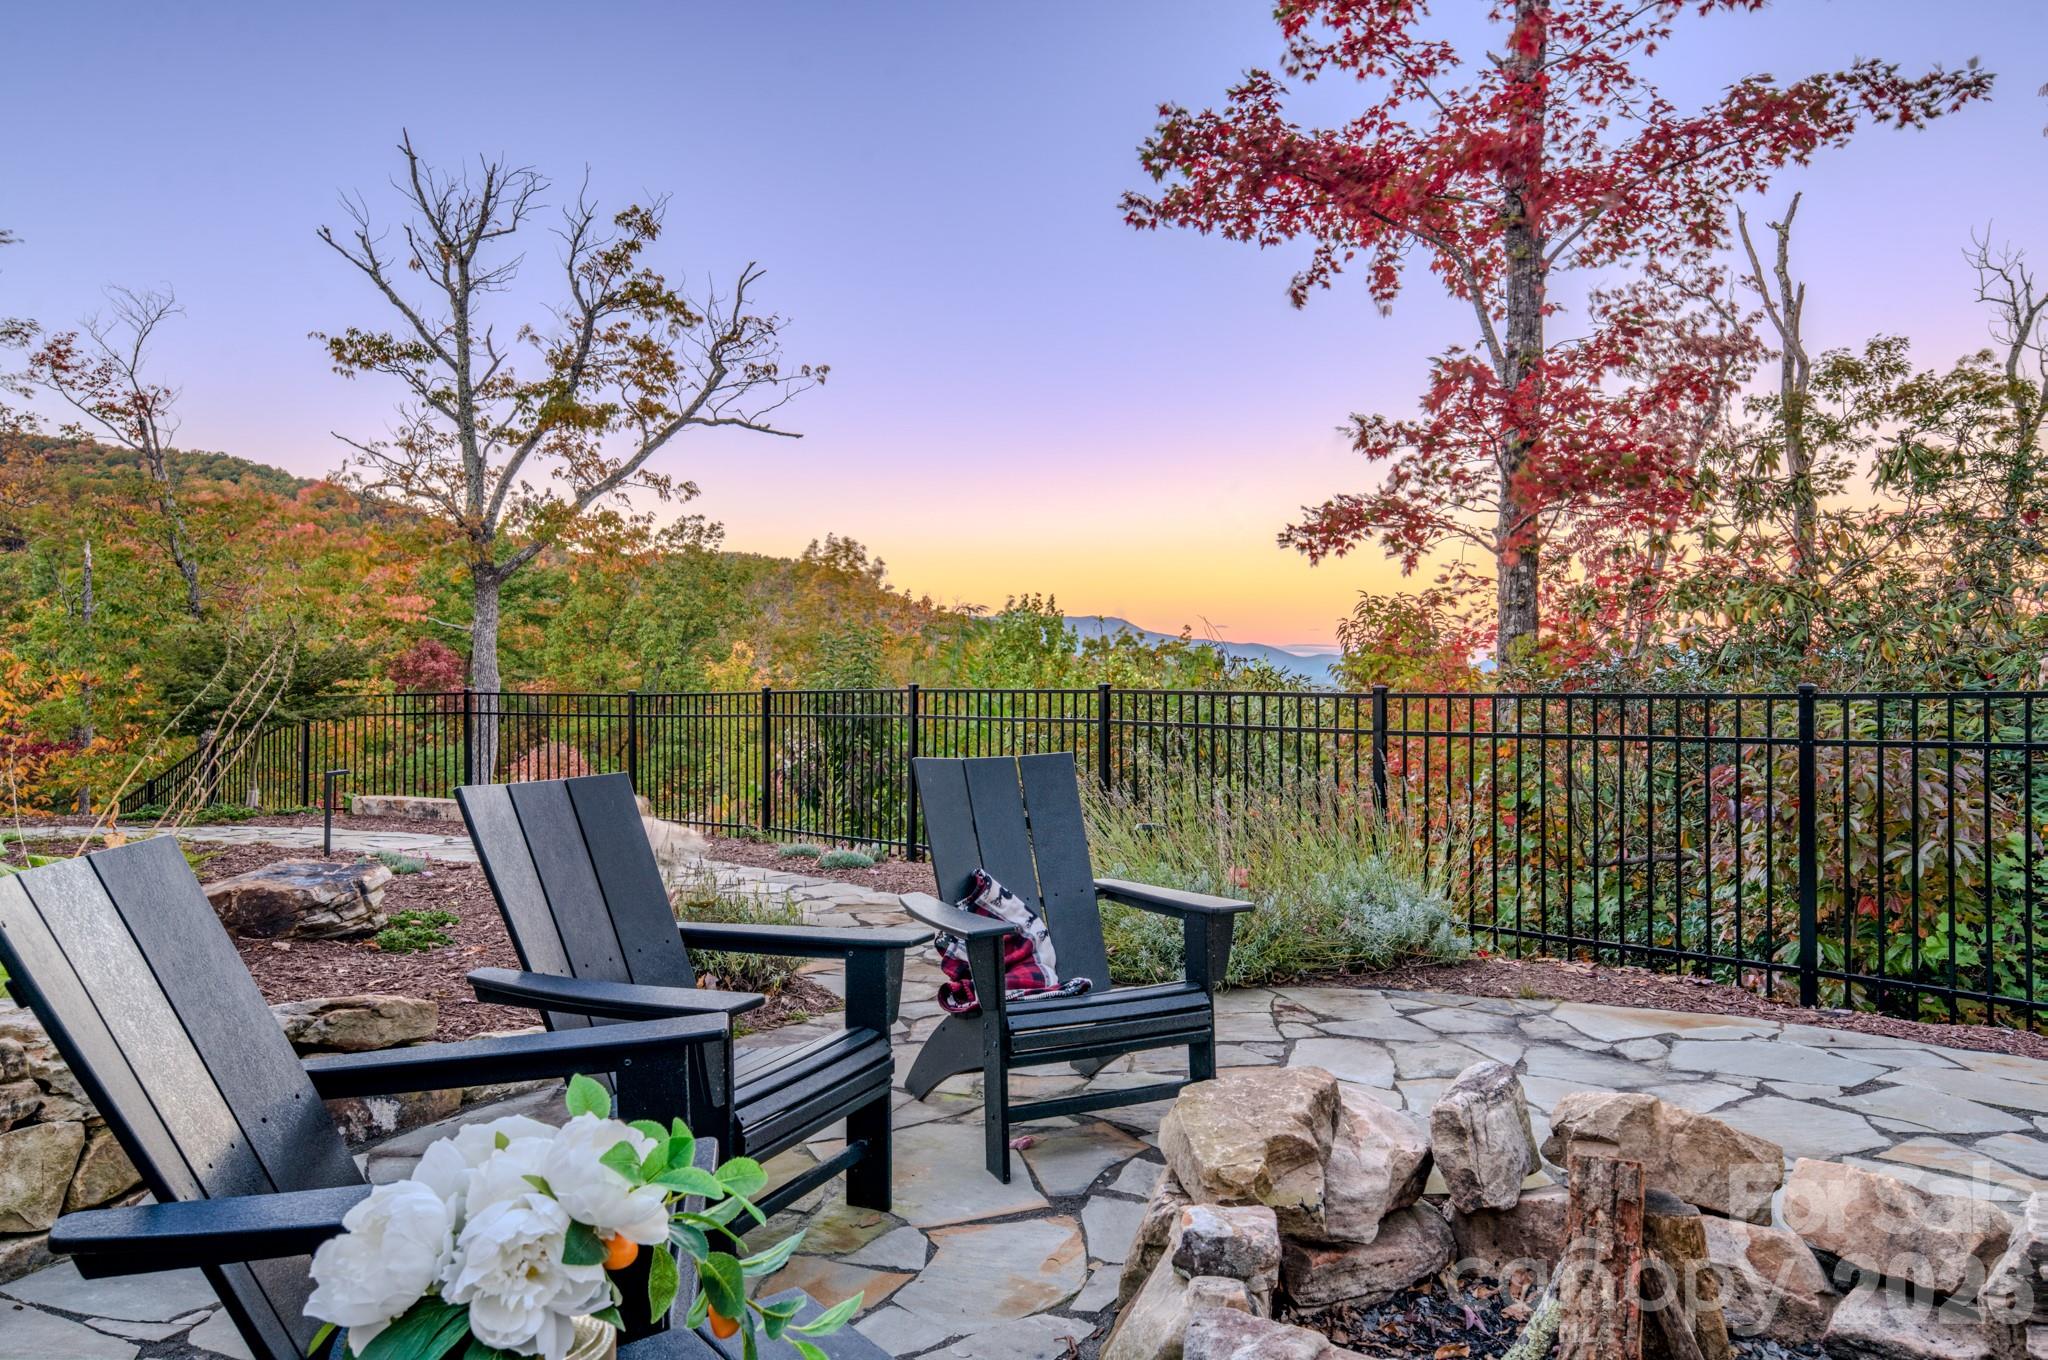
Stone patio with Adirondack chairs and fire pit overlooking colorful autumn mountain hills at sunset.
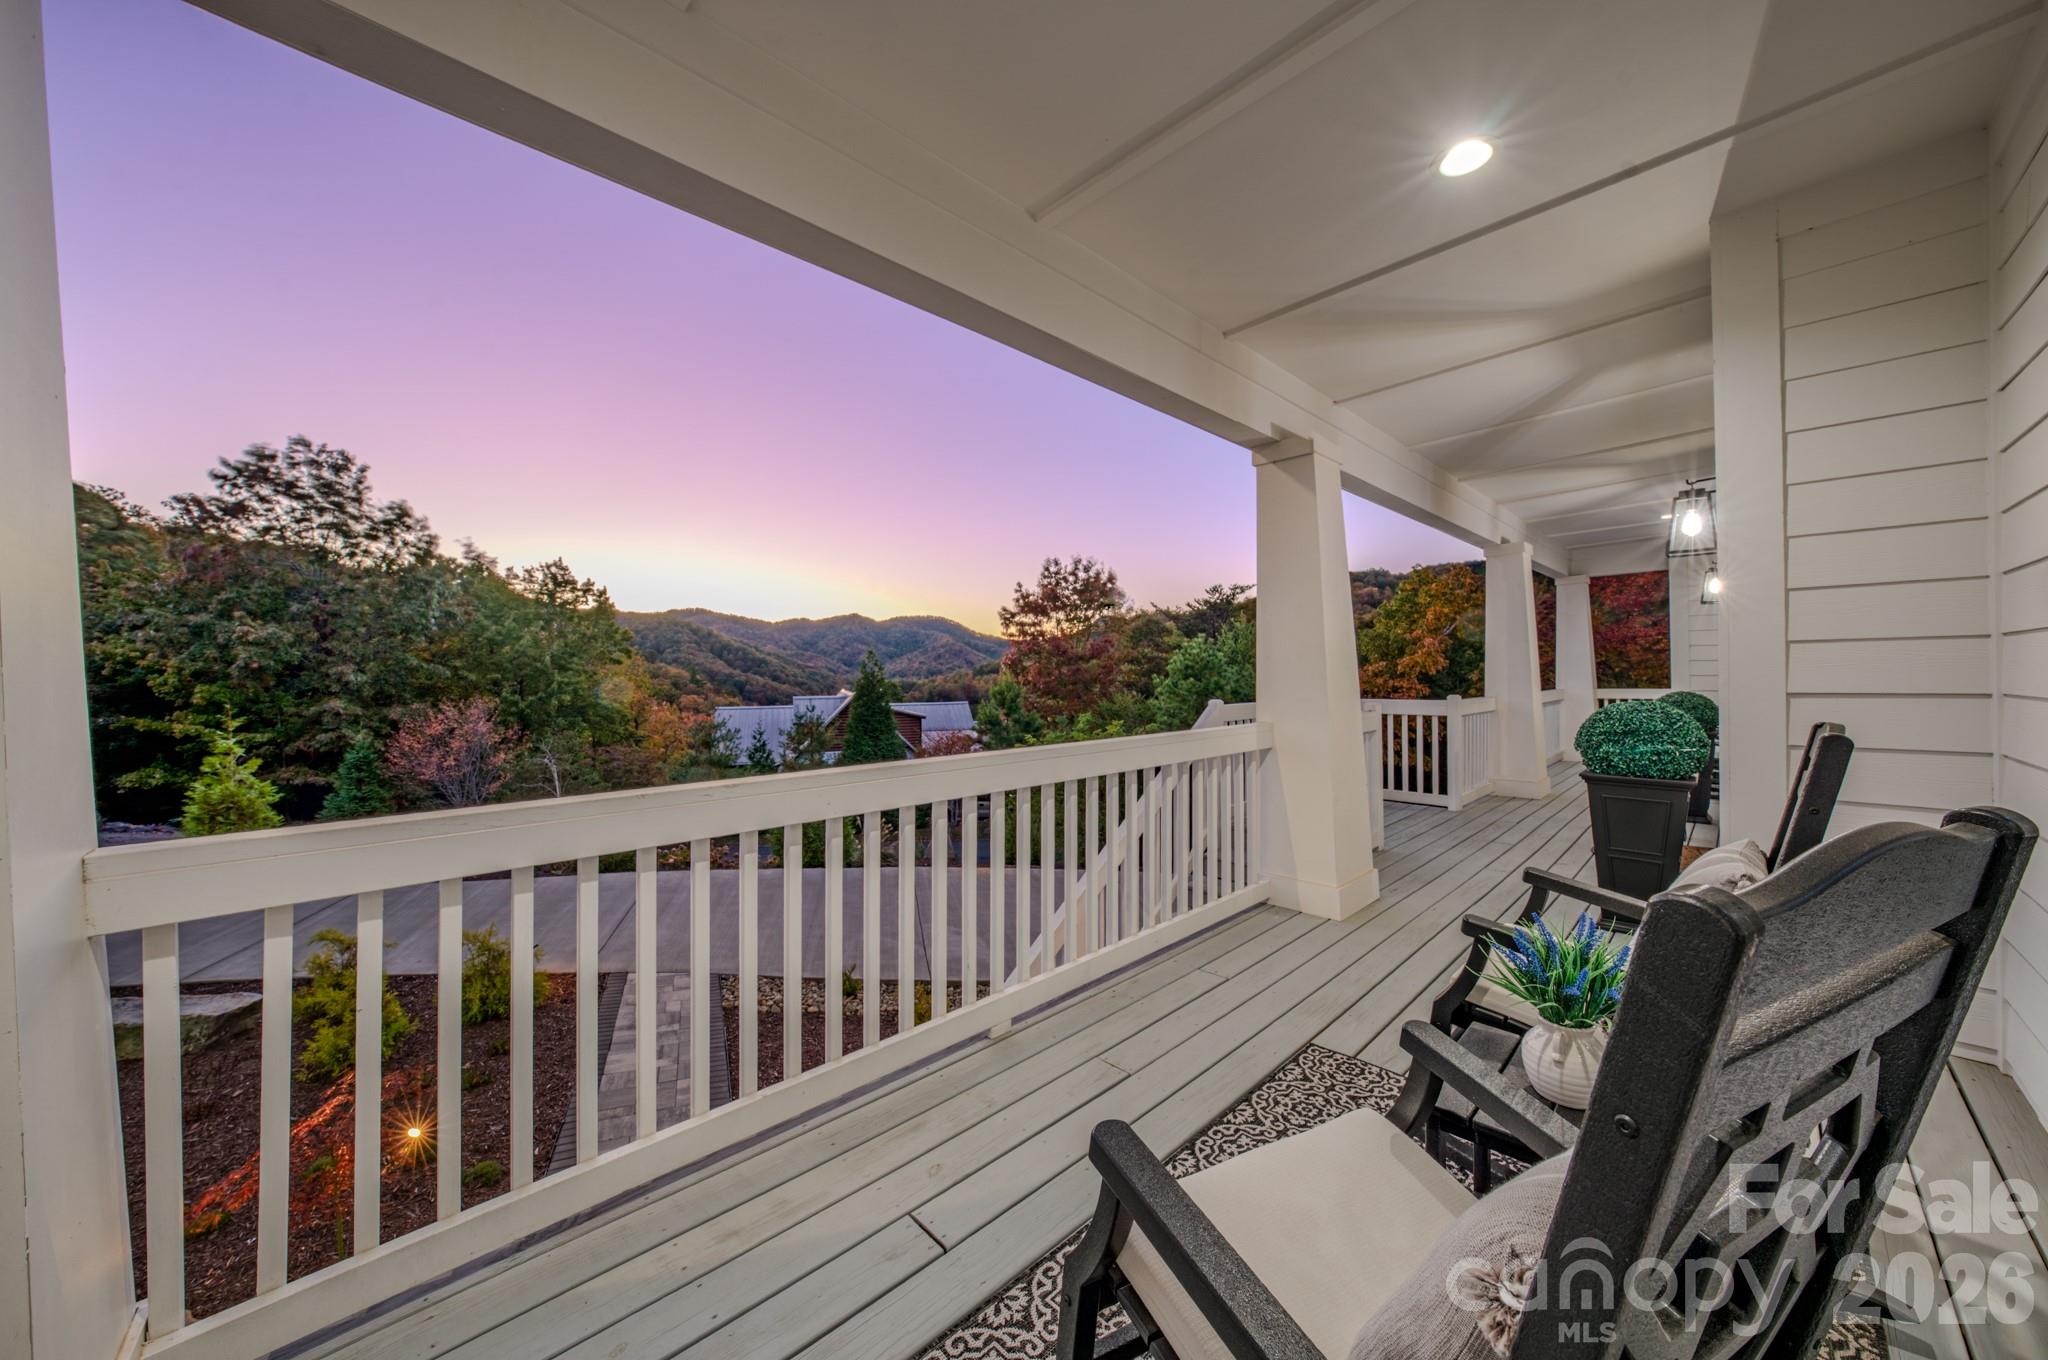
Covered porch with cushioned chairs overlooks autumn-colored mountains at dusk.
White mountain home with a curved driveway amid autumn forest and sweeping mountain views.
SEE ALL PHOTOS
White multi-level home with stone accents and attached garage, surrounded by autumn trees and distant mountains.
Aerial view of a large white mountain home surrounded by autumn woods, with forested mountain ridges beyond.
White two-story home with stone accents, a covered porch, exterior stairs, and an attached garage at dusk.
Tree-lined paved entrance beneath a timber gateway in autumn.
White two-story home with stone accents, a raised porch, exterior staircase, attached garage, and landscaped front yard.
Two-story white home with stone accents and a broad covered porch, photographed at dusk.
Mountain homes surrounded by autumn forest, with a winding road and distant ridgelines.
White multi-level home with a covered porch, stone accents, and landscaped autumn grounds.
White multi-story house with a wide rear deck and hot tub, framed by vivid autumn foliage.
White multi-level home with broad decks nestled among colorful autumn trees, with a mountain ridge behind it.
Two-story foyer with a dark-railed staircase opening to a bright living room.
Two-story entry foyer with a round table, dark-railed staircase, and mountain views through the open front door.
Open-plan living room with a double-height ceiling, circular chandelier, fireplace, and views of autumn trees.
Double-height living room with a gray sectional, modern fireplace, and large windows overlooking autumn trees.
Open-plan living room and kitchen with double-height windows, gray sectional, and a large island with bar stools.
Furnished porch with white sofas and a coffee table overlooking autumn-colored trees and mountain ridges.
Deck seating overlooks autumn-colored trees and distant mountain ridges.
Autumn mountain views from a deck overlooking colorful forested hills.
Modern kitchen with a large island, five tan bar stools, white cabinetry, and stainless steel appliances.
Bright kitchen with oversized white island, pendant lights, and adjoining living and dining areas.
Kitchen island with a large stainless steel sink overlooks a furnished living room and staircase.
Staged dining room with a dark table, cream chairs, geometric pendant light, and windows overlooking autumn trees.
Open-plan kitchen and dining room with white cabinetry, a large island, and a table set beneath a geometric chandelier.
Staged home office with a large desk, white lounge chairs, and a window overlooking autumn foliage.
Staged dining room with a dark wood table, leather chair, mountain views, and an open view of the staircase.
Entryway with a white hall tree and bench beside a paneled front door.
Laundry room with Maytag washer and dryer, white cabinets, and framed wash, dry, fold, repeat signs.
Furnished bedroom with a dark wood bed and large windows overlooking autumn trees and a deck.
Primary bedroom with a four-poster bed, large deck-facing windows, and an adjoining bathroom.
Staged bedroom with a white upholstered bed, ceiling fan, and wall-mounted television.
Primary bathroom with glass shower, soaking tub, double vanity, and a mountain view through the window.
Primary bathroom with a glass shower, soaking tub, and double vanity beside an open bedroom doorway.
Walk-in closet with built-in white shelving, a central drawer island, and a mountain view through the window.
Furnished living room with a gray sectional, modern fireplace, and sliding doors to a deck.
Bathroom vanity with an oval sink and mirror beside an open walk-in closet with a wire shelf.
Furnished bedroom with a large wood bed, vivid blue bedding, ceiling fan, and colorful rug.
Furnished game room with a built-in bar, pool table, and card table.
Game room with a wooden pool table and wide windows overlooking forested mountain hills.
Furnished bedroom with a white bed, rust-orange accents, ceiling fan, and sunny window overlooking wooded hills.
Bathroom with a double-sink vanity and large mirror reflecting a bedroom with a coral quilt.
Furnished bedroom with a dark wood bed and large windows overlooking a deck and trees.
Modern garage with a dark SUV, geometric LED ceiling lights, and a speckled epoxy floor.
Covered patio hot tub with cushioned seating and distant mountain views at sunset.
Flagstone path crosses a landscaped terrace toward a railing, autumn trees, and mountain views.
Circular stone patio with a fire pit and Adirondack chairs, surrounded by autumn landscaping.
Stone patio with Adirondack chairs and fire pit overlooking colorful autumn mountain hills at sunset.
Covered porch with cushioned chairs overlooks autumn-colored mountains at dusk.
White mountain home with a curved driveway amid autumn forest and sweeping mountain views.
Courtesy of Real Broker, LLC, Rebecca Lafunor Listing Contact: [email protected] 
For Sale

2488 Catawba Falls Parkway

2488 Catawba Falls Parkway, Black Mountain, NC 28711

$1,984,000
Perched on a commanding ridgeline in the gated Catawba Falls Preserve community, this exceptional 2022-modern mountain home delivers panoramic and long-range views from virtually every room -- sunrise from the east, sunset from the west, layered Blue Ridge peaks visible from the kitchen, living room, bedrooms, back porch, and lower-level patio hot tub alike.

The main and upper level offers nearly 5,000 sq ft of thoughtfully designed living space: an open-concept great room with soaring vaulted ceilings, a dramatic wall of windows framing the mountain vistas, a large kitchen island, gas fireplace and custom built-ins with plenty of storage. Five bedrooms and 4.5 baths include a spectacular primary suite with separate dual vanity areas, deep soaker tub, oversized walk-in shower, and a huge walk-in closet with custom built-in shelving. The home is furnished with high-end Arhaus pieces available to purchase separately. The upper level features a bar and billiards room with widows for mountain vistas as art.

Outdoor living here is effortless and stunning. The expansive back deck offers multiple seating areas and room to grill, all facing long-range mountain views that stretch ridge after ridge into the distance. Steps away, the lower patio delivers a view and a retreat -- a private hot tub, a stone fire pit, and professionally landscaped stone pathways that make the grounds feel as considered as the interior

An additional 3,000+ sq ft of unfinished space on the lower level -- roughed in and ready -- provides exceptional potential for two additional bedrooms, a home theater, gym, or expanded entertainment suite. Additional highlights: whole-house generator, 2-car garage with epoxy-coated floors, EV charger, and built-in storage.

Paved roads throughout the well-maintained, gated community. Approximately 2,500 ft elevation -- a little higher than the town of Black Mountain -- delivering cooler summers and stunning seasonal color. Currently operated as a successful short-term rental (~50% of the year) and second residence. STR-permitted community. Only 20 minutes to Black Mountain.

5
beds

5
baths

4,653 Sq.Ft. LIVING AREA

14 Acres lot

Joellen Maurer

Joellen Maurer

Features & Amenities

Interior

  • total bedrooms5
  • Total bathrooms5
  • full bathrooms4
  • half bathroom1
  • Laundry room Main Level
  • Flooring Vinyl
  • Fireplace Gas
  • APPLIANCES Dishwasher, Disposal, Double Oven, Dryer, Microwave, Oven, Refrigerator, Washer

Area & Lot

  • Status For Sale
  • Living Area4,653 Sq.Ft.
  • Lot Area14 Acres
  • MLS® ID4388597
  • TypeResidential
  • YEAR BUILT2022
  • NeighborhoodBlack Mountain
  • Architecture StylesFarmhouse, Modern
  • Water FrontageNone
  • View DescriptionLong Range, Mountain(s), Year Round
  • Elementary SchoolUnspecified
  • Middle SchoolUnspecified
  • High SchoolUnspecified

Exterior

  • STORIES2
  • Garage Space2.0
  • water SourceWell
  • utilitiesUnderground Power Lines, Underground Utilities
  • roofArchitectural Shingle
  • lot featuresPaved, Sloped, Wooded, Views
  • parkingCircular Driveway, Driveway, Attached Garage, Keypad Entry
  • HEAT TYPECentral, Electric, Forced Air, Heat Pump
  • AIR CONDITIONINGCeiling Fan(s), Electric, Heat Pump
  • sewerSeptic Installed
  • SubstructureBasement
  • security FeaturesCarbon Monoxide Detector(s), Radon Mitigation System, Smoke Detector(s)
  • other exterior FeaturesFire Pit, Hot Tub

Financial

  • Sales Price$1,984,000
  • HOA $1,250/yr
Aerial view of a large white mountain home surrounded by autumn woods, with forested mountain ridges beyond.

Schedule a Showing

I would love to show you this beautiful property. Please select your preferred date and time below. I will be in touch shortly to confirm your appointment.

Schedule a Showing

I would love to show you this beautiful property. Please select your preferred date and time below. I will be in touch shortly to confirm your appointment.

Thank you for your interest in 2488 Catawba Falls Parkway, Black Mountain, NC 28711. We are reviewing your request and will be in touch shortly!

Mortgage Calculator

Estimate your monthly mortgage payment, including the principal and interest, property taxes, and HOA. Adjust the values to generate a more accurate rate.

All estimates are provided for informational purposes only. Actual amounts may vary.
$0,000 Your Payment 20 15 65
$0,000 Your Payment

Black Mountain

Explore

Let’s Talk About Your Next Move

Whether you’re buying, selling, or just exploring possibilities, Joellen is here to help. Reach out today to start the conversation and take the next step toward your Asheville dream home.

Follow Me on Instagram