

Leave a Message

Thank you for your message. I will be in touch with you shortly.

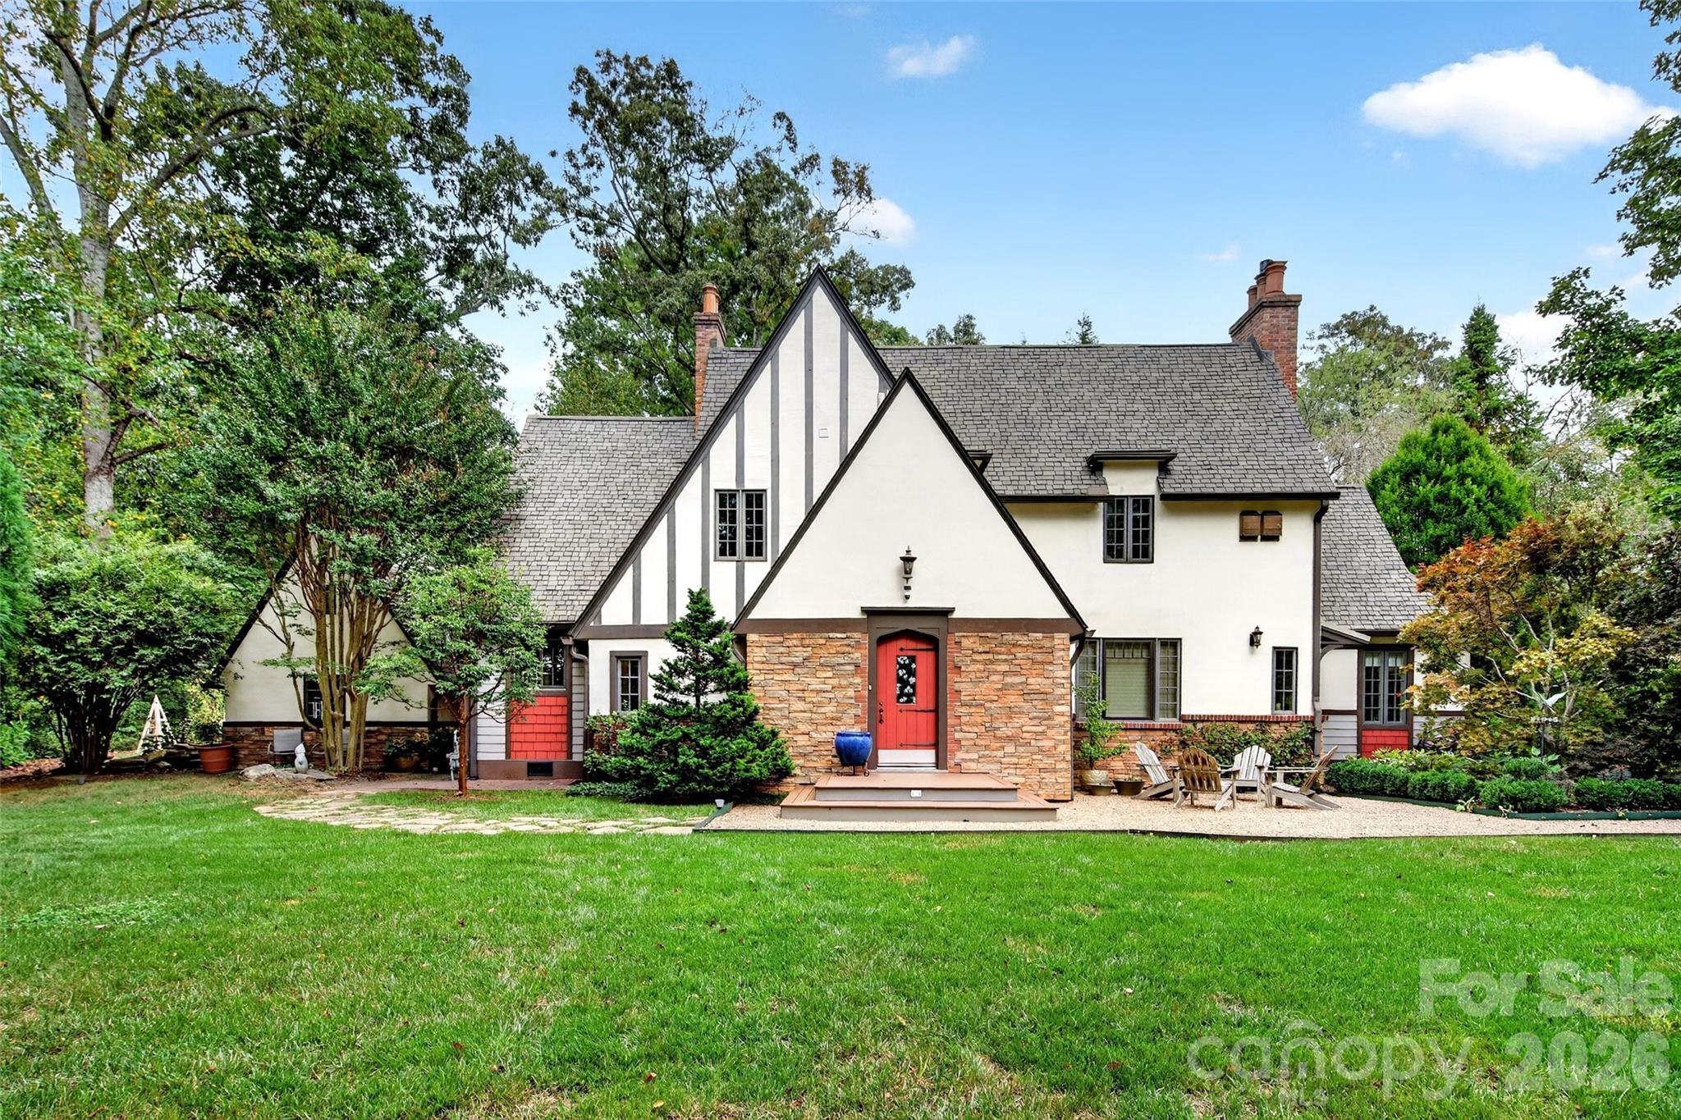
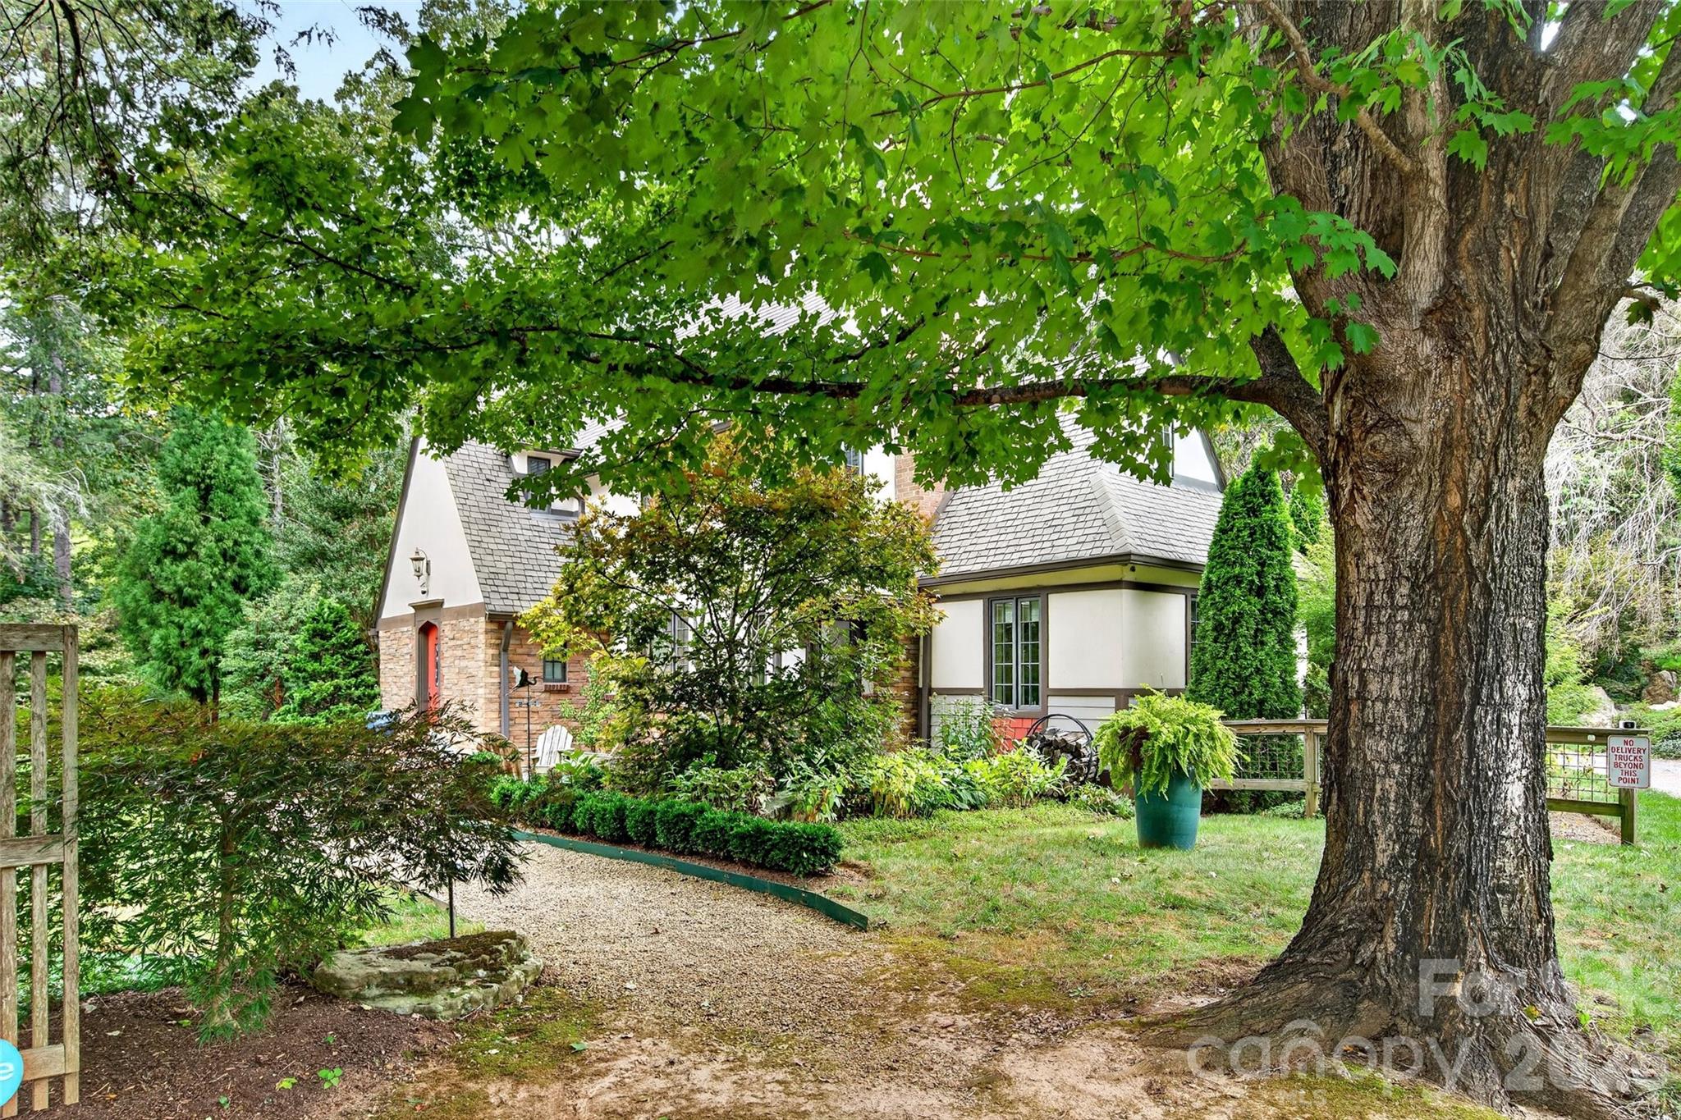
Tudor-style house with a red front door, stone entrance, broad lawn, and patio seating.
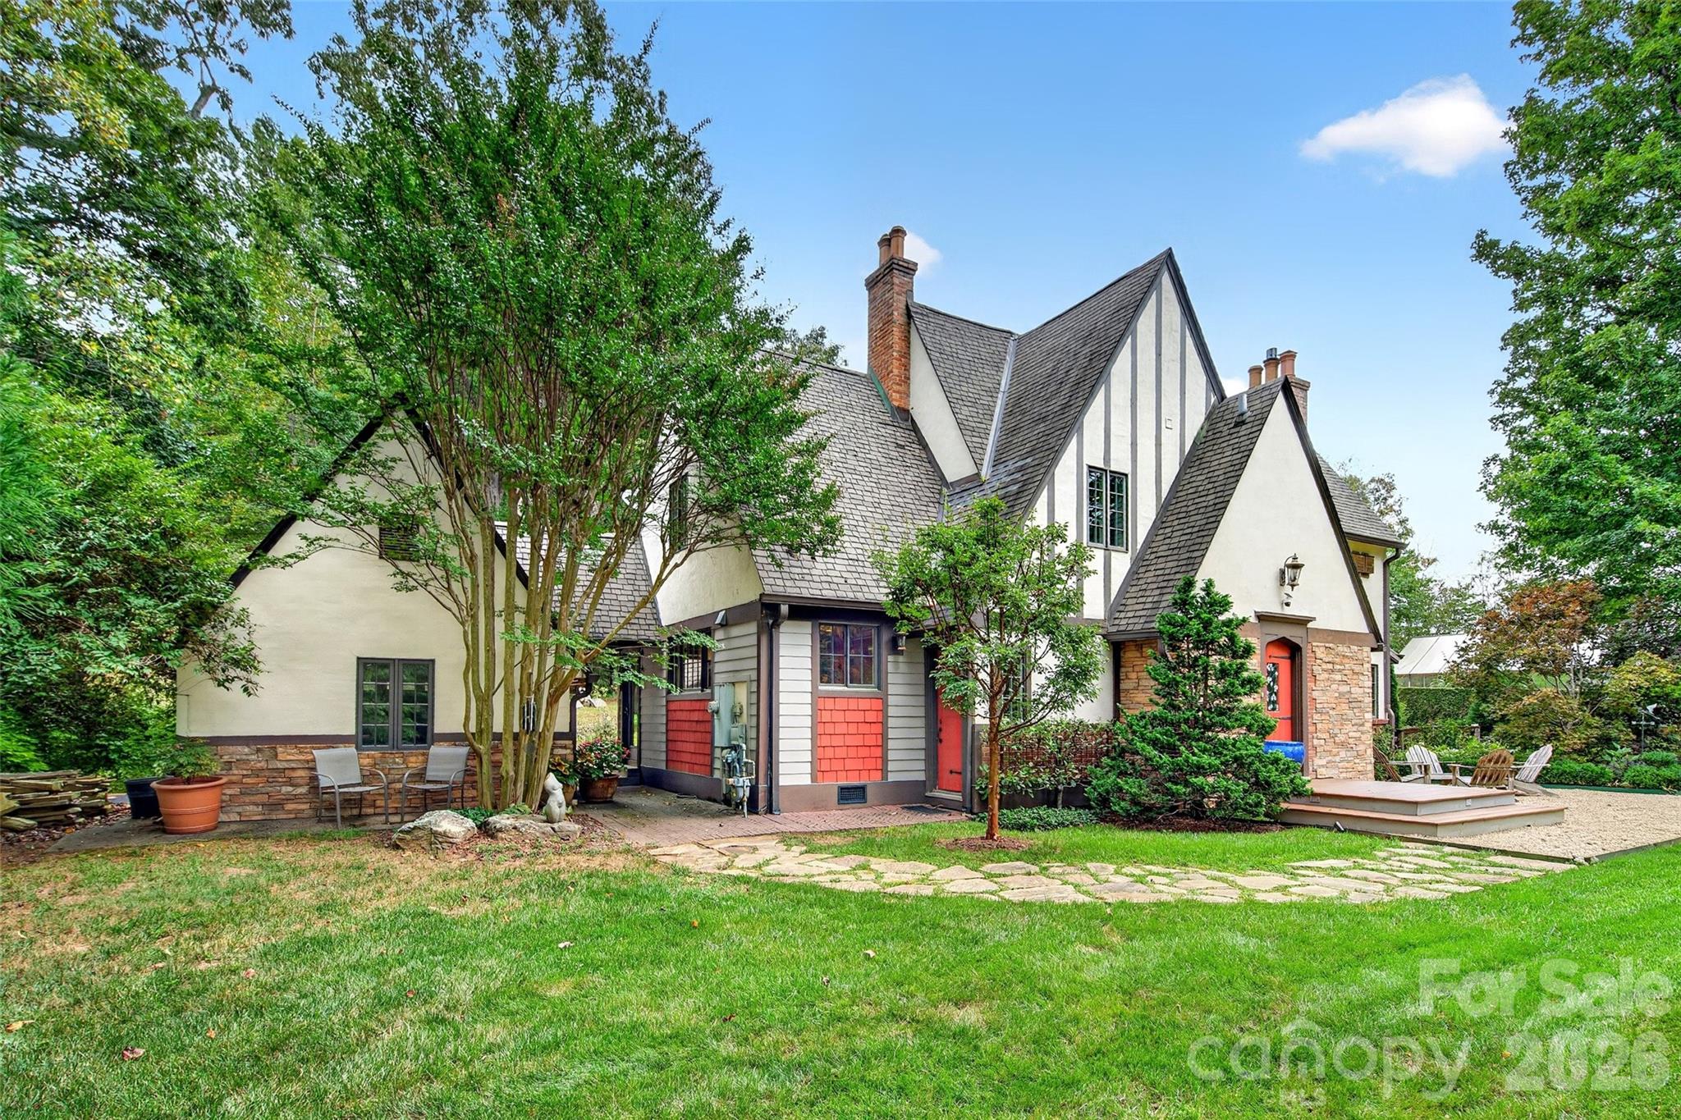
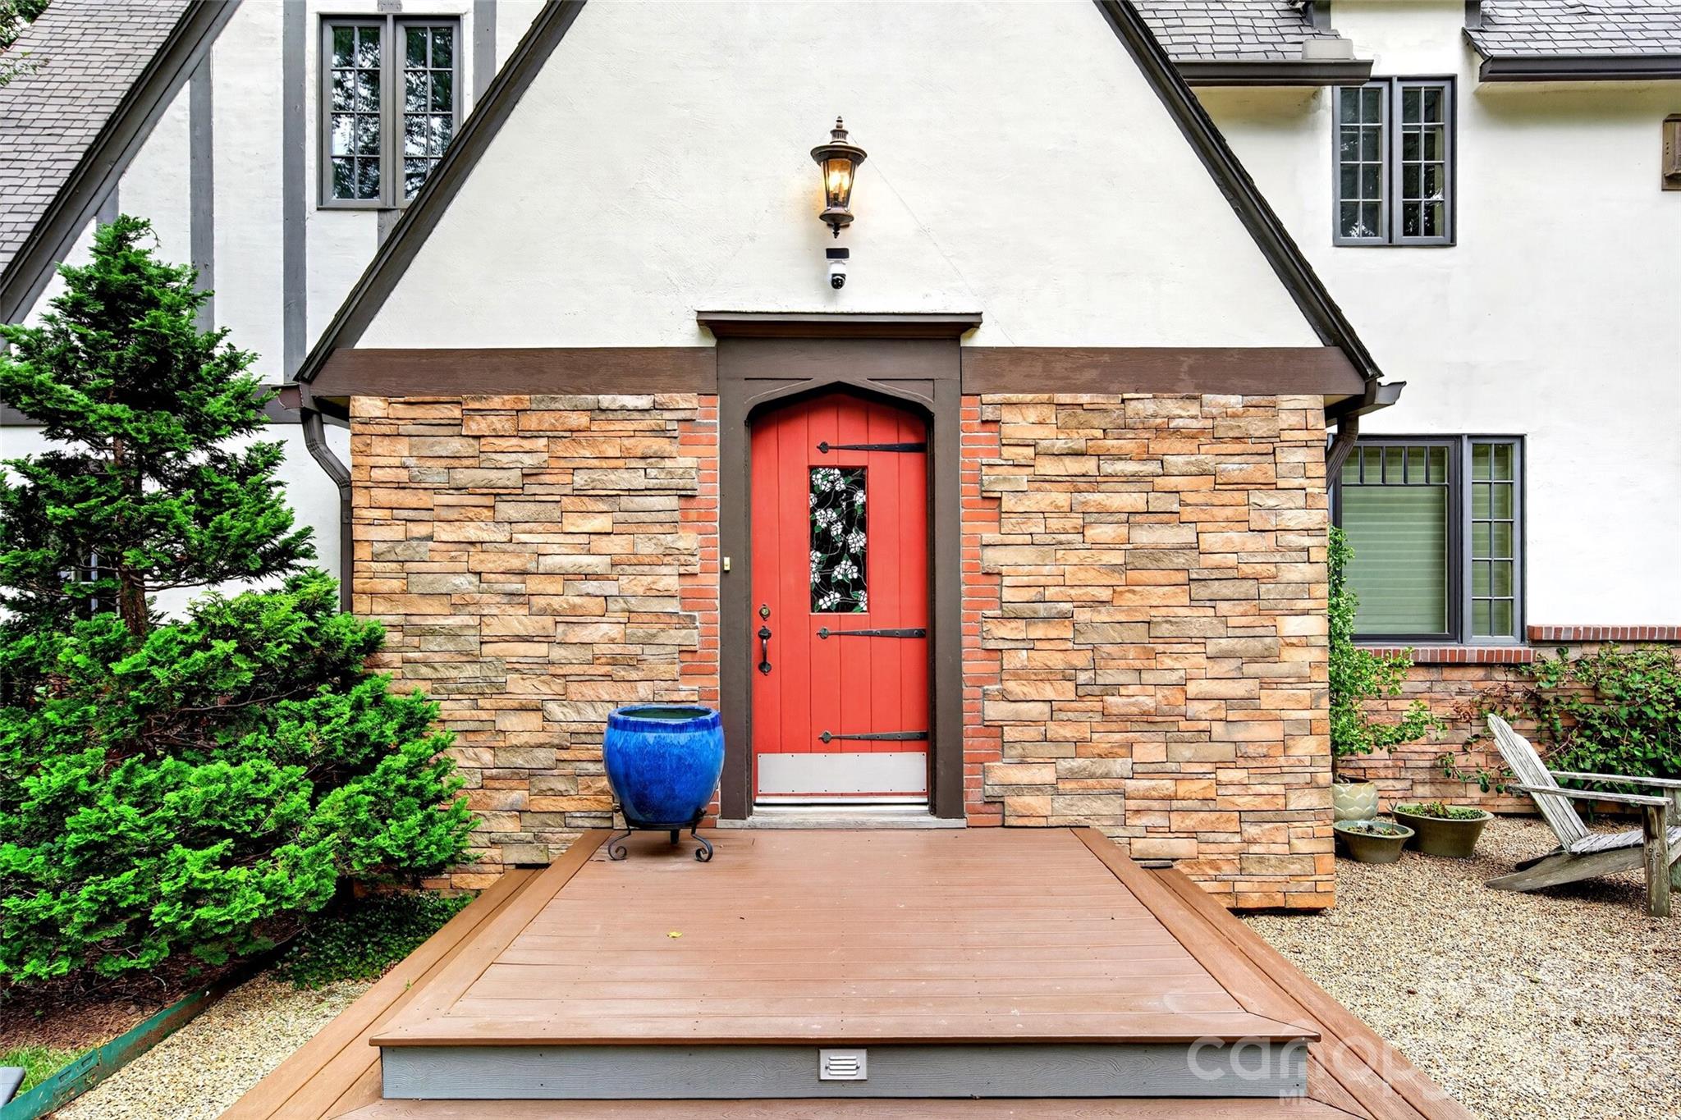
Tudor-style home with steep gables, a red-orange front door, and a stone patio.
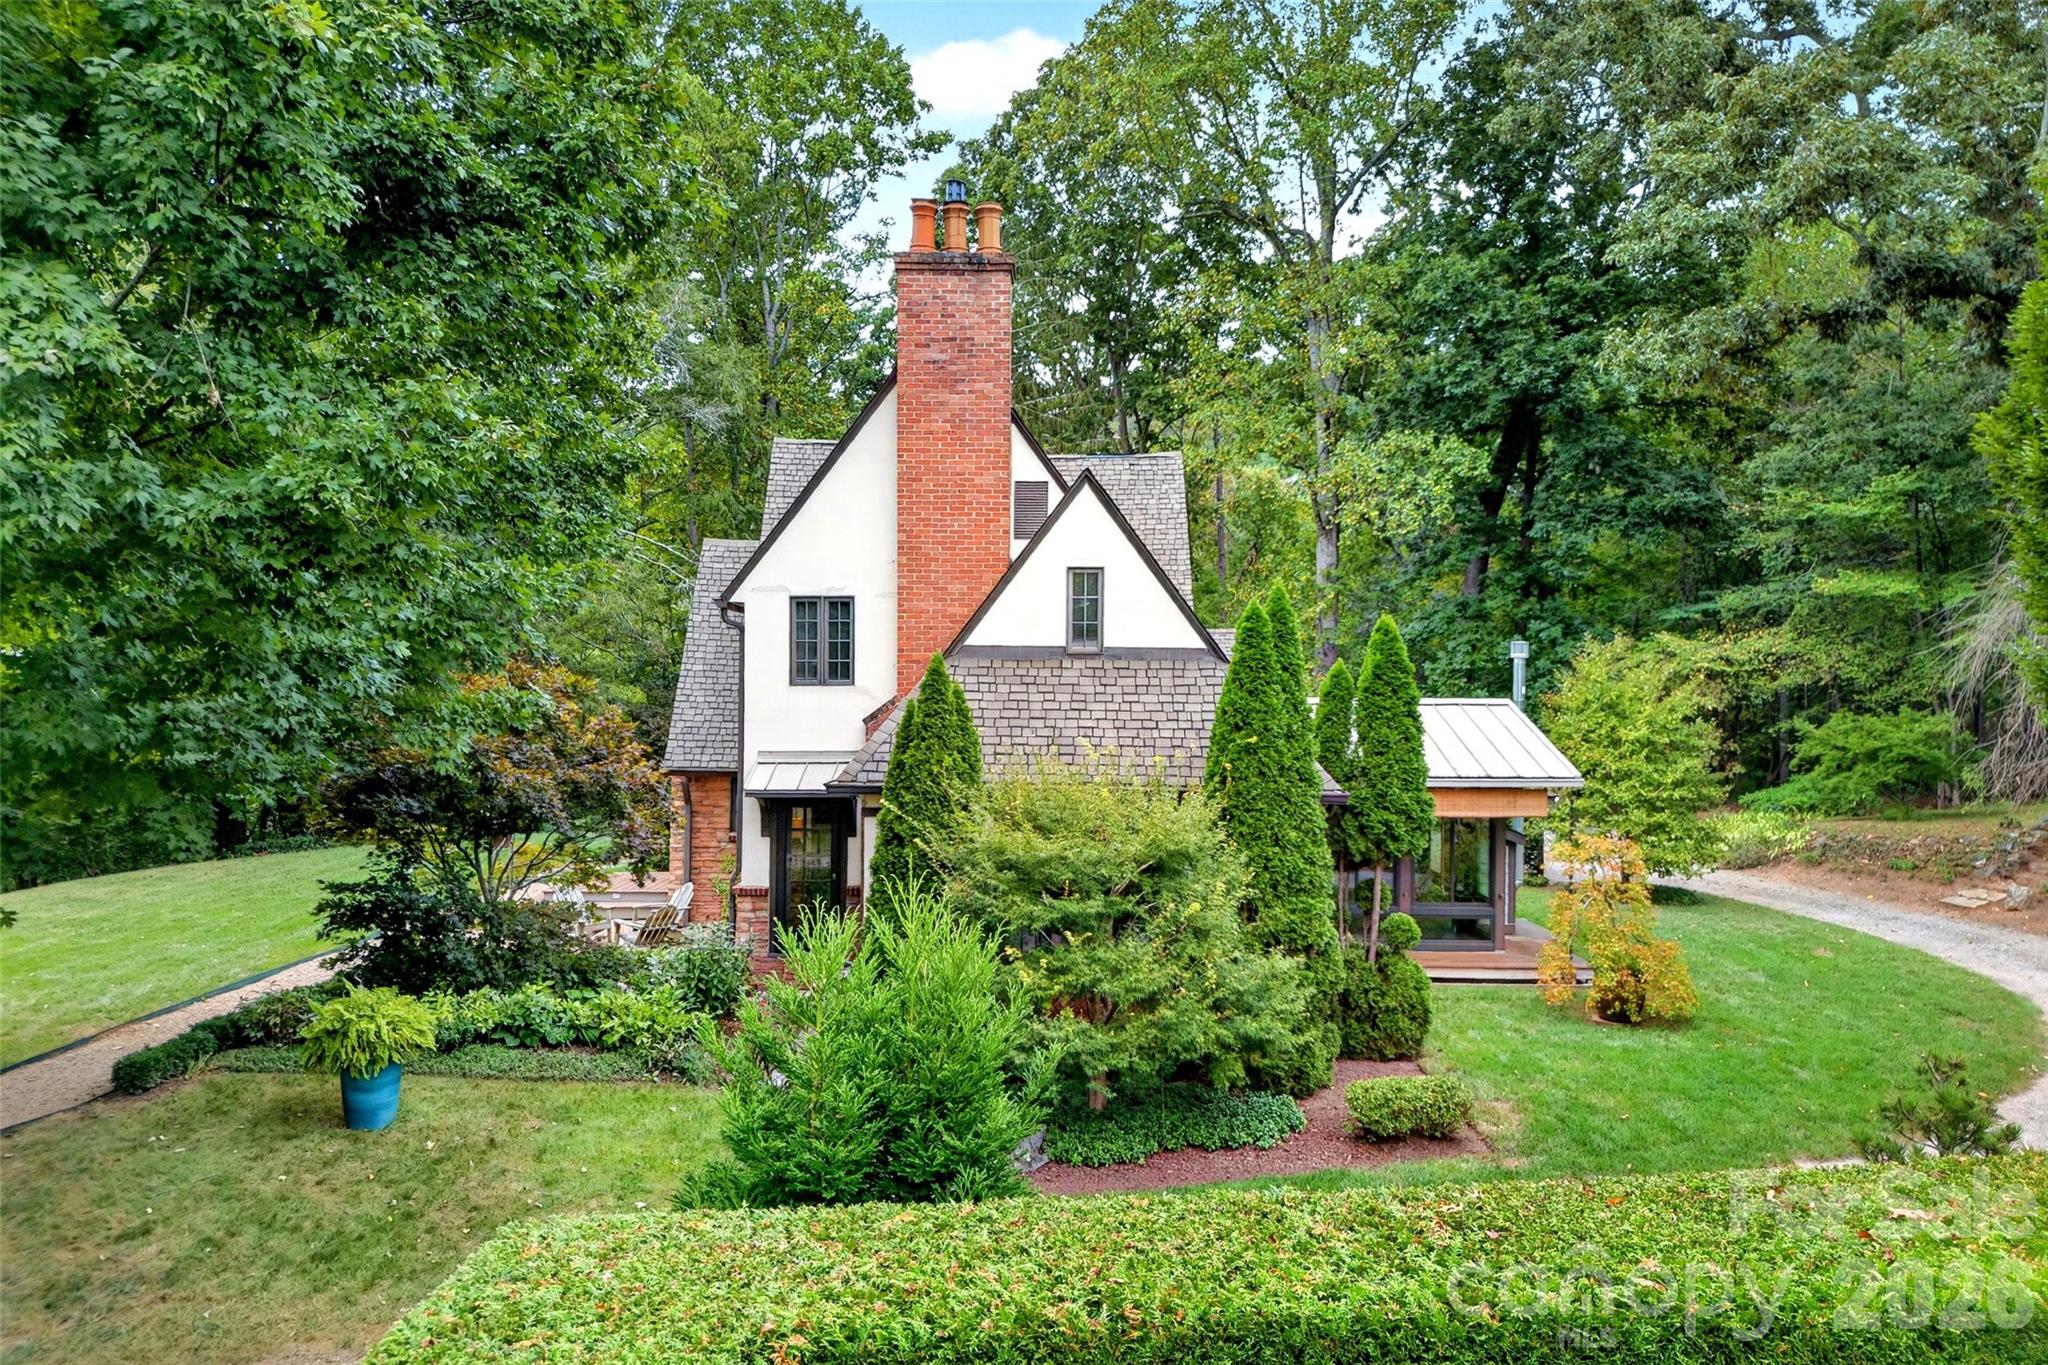
White gabled home with a tall brick chimney, landscaped yard, and covered porch among mature trees.
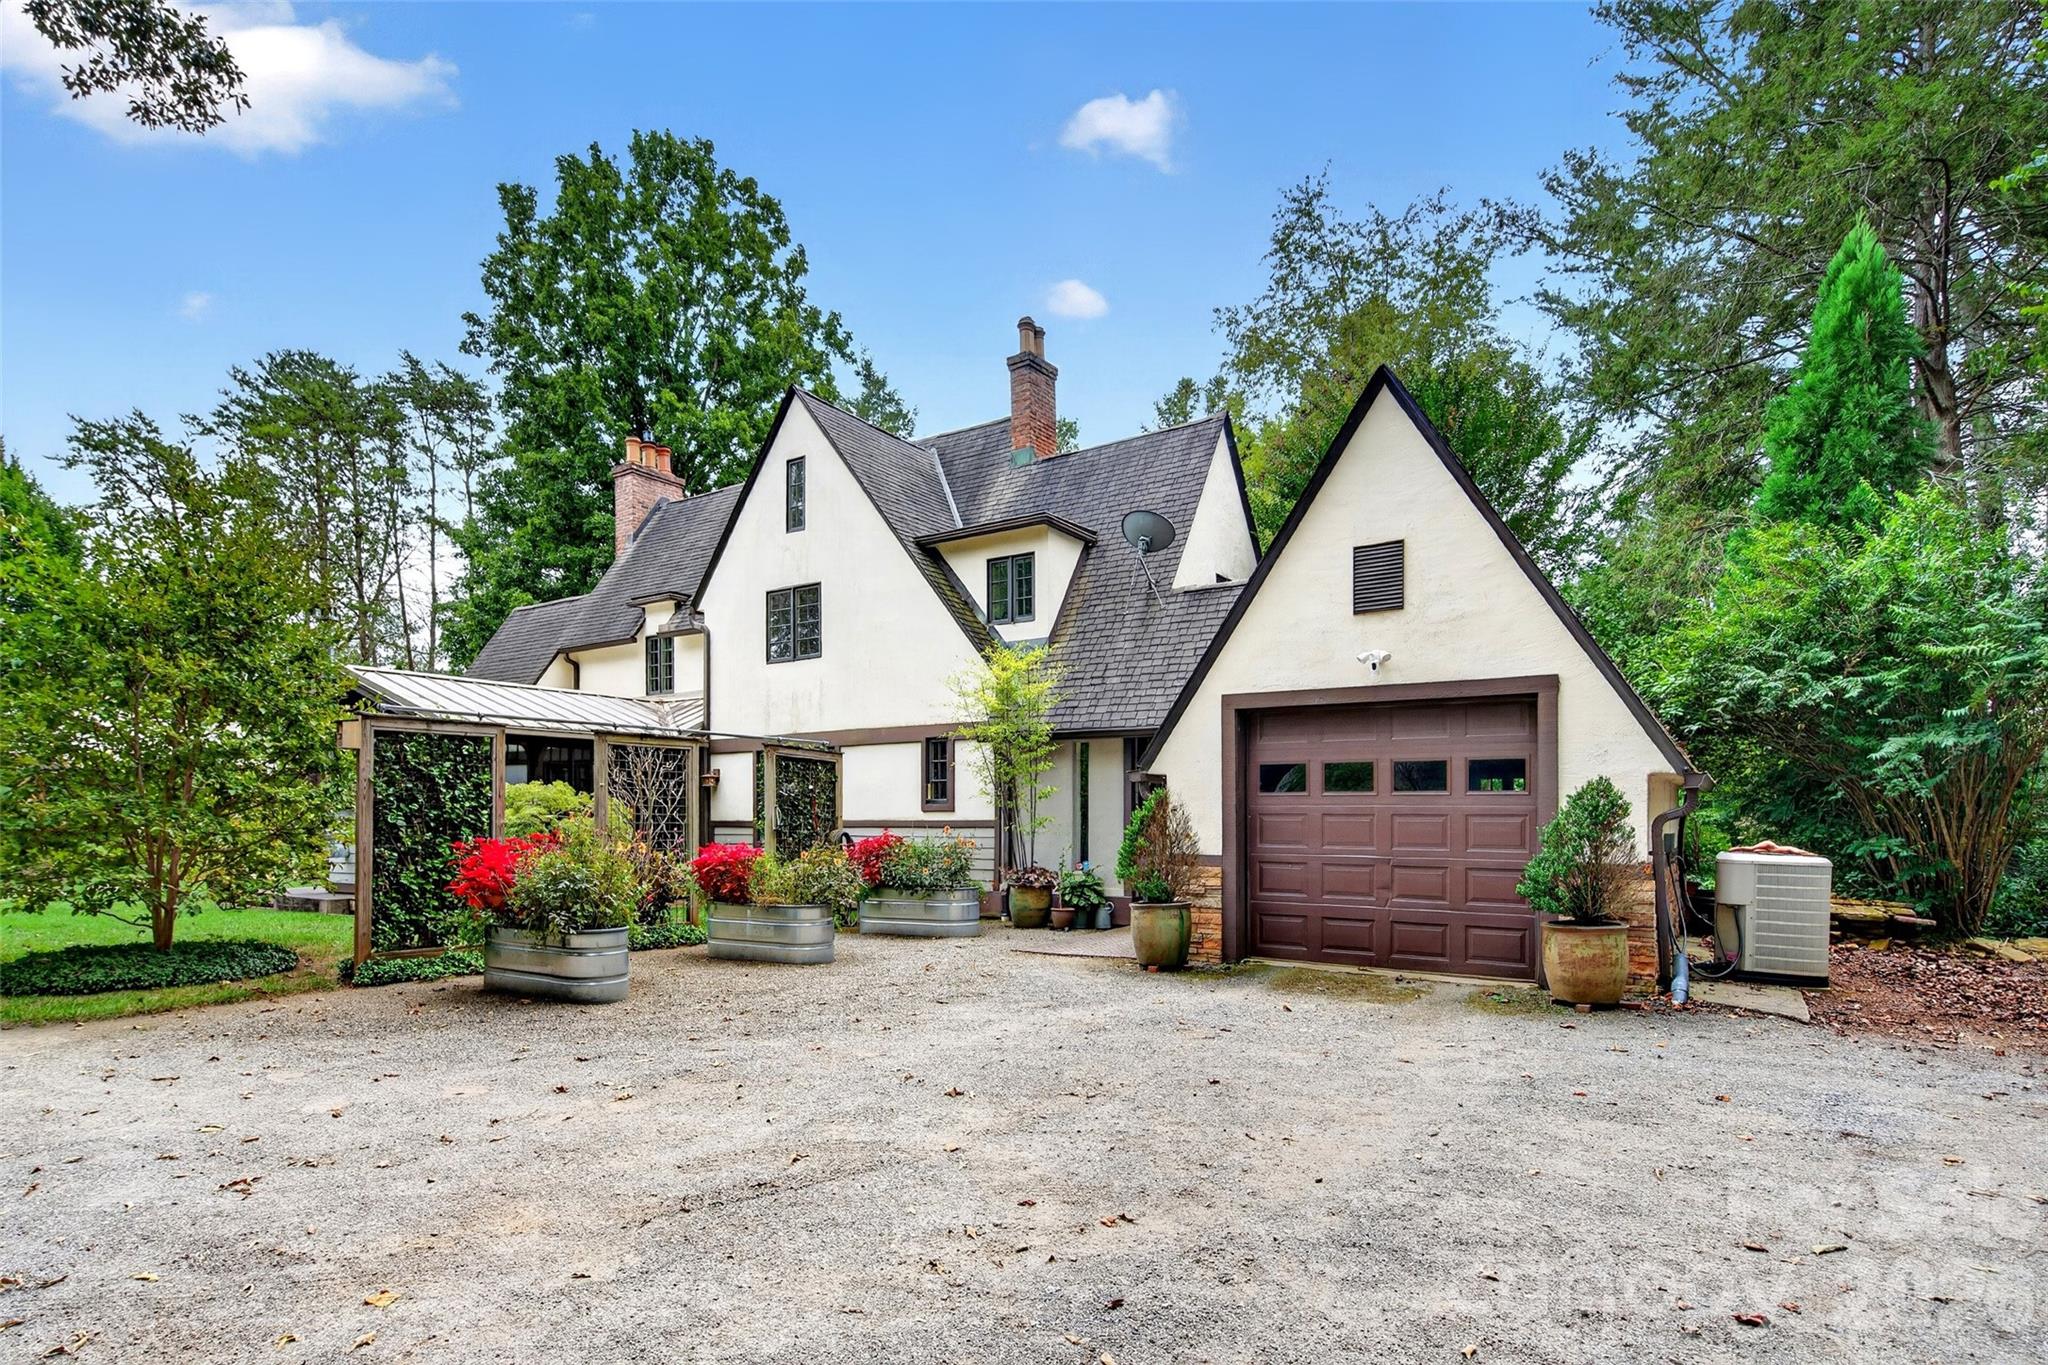
White gabled house with brown garage door, gravel driveway, and colorful planters among trees.
House with a stone-and-stucco facade and red door, framed by a large tree and lush landscaping.
Home entrance with a red decorative-glass door, stone facade, and wooden deck.
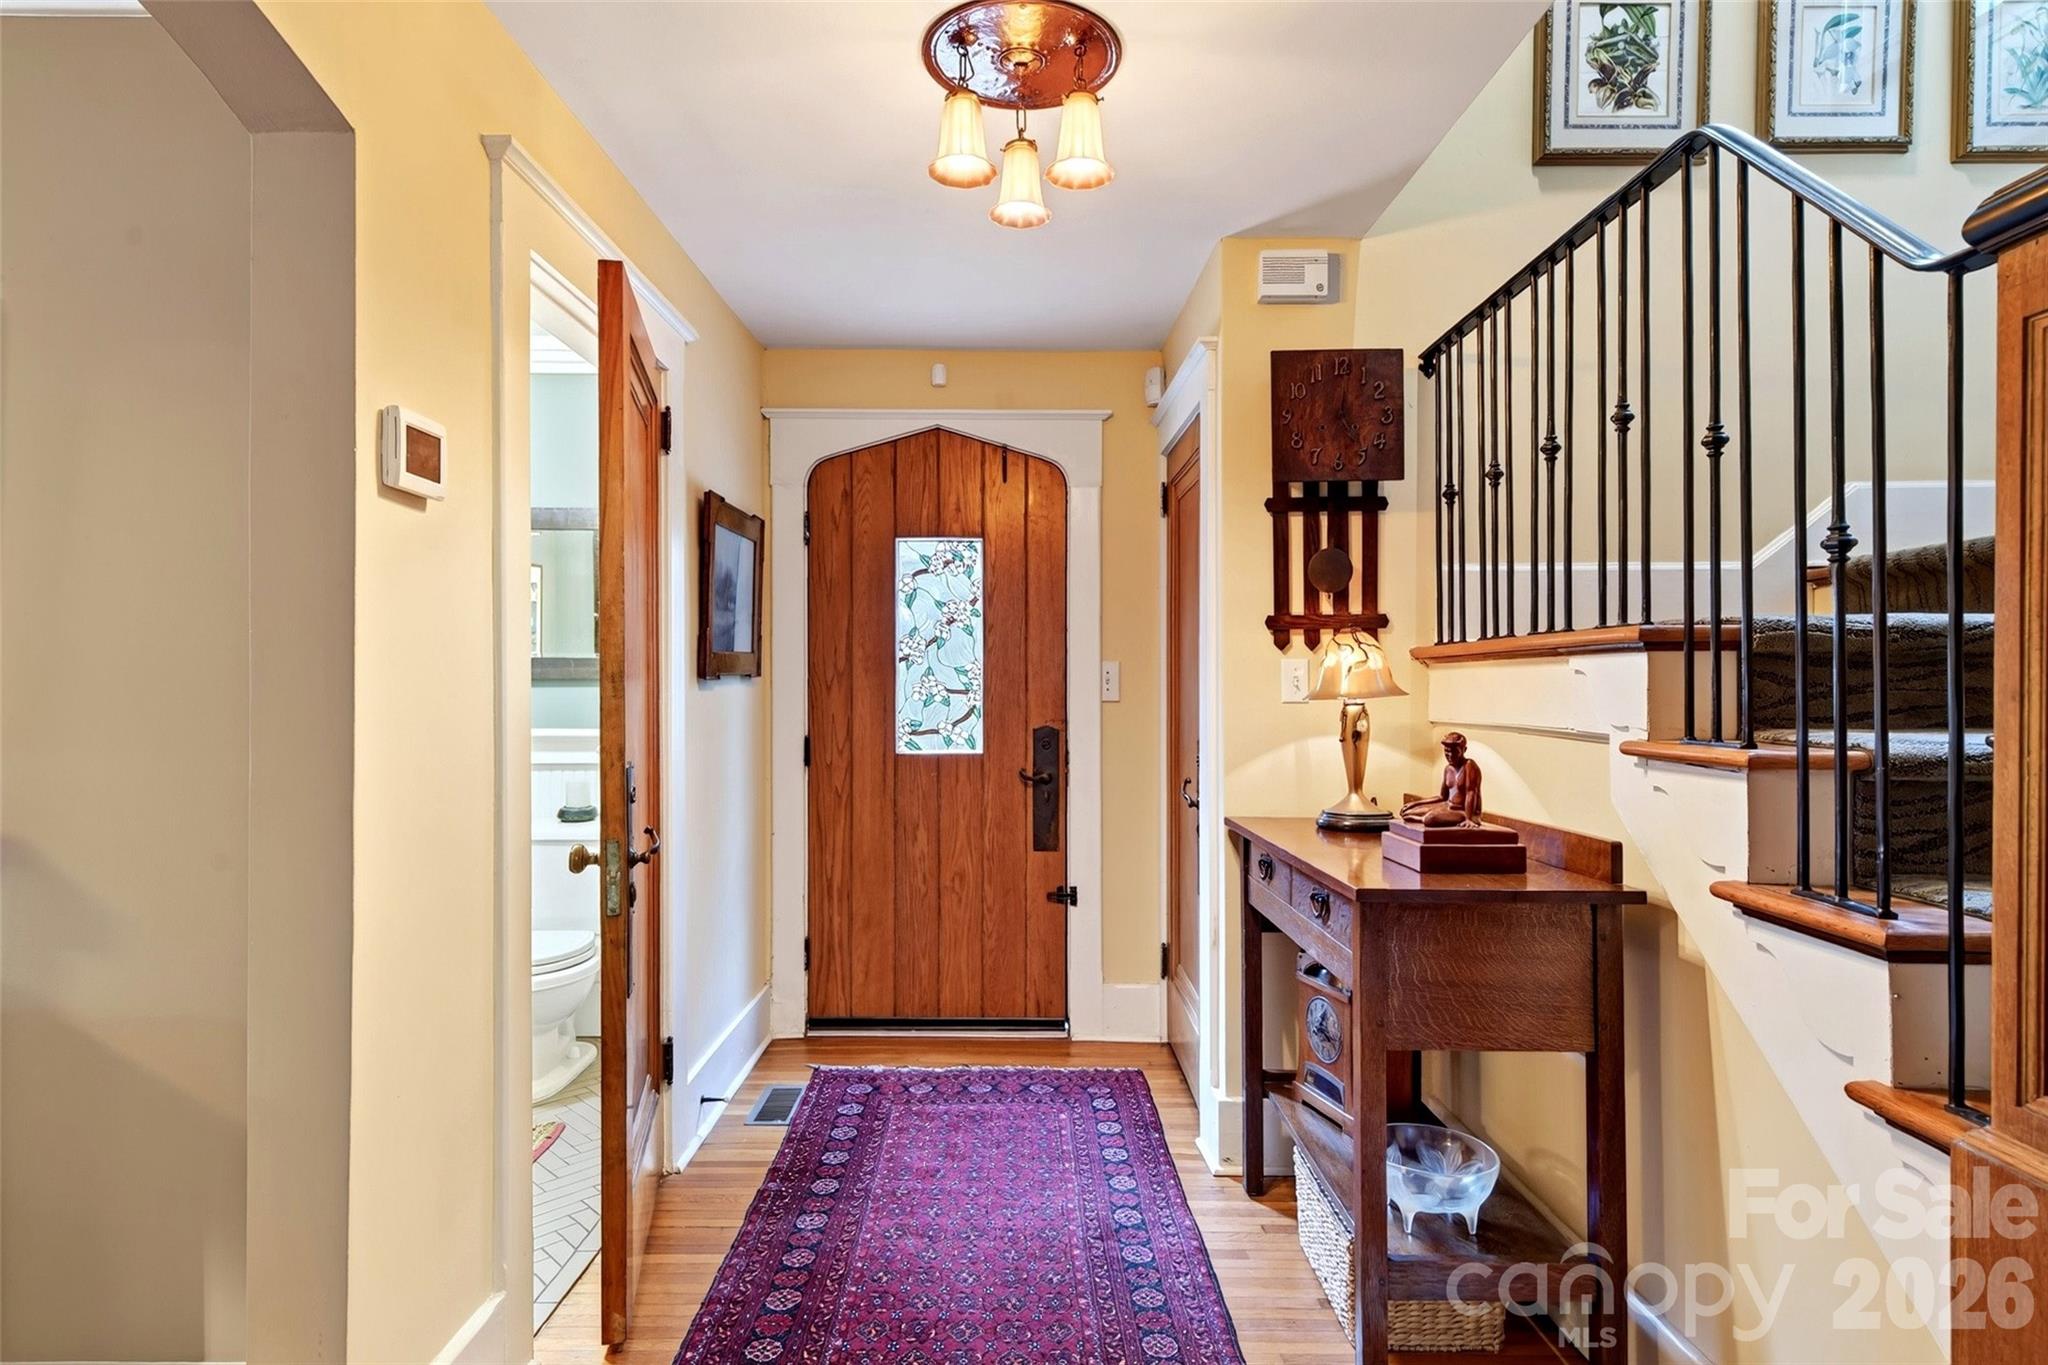
Entry foyer with stained-glass front door, purple runner, and staircase with black iron balusters.
Stained-glass window featuring white flowers, vivid green leaves, and red accents.
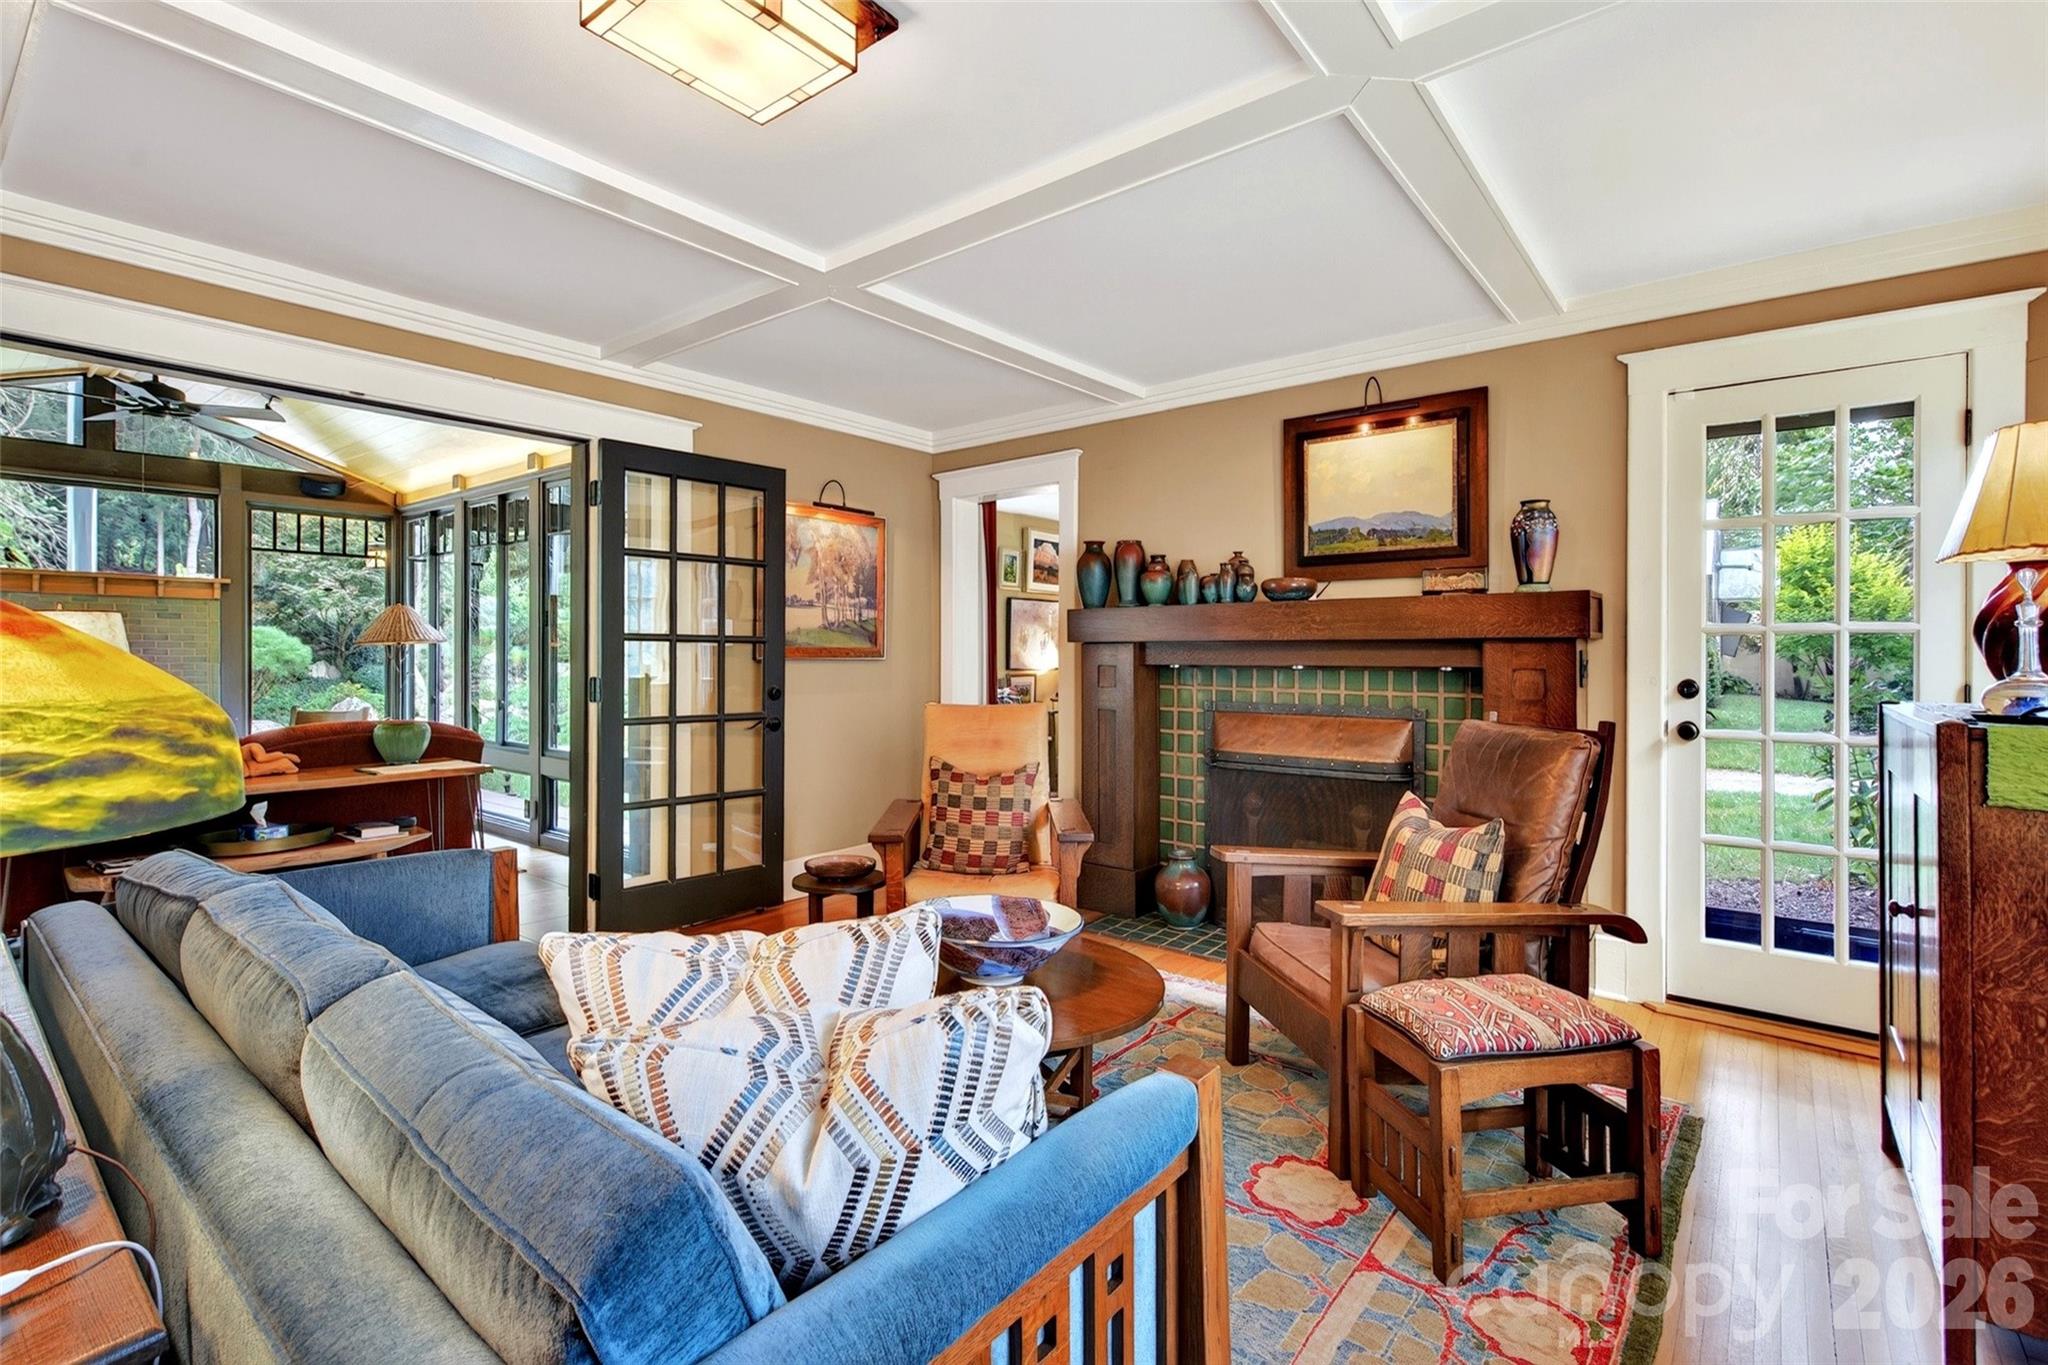
Living room with a tiled fireplace, coffered ceiling, and glass doors opening to a sunroom.
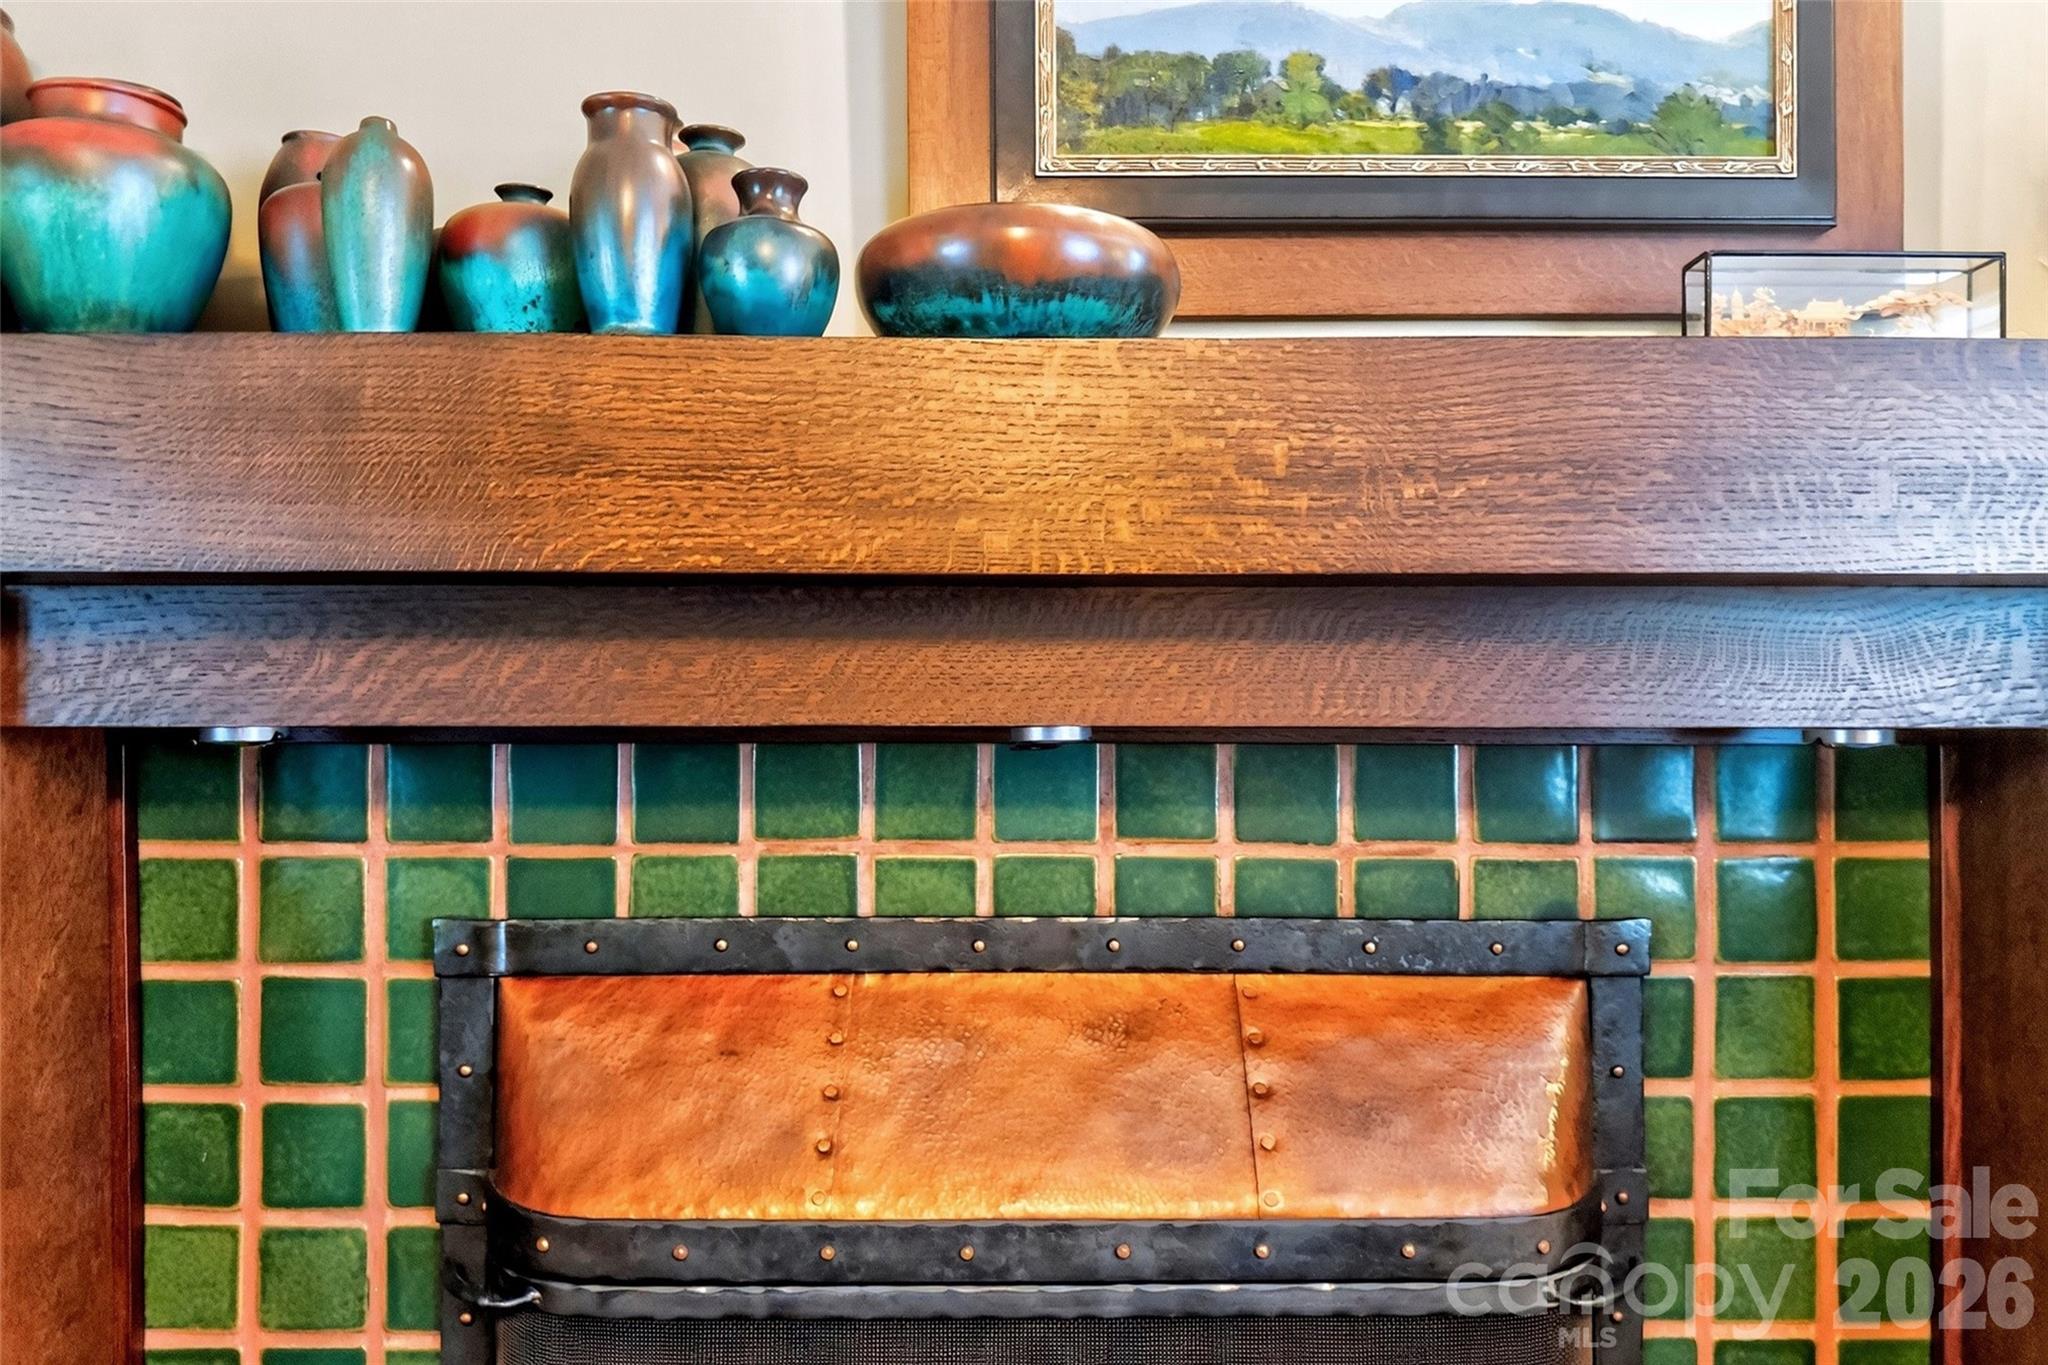
Fireplace with green tile, copper-toned metal surround, textured wood mantel, and colorful pottery.
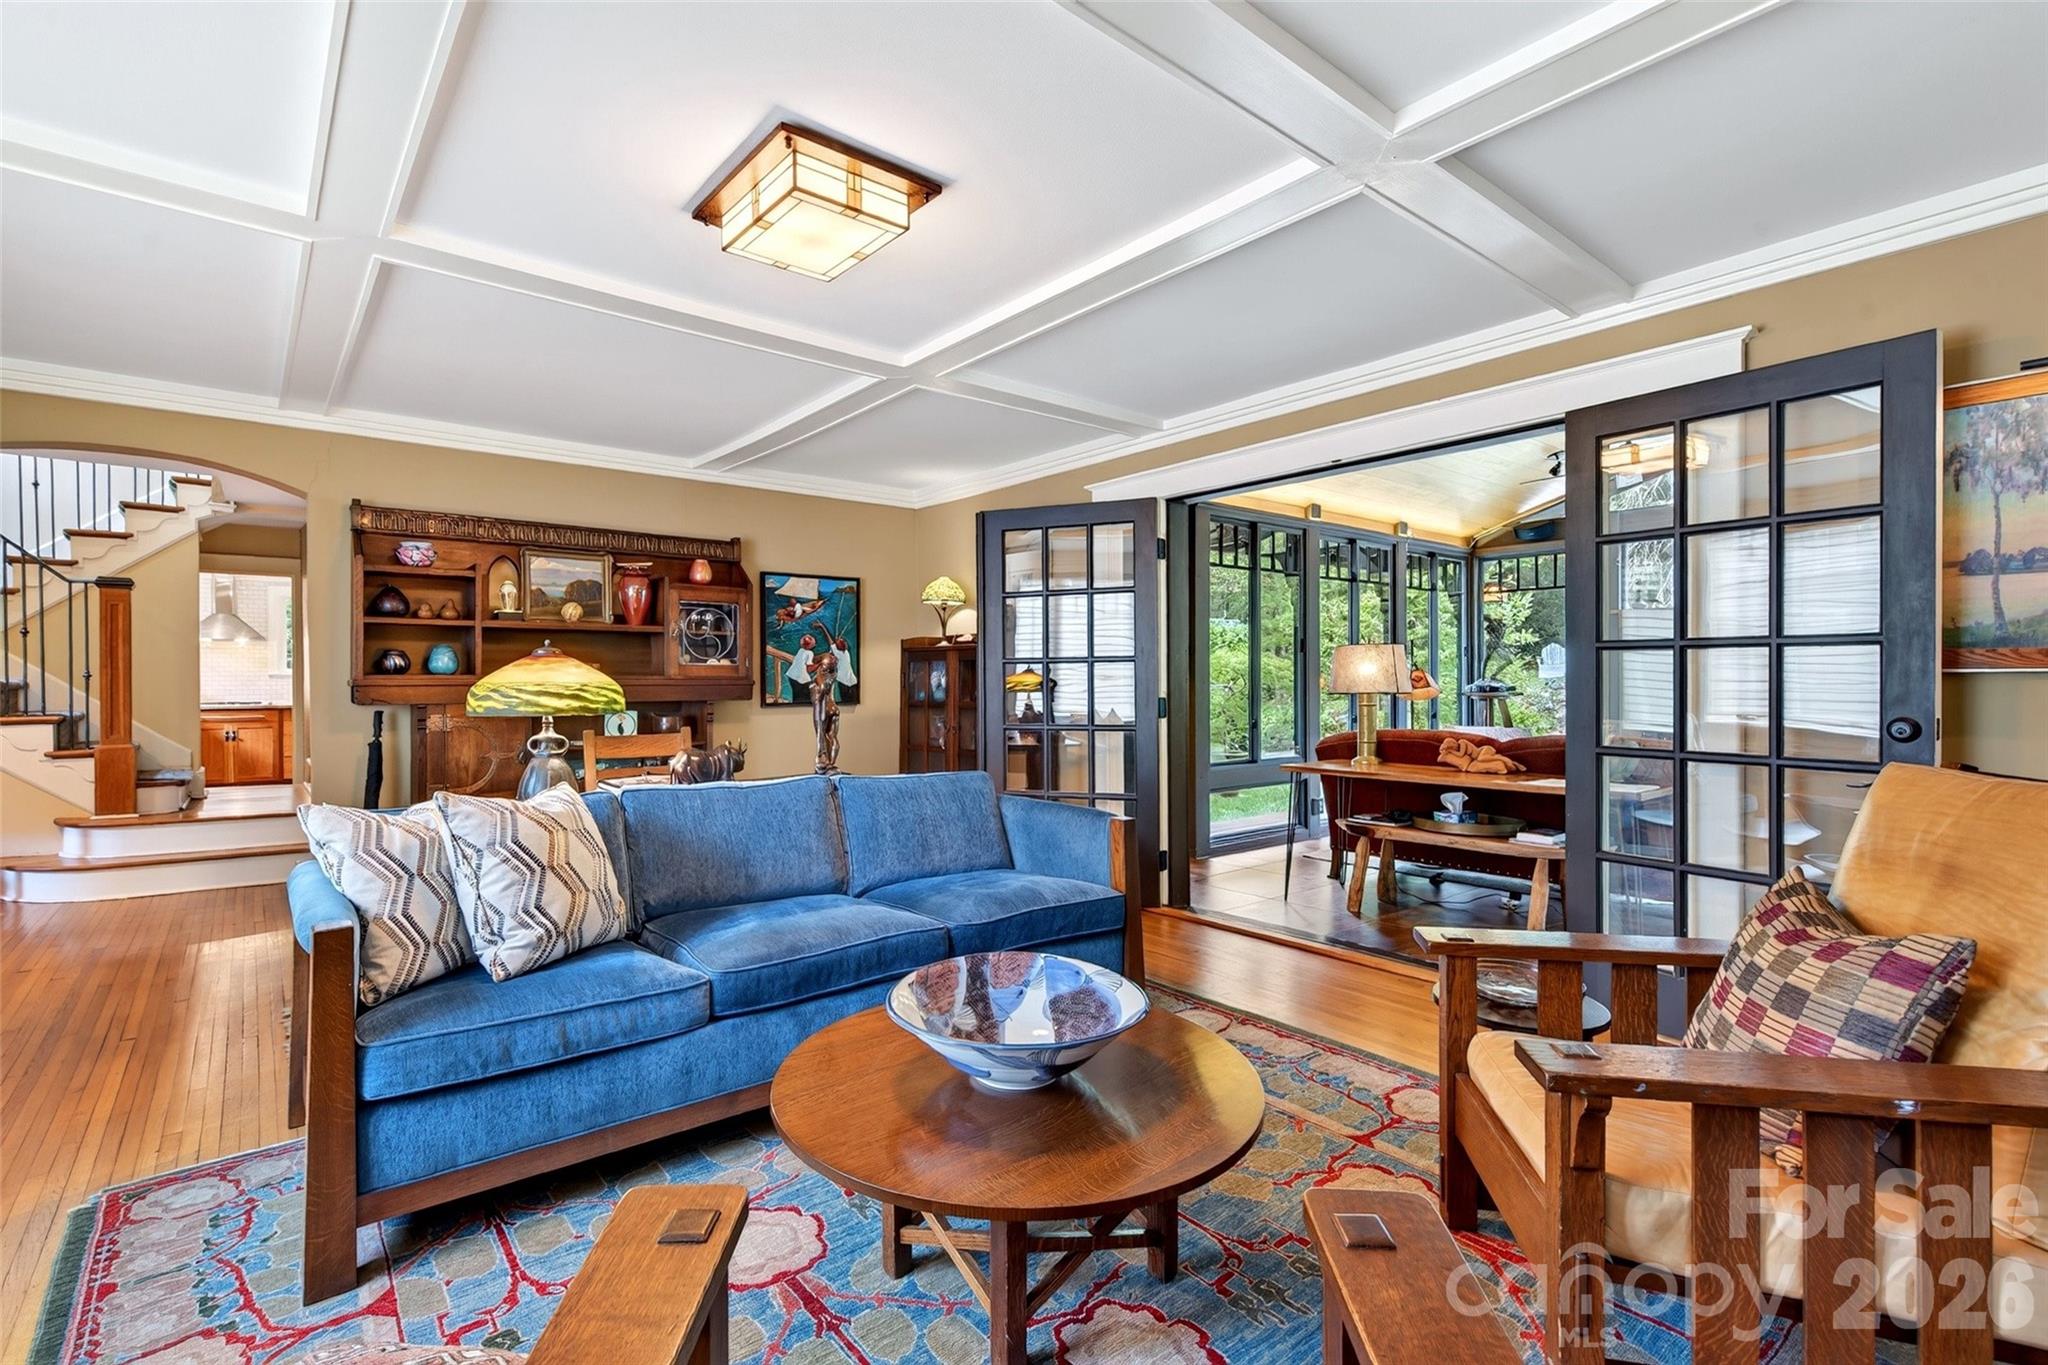
Living room with a blue sofa, coffered ceiling, and dark-framed doors opening to a garden-facing sunroom.
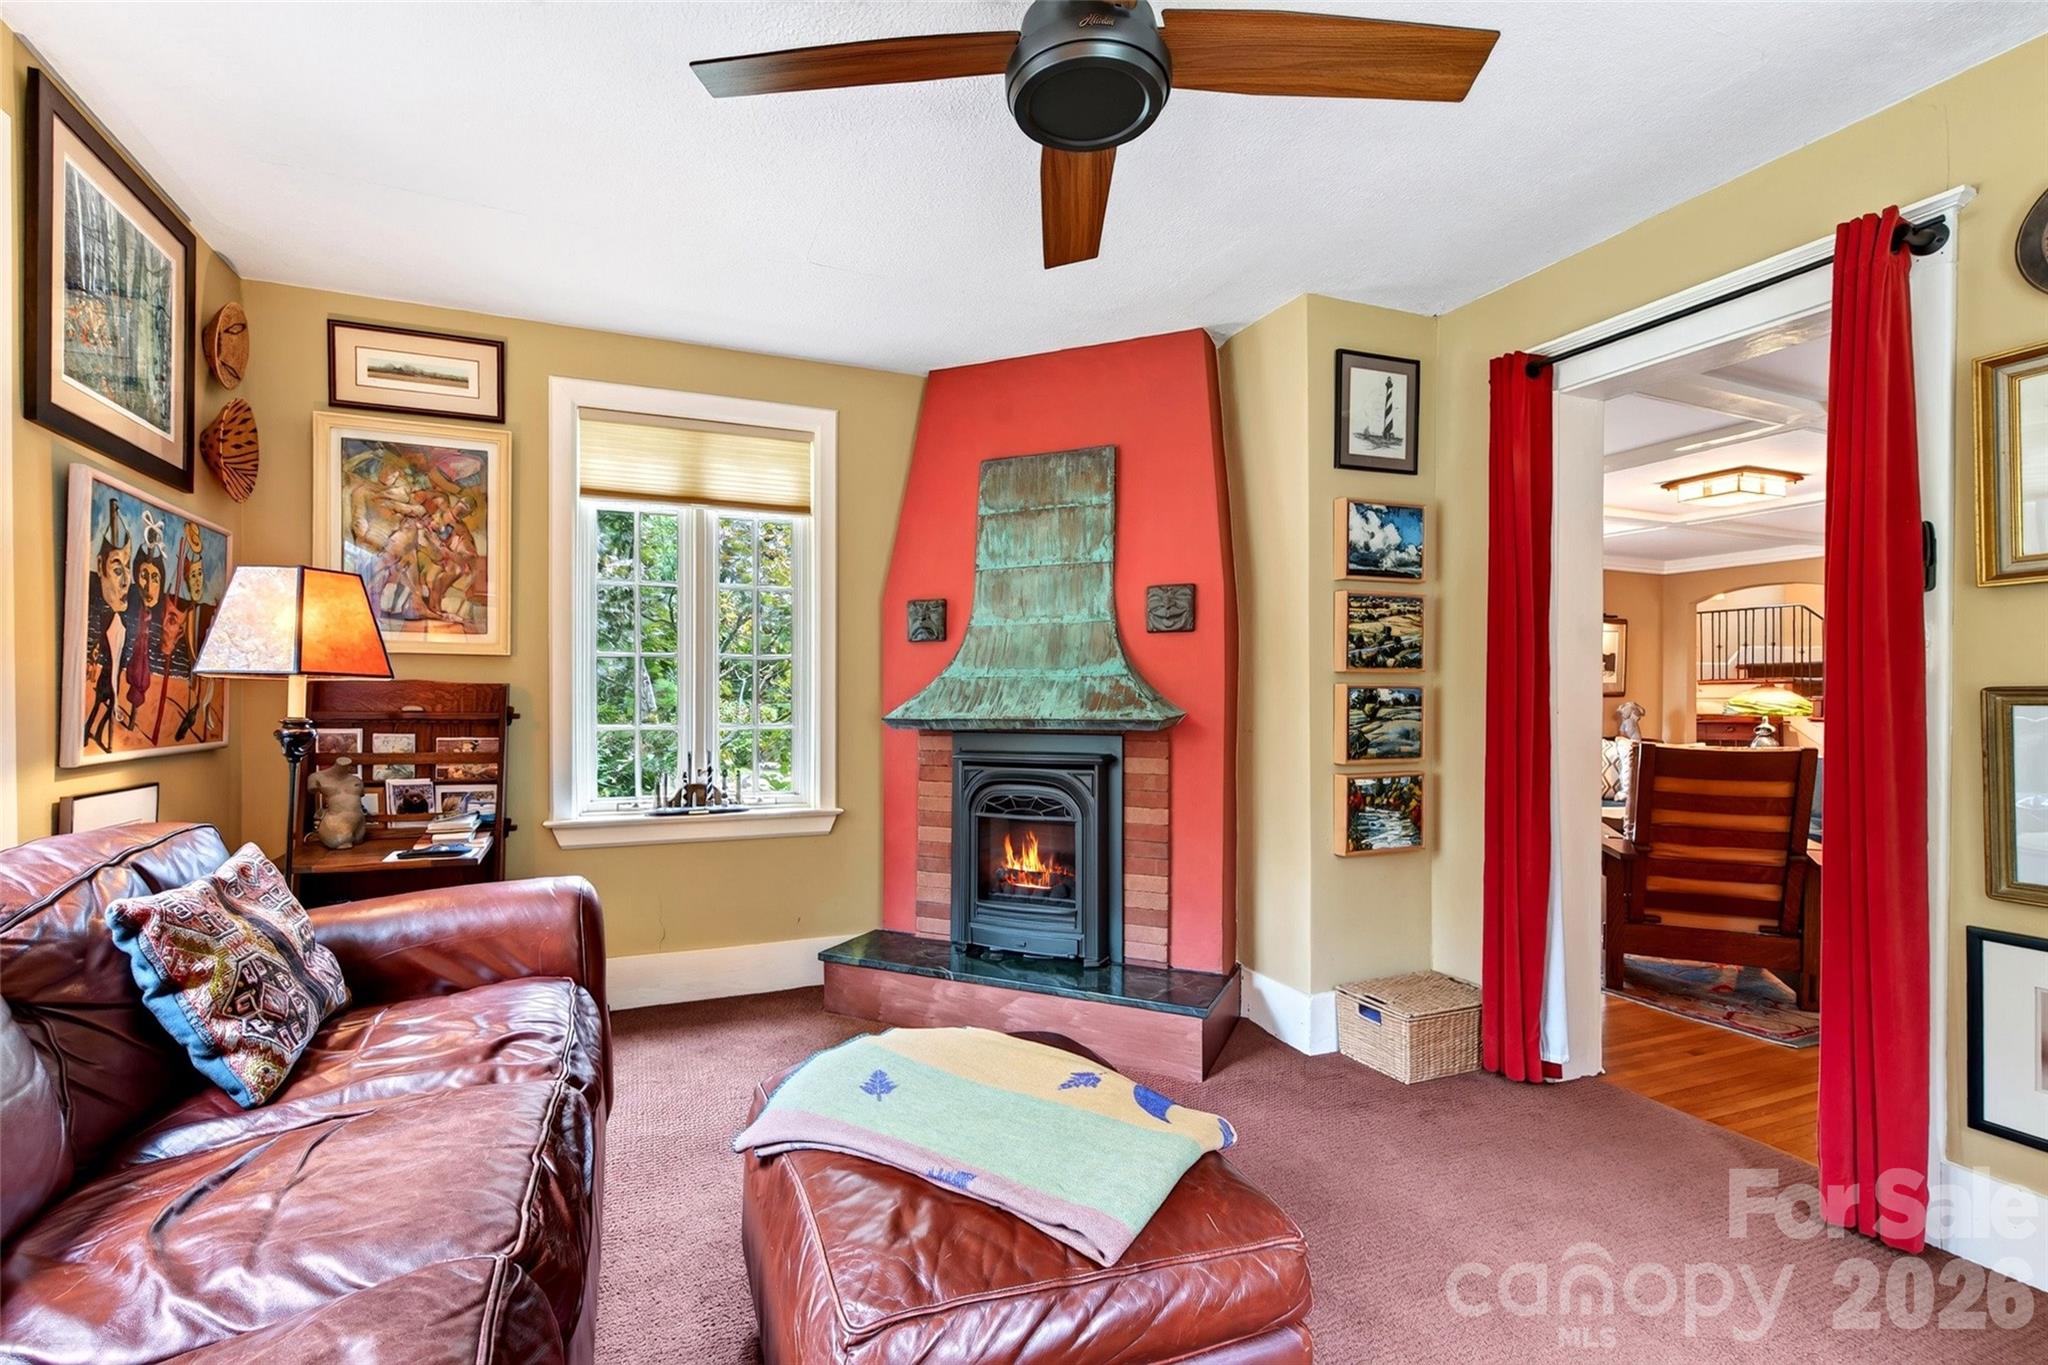
Living room with a sculptural fireplace, red accent wall, leather sofa, and dining room beyond.
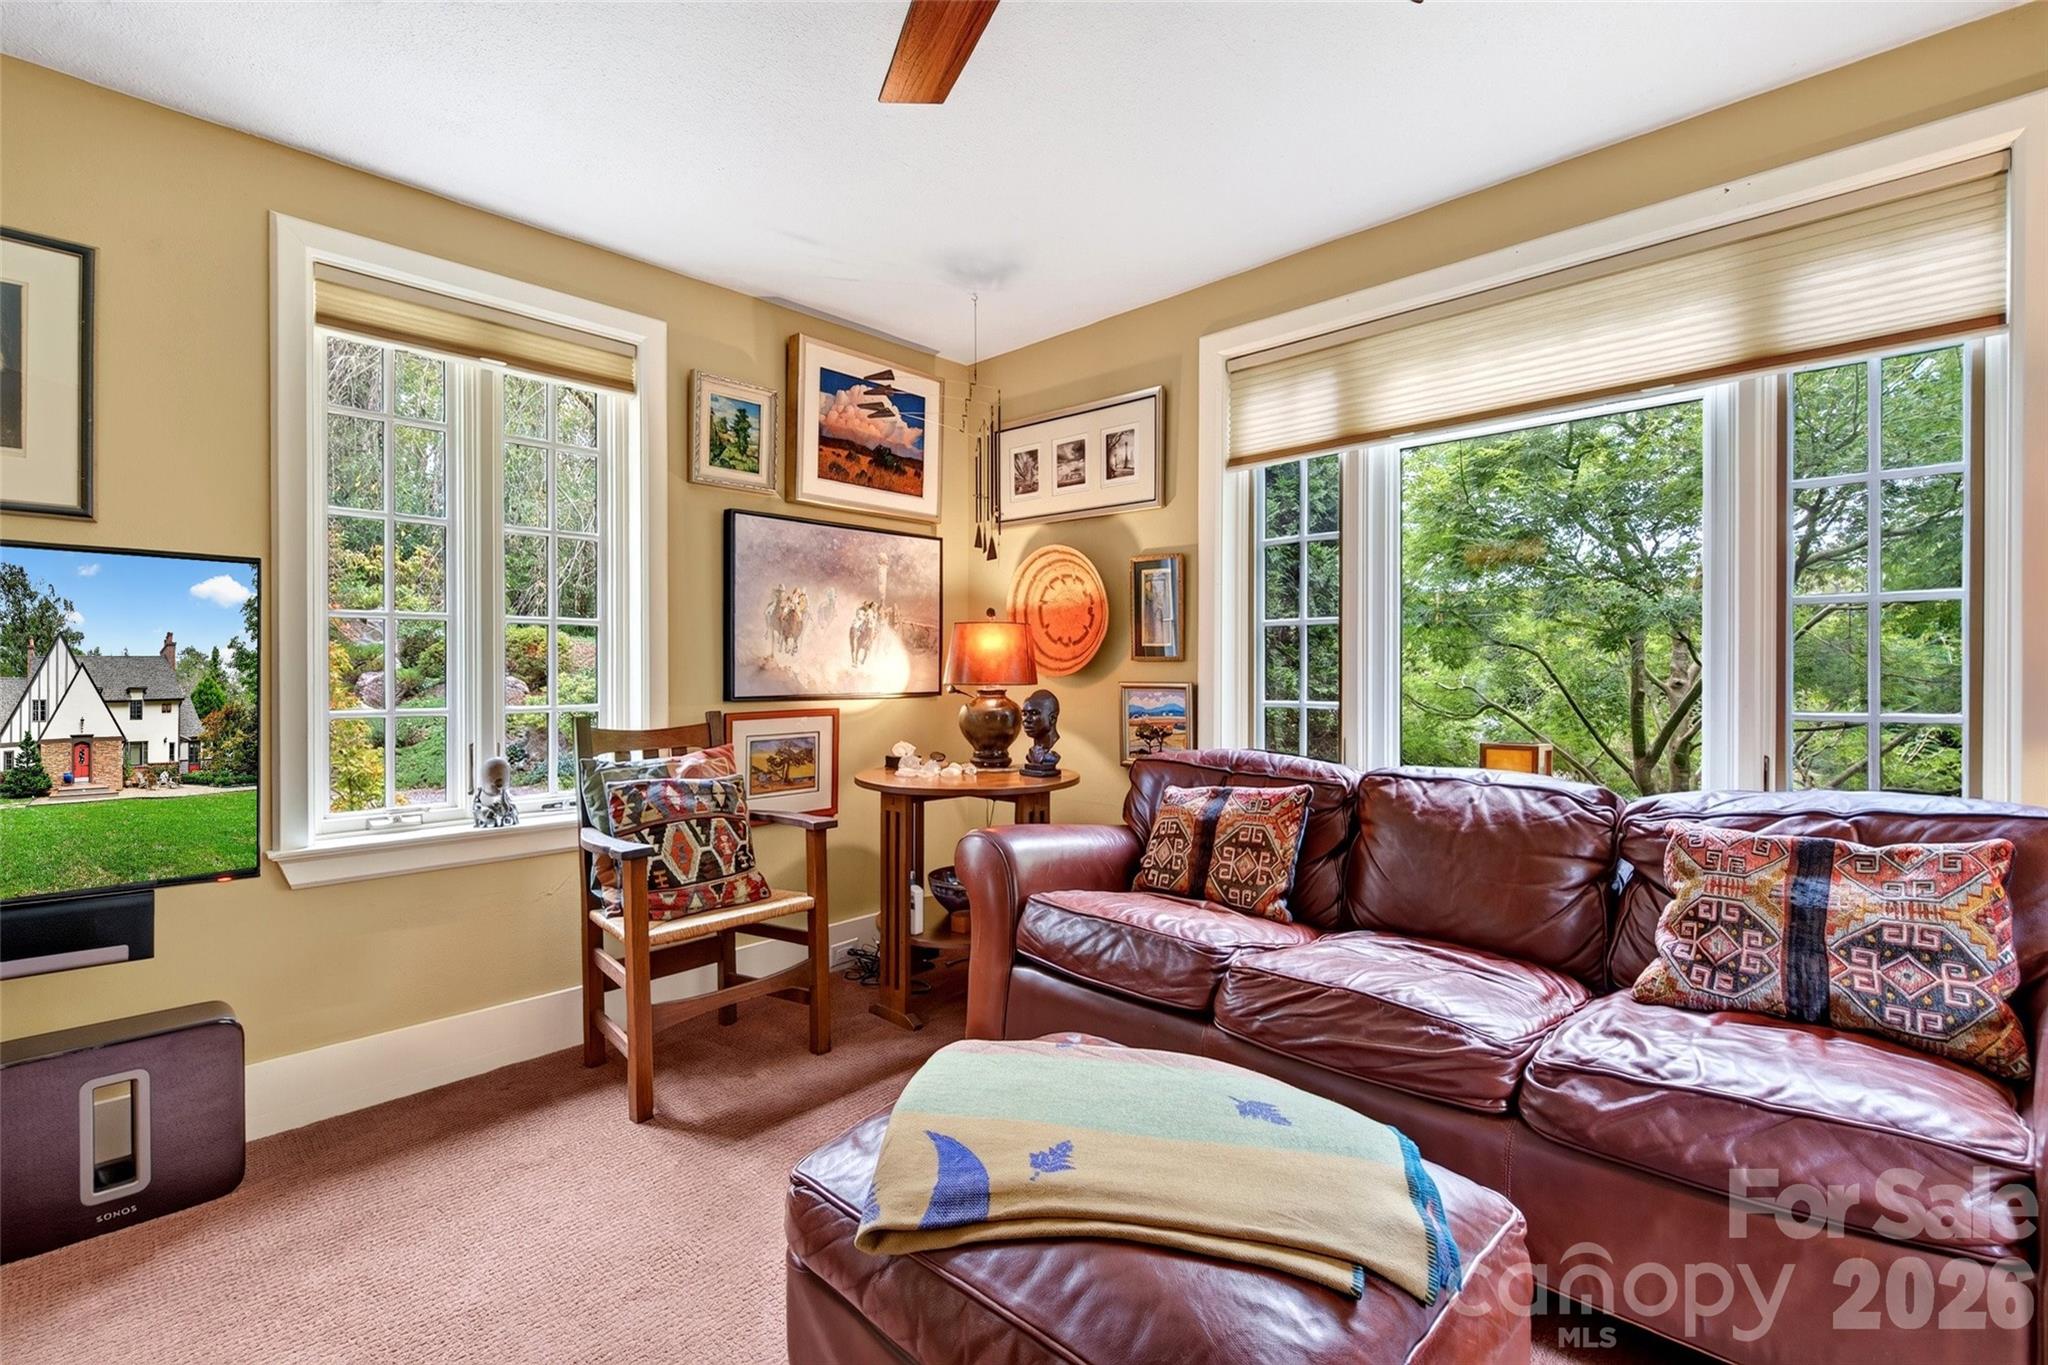
Living room with a brown leather sectional, colorful pillows, and large windows overlooking leafy trees.
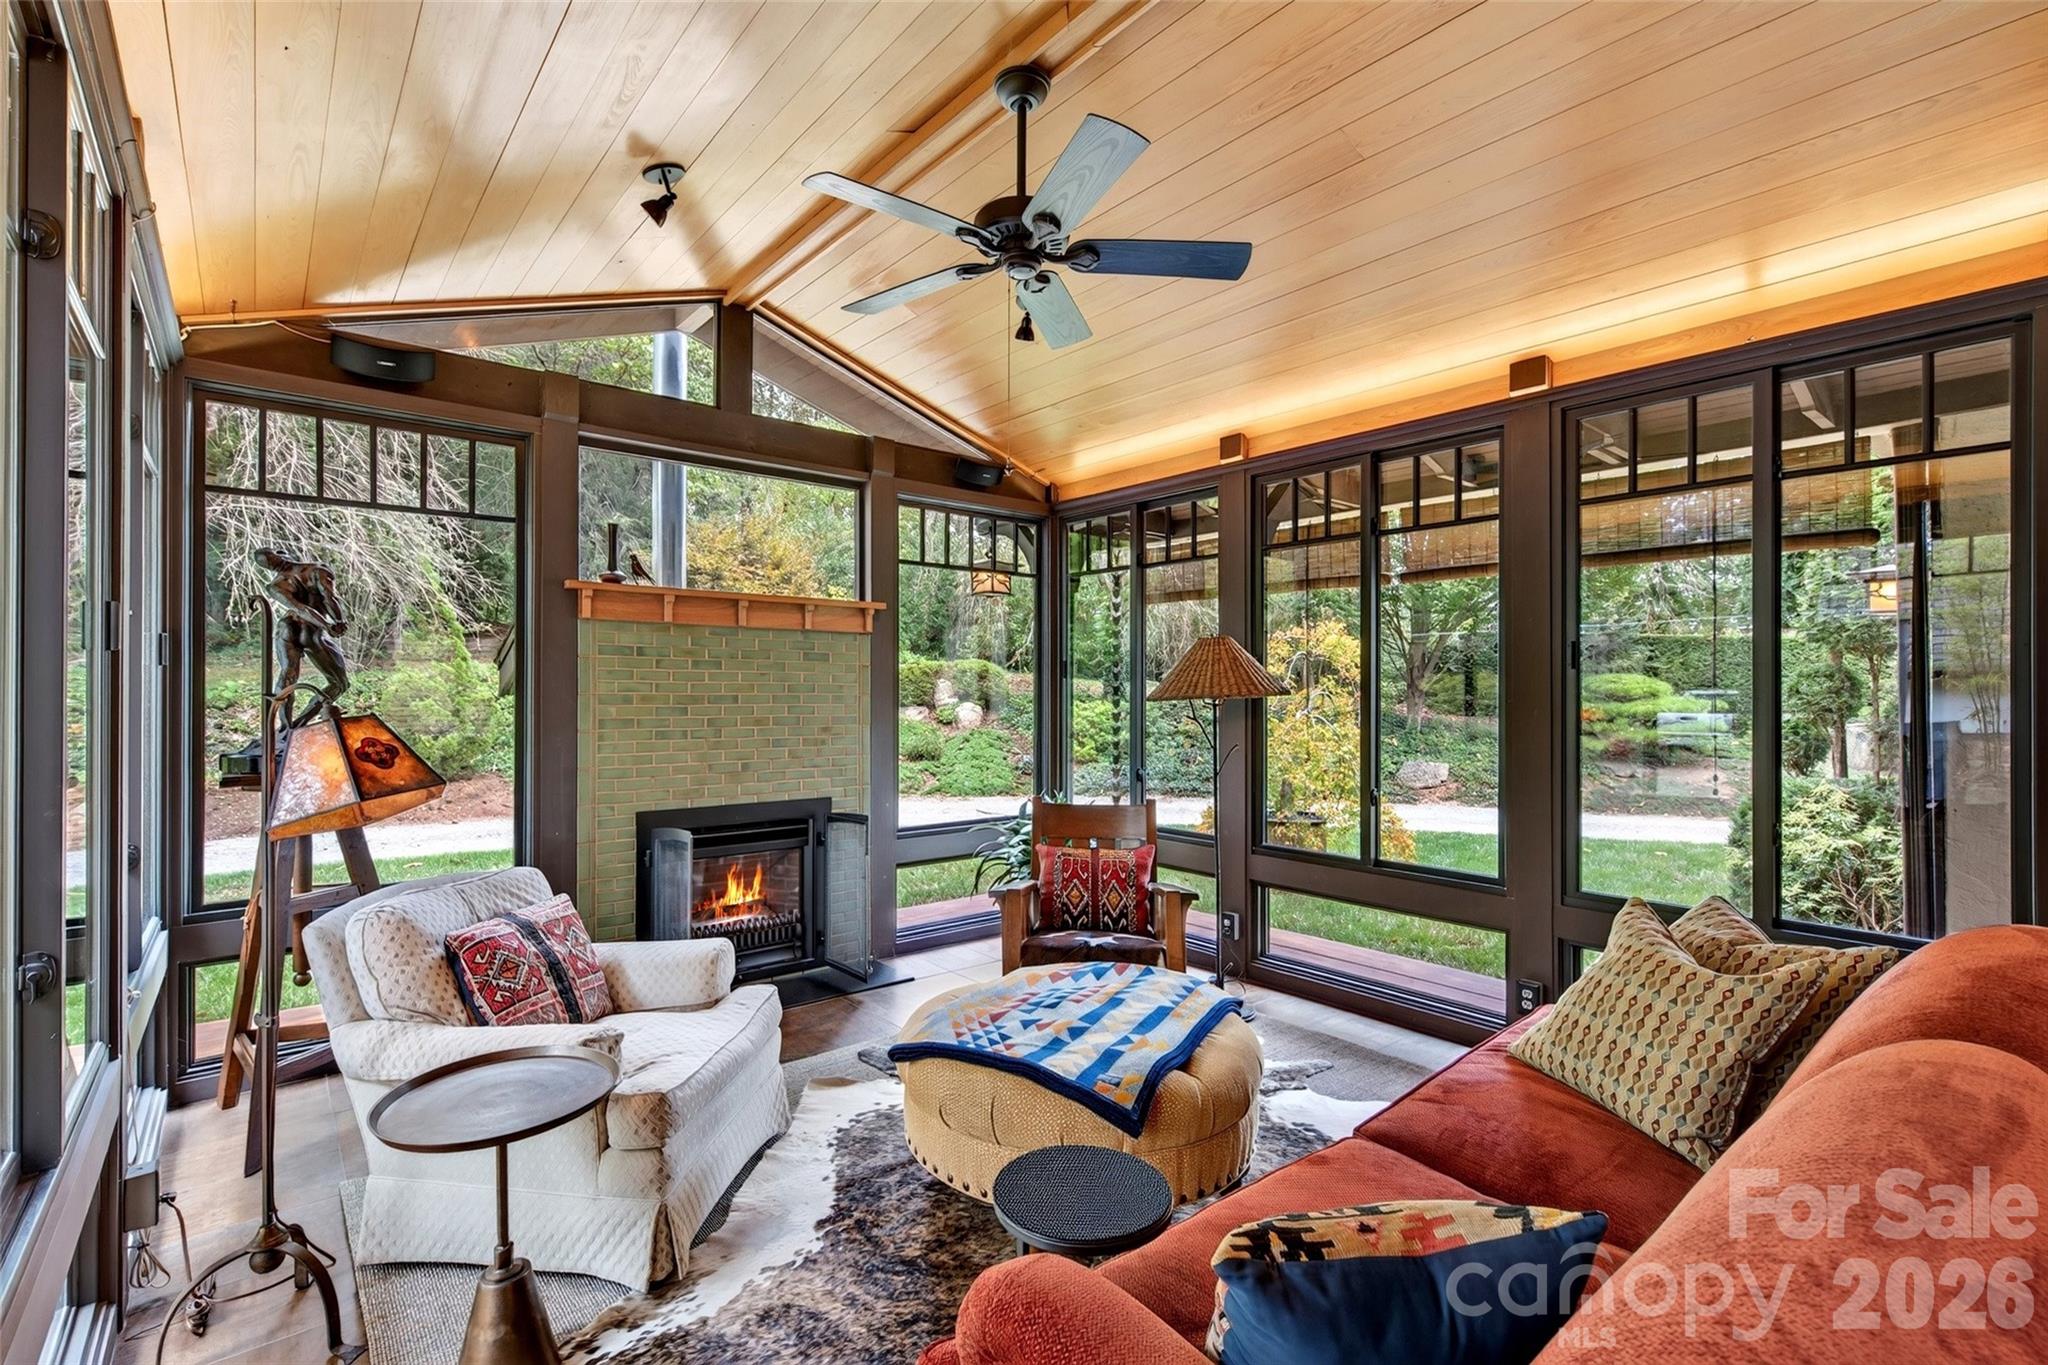
Sunroom with vaulted wood ceiling, expansive windows, a fireplace, and comfortable seating.
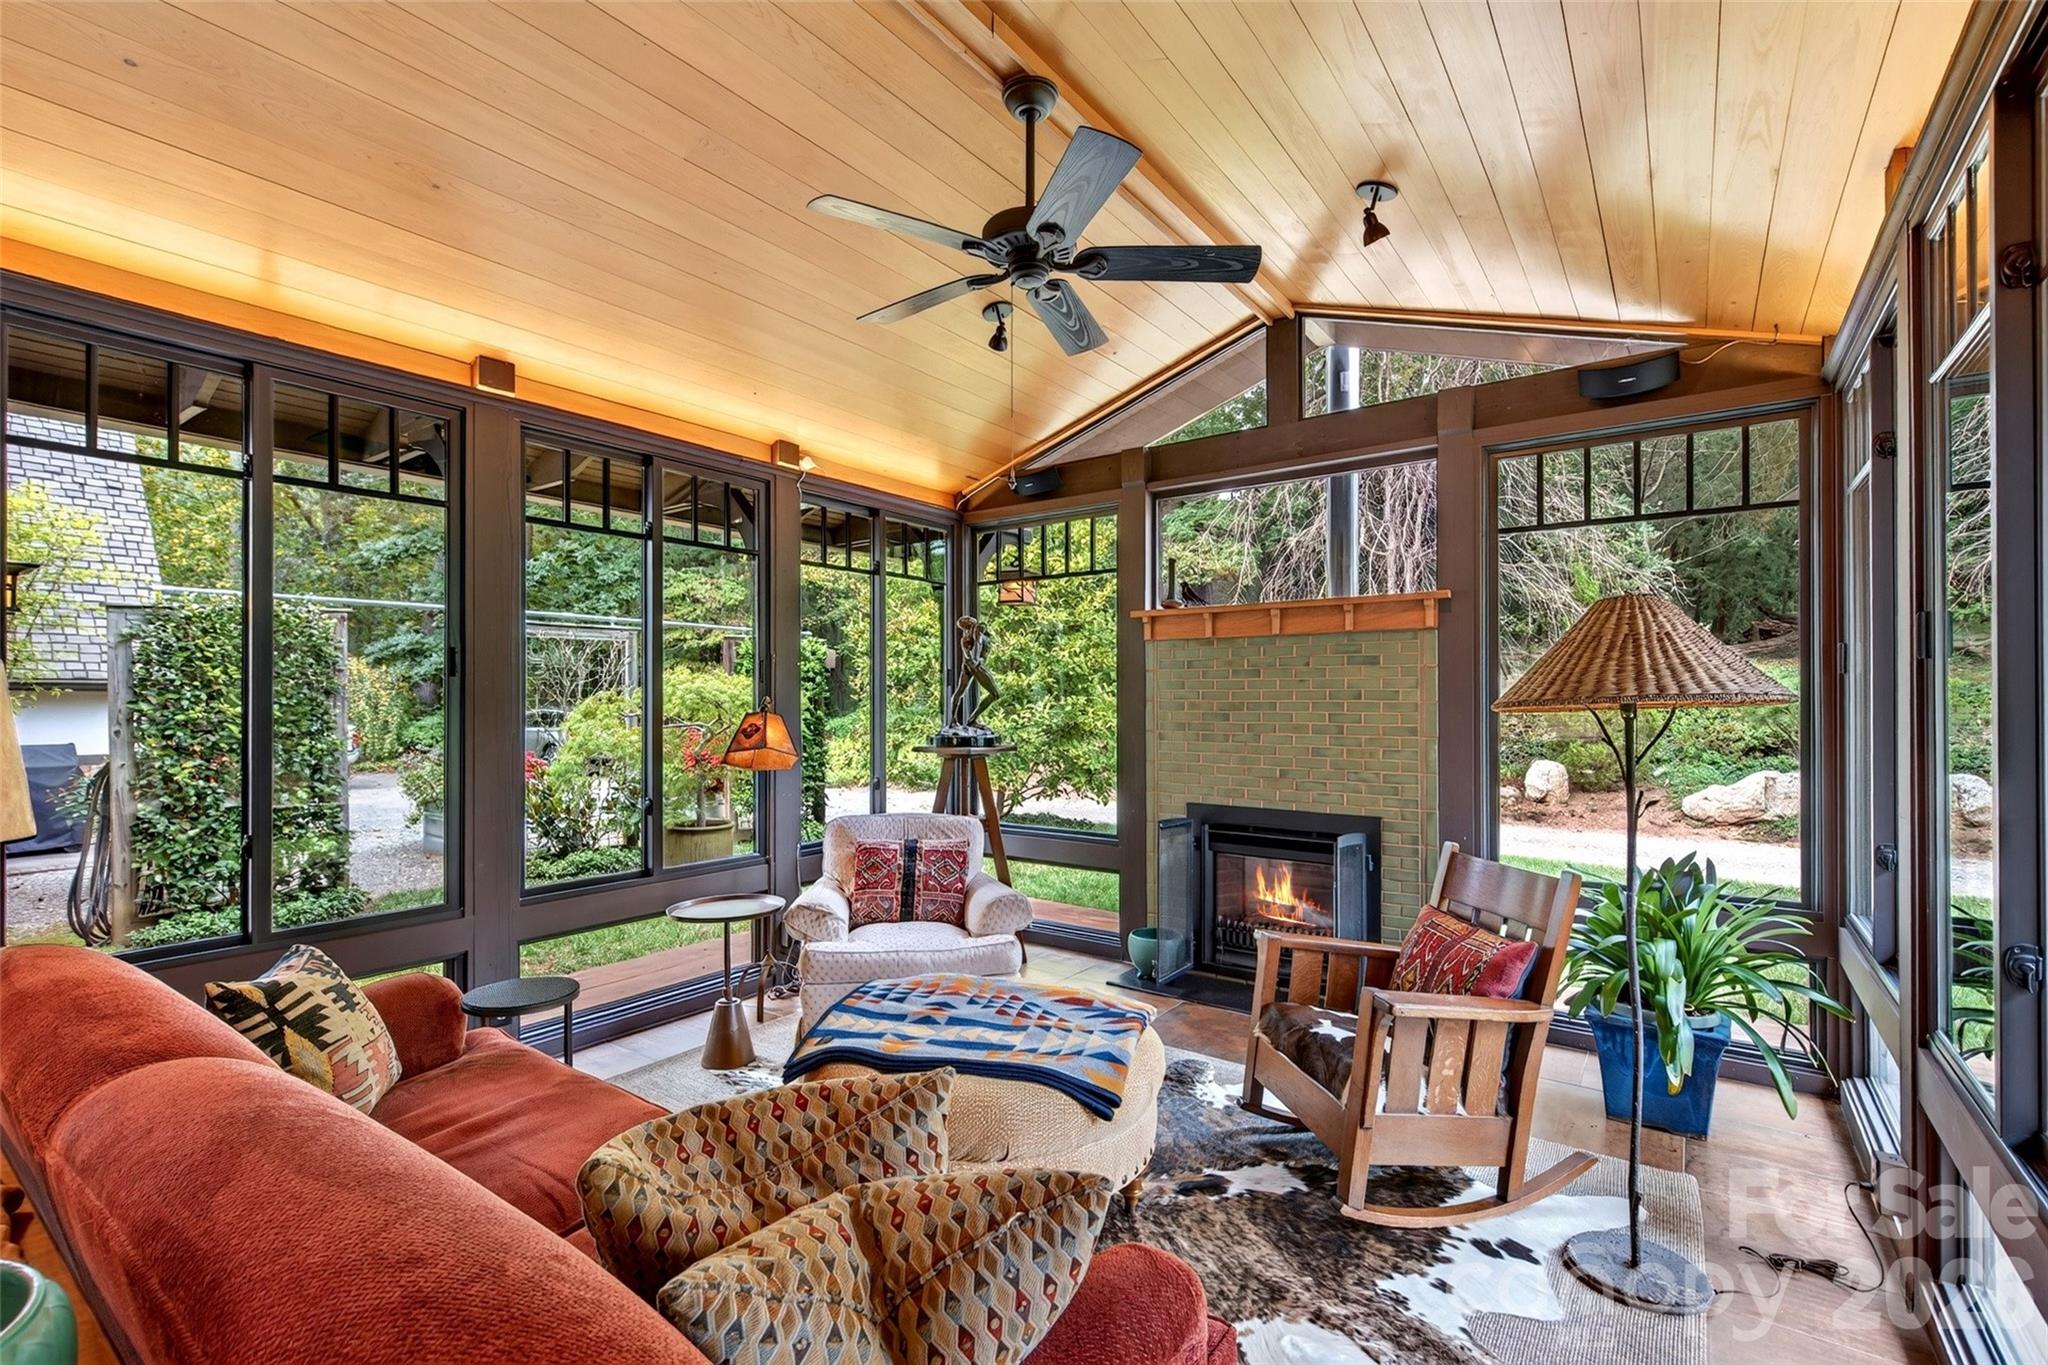
Sunroom with a vaulted wood ceiling, expansive windows, and a fireplace between comfortable seating.
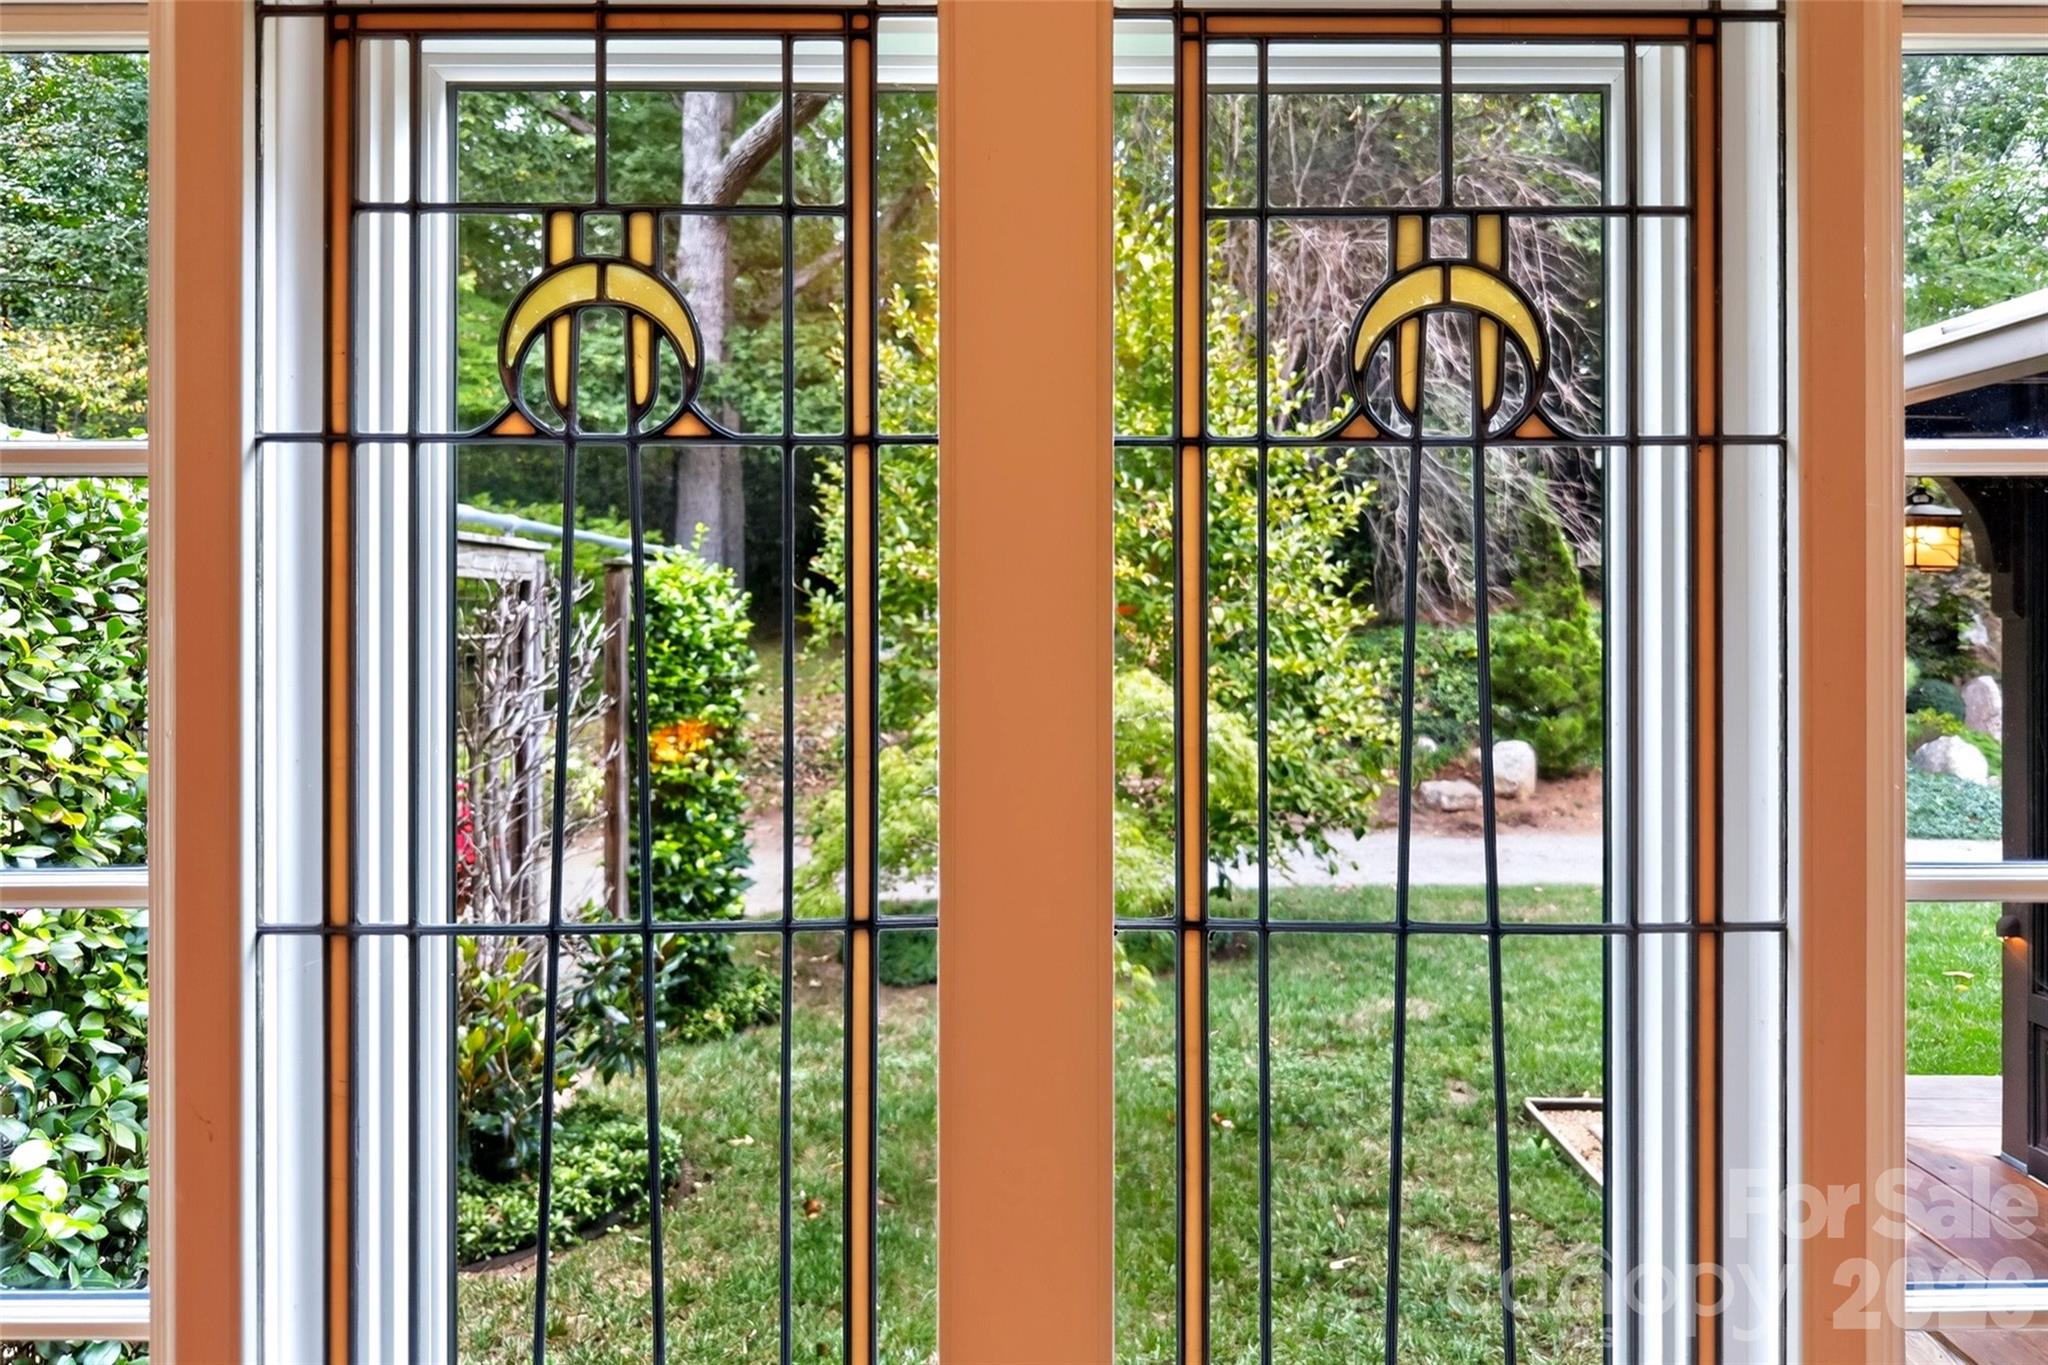
Leaded-glass windows with amber accents overlook a leafy garden.
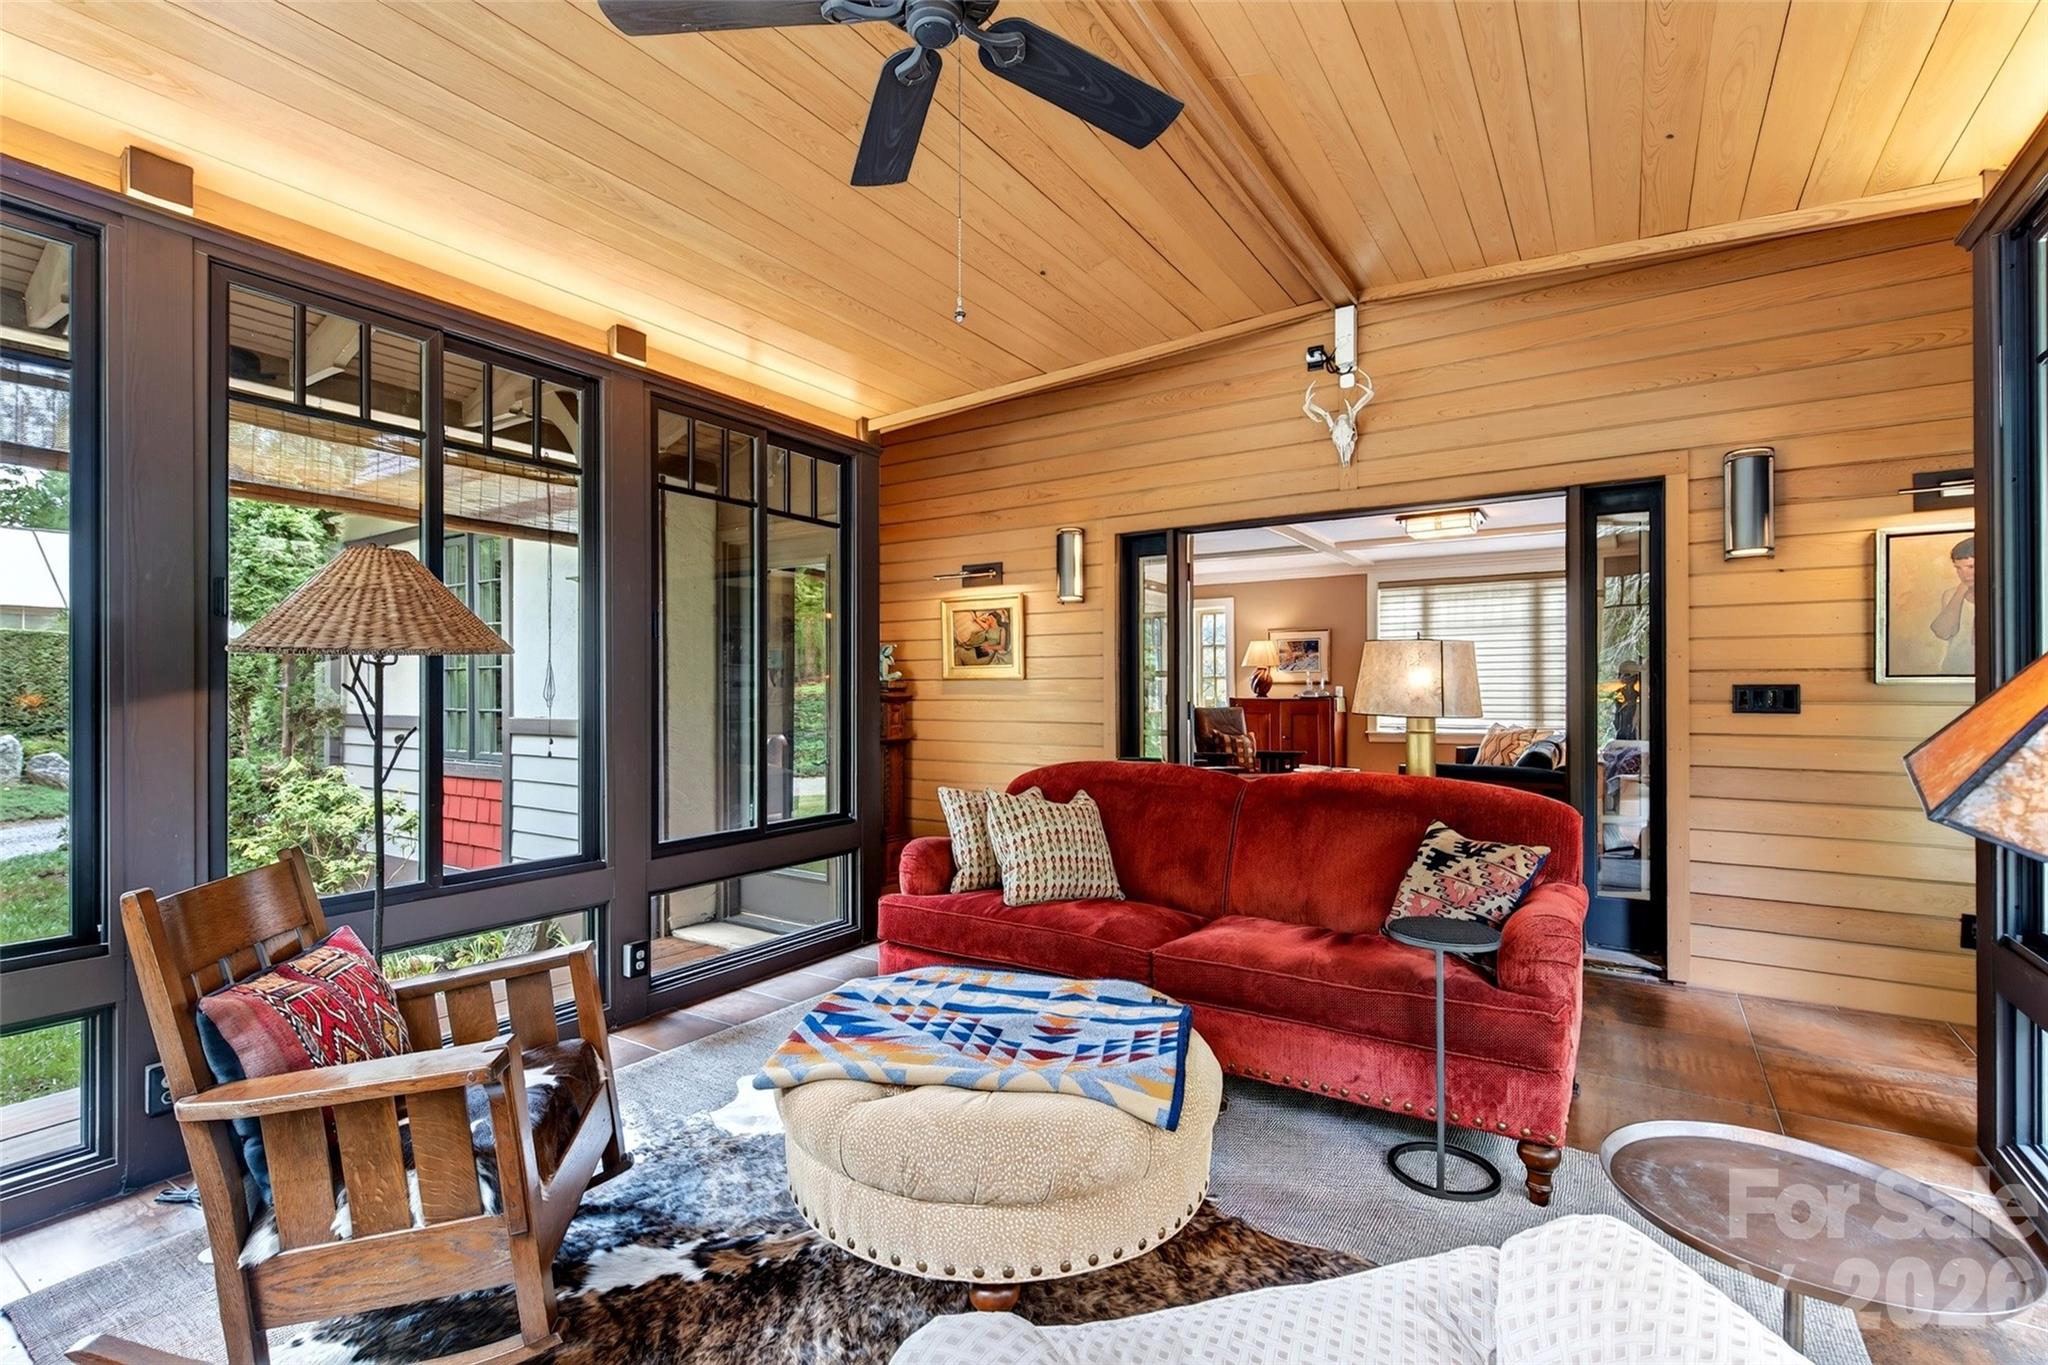
Sunroom with a vaulted wood ceiling, large windows, red sofa, and wooden rocking chair.
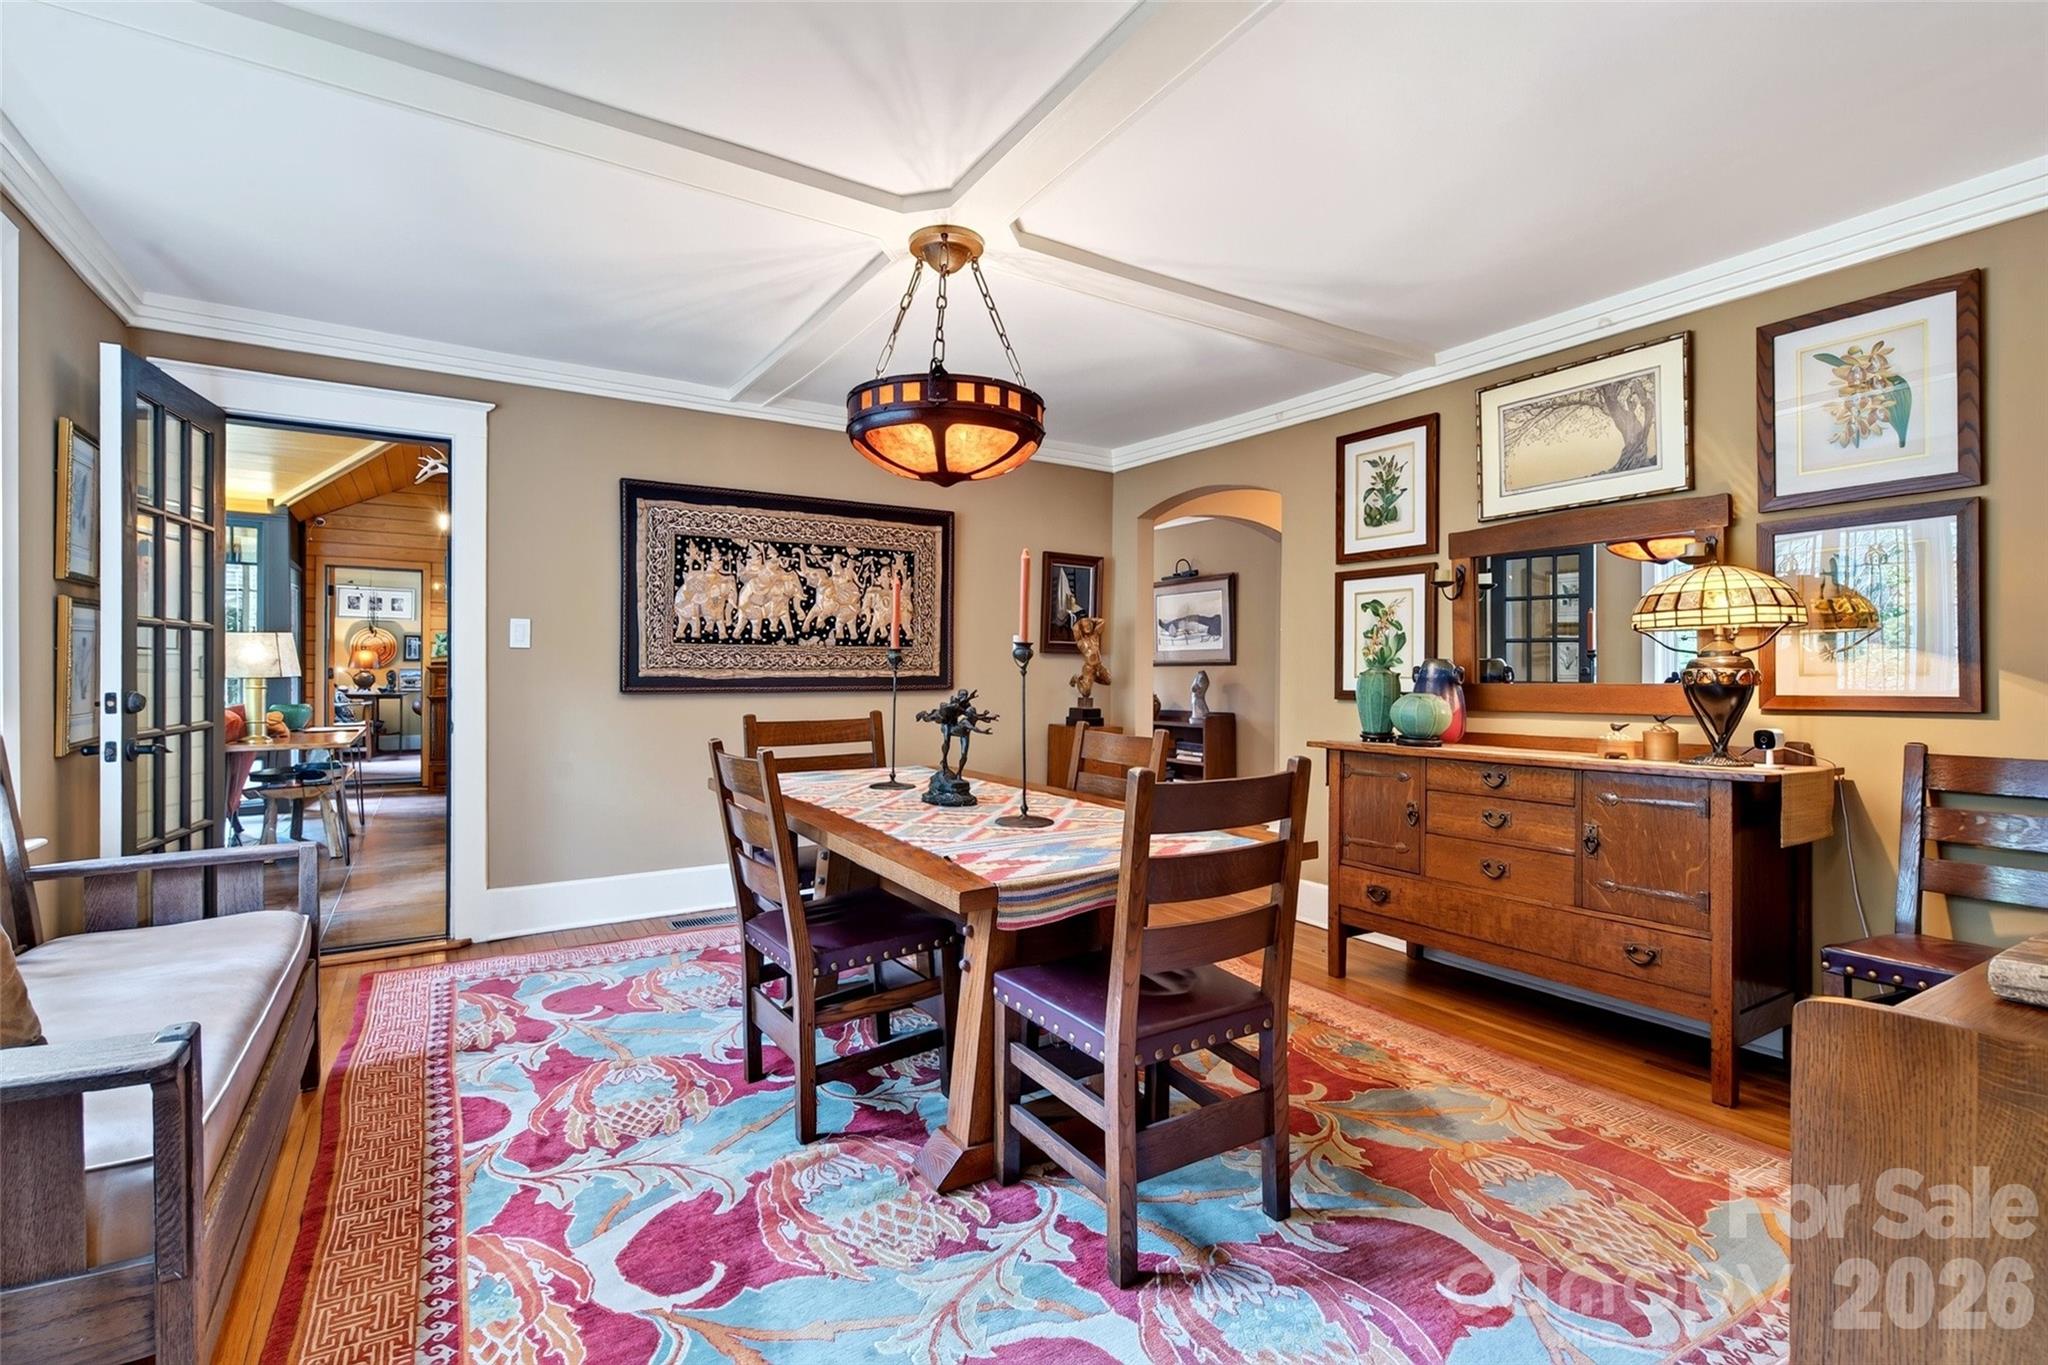
Dining room with a wooden table, colorful rug, coffered ceiling, and French doors.
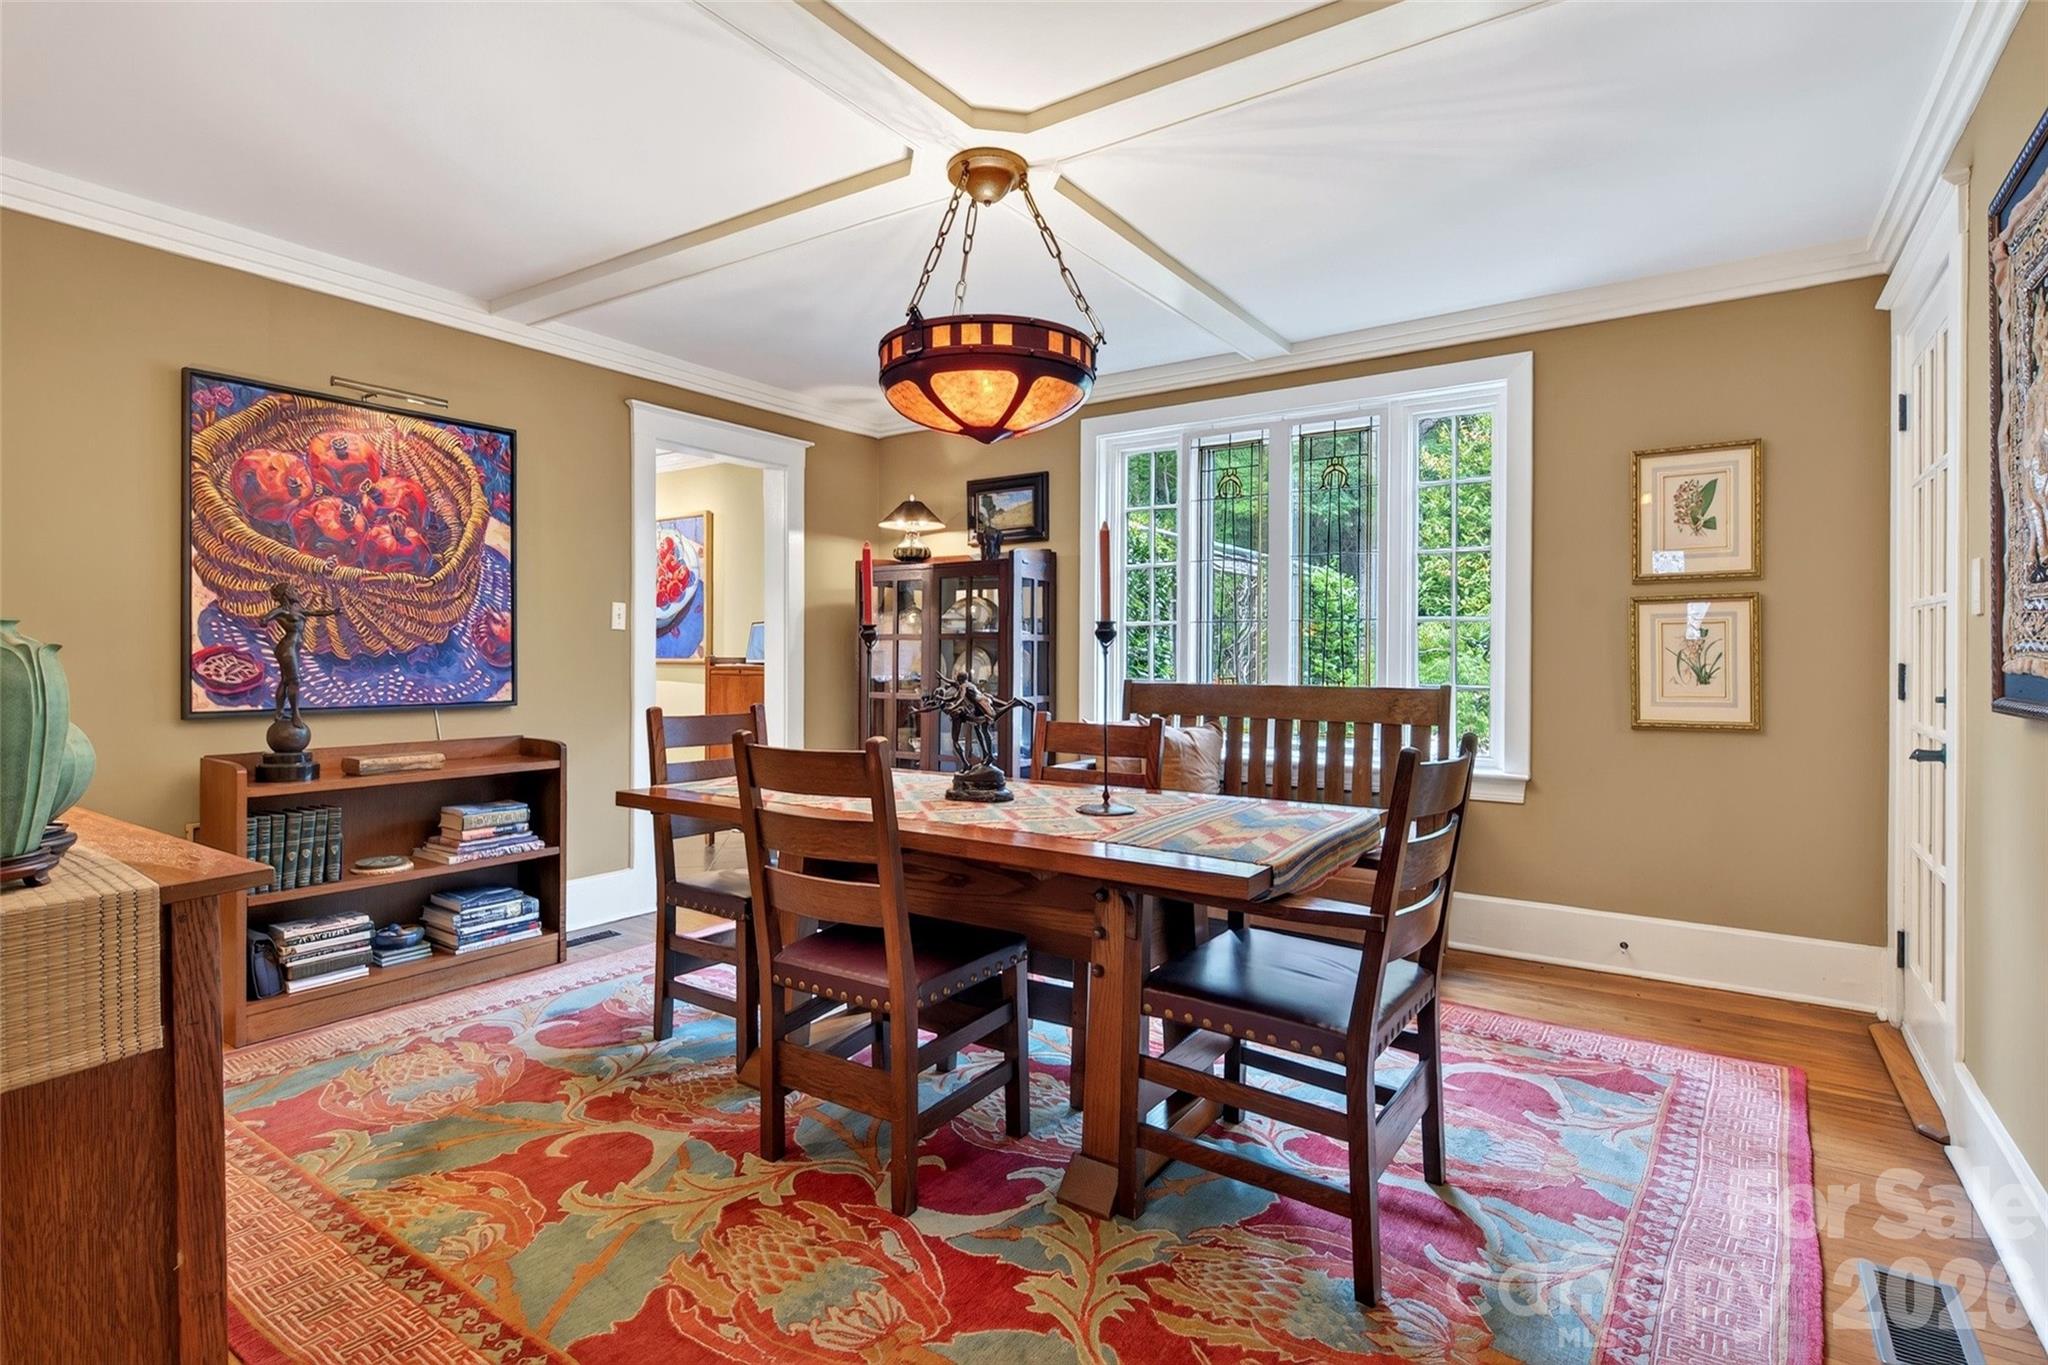
Dining room with a stained-glass pendant, dark wood furnishings, and a colorful patterned rug.
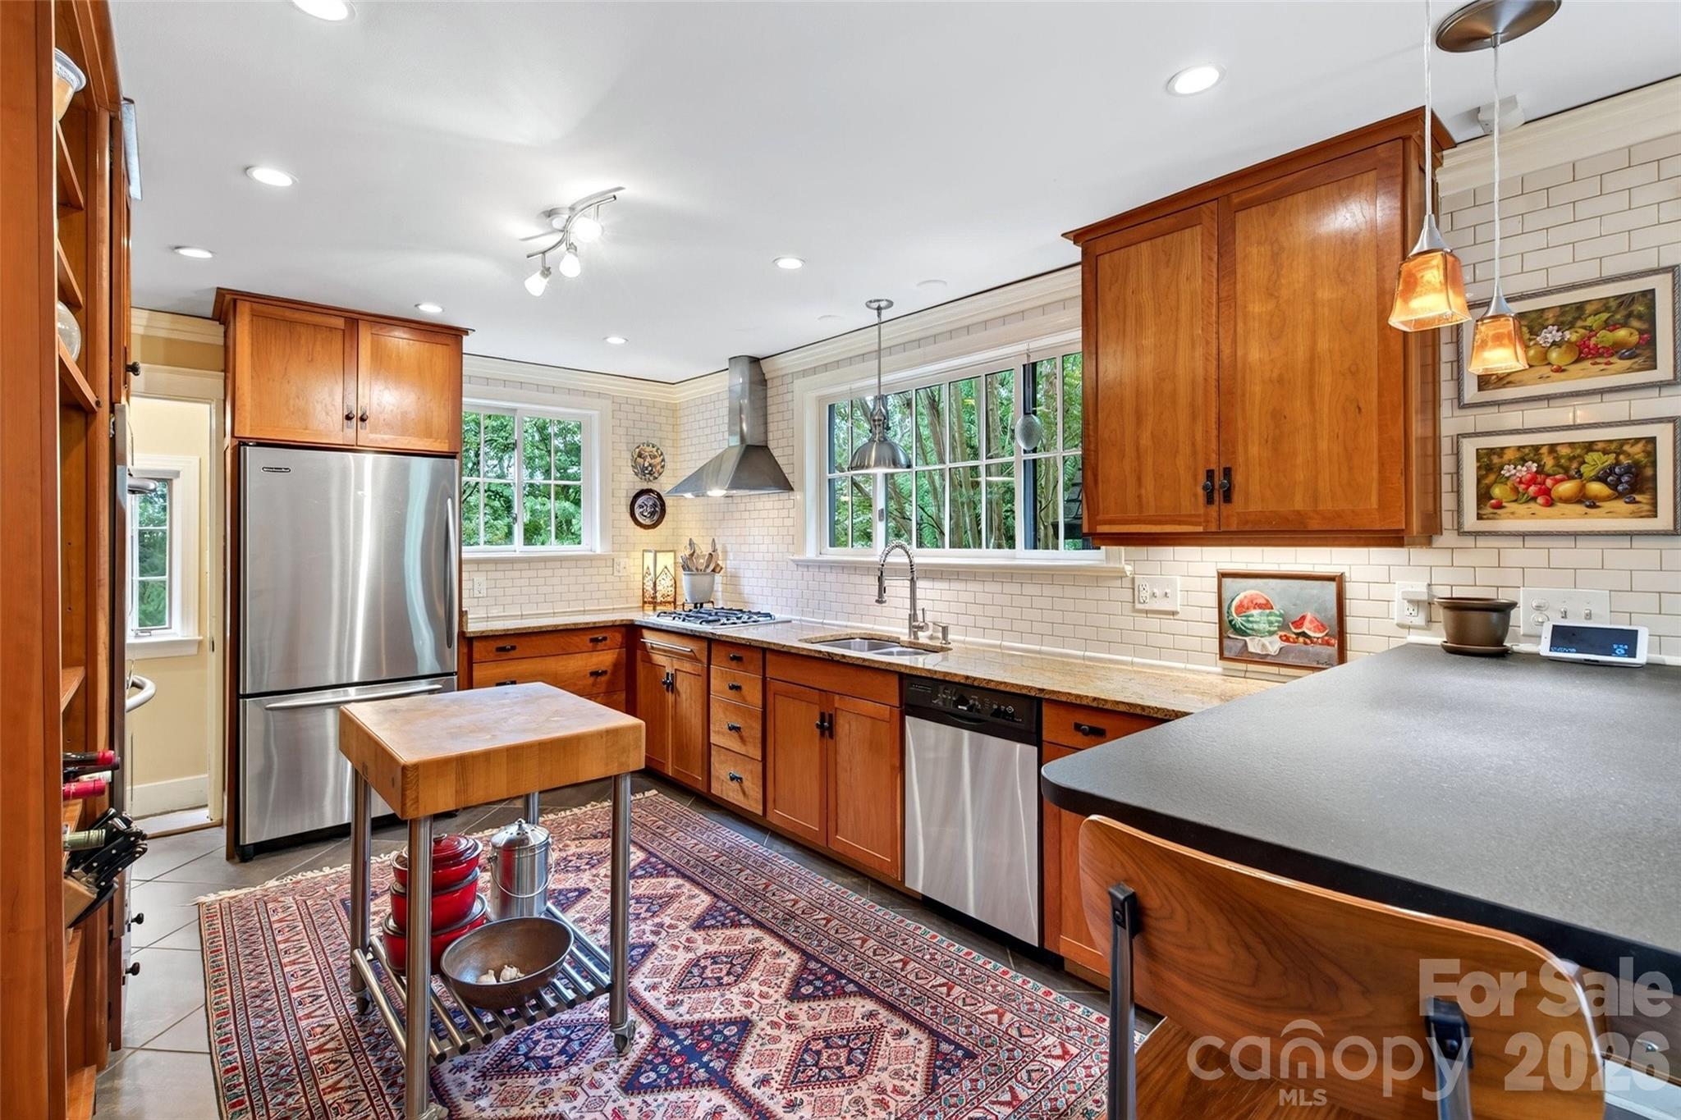
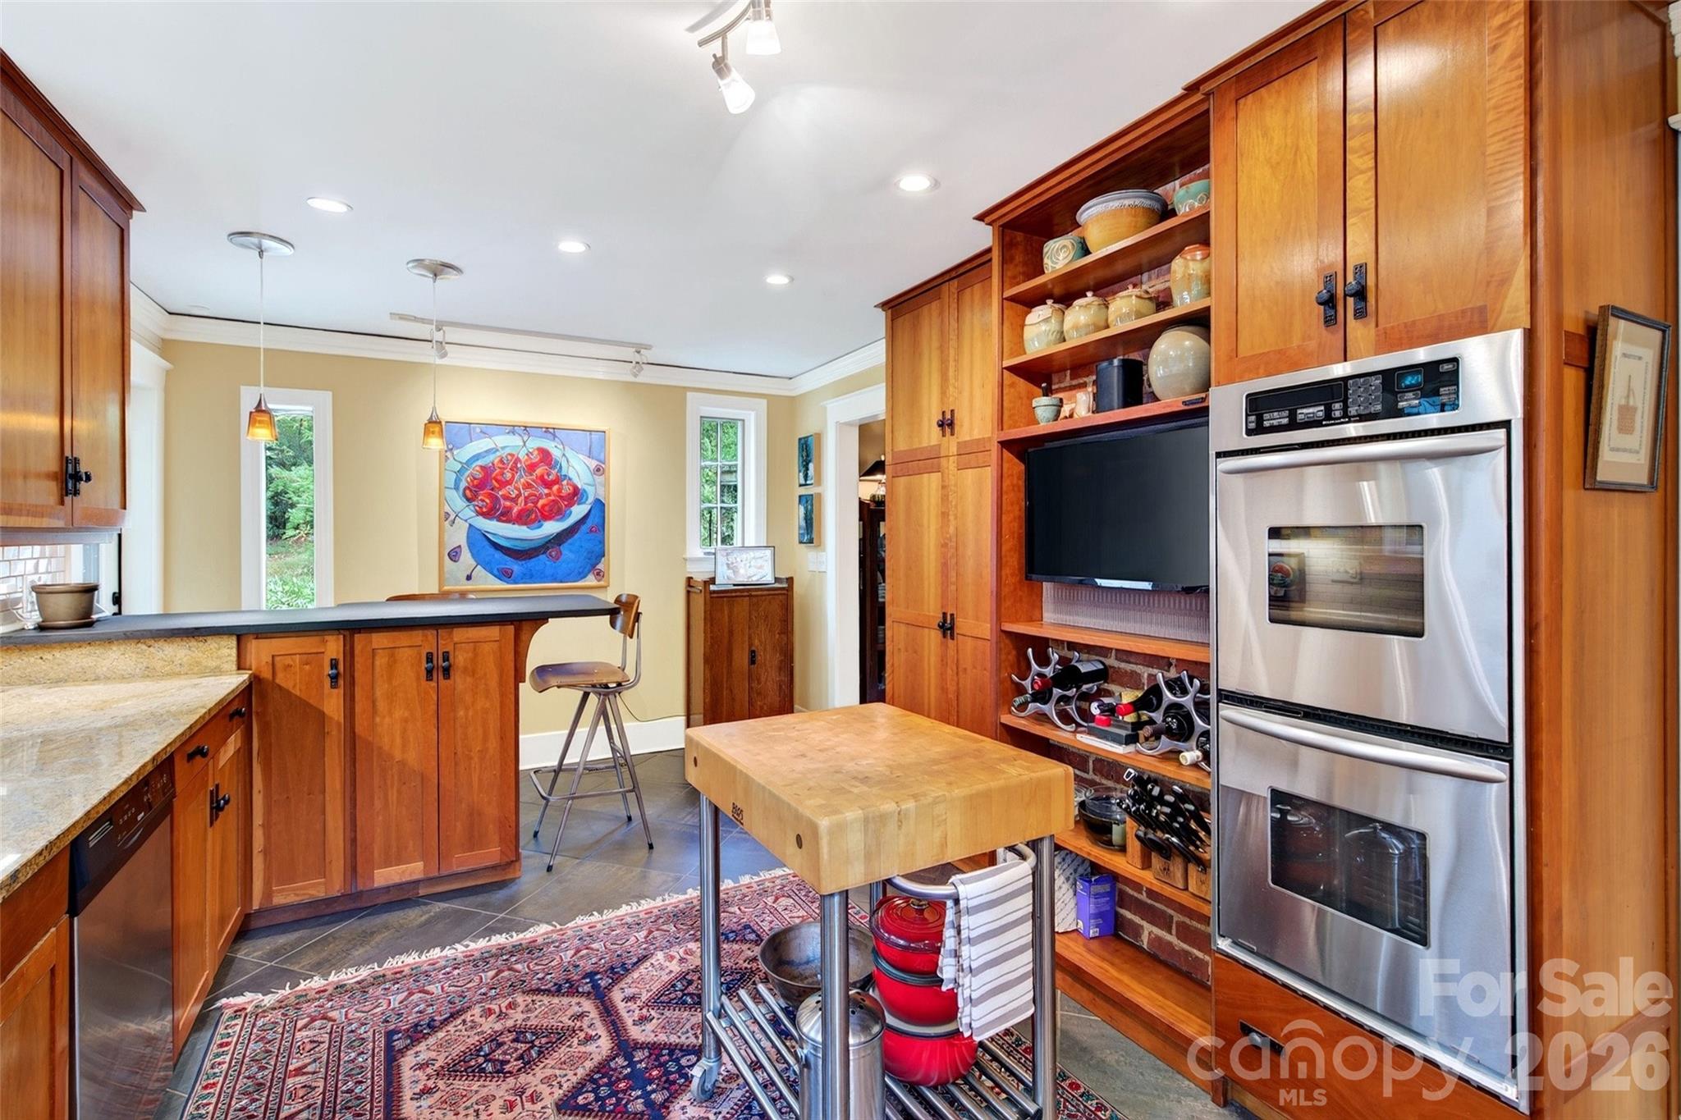
Kitchen with warm wood cabinetry, stainless steel appliances, subway tile, and large windows overlooking trees.
Kitchen with warm wood cabinetry, stainless steel appliances, a butcher-block island, and a large window over the sink.
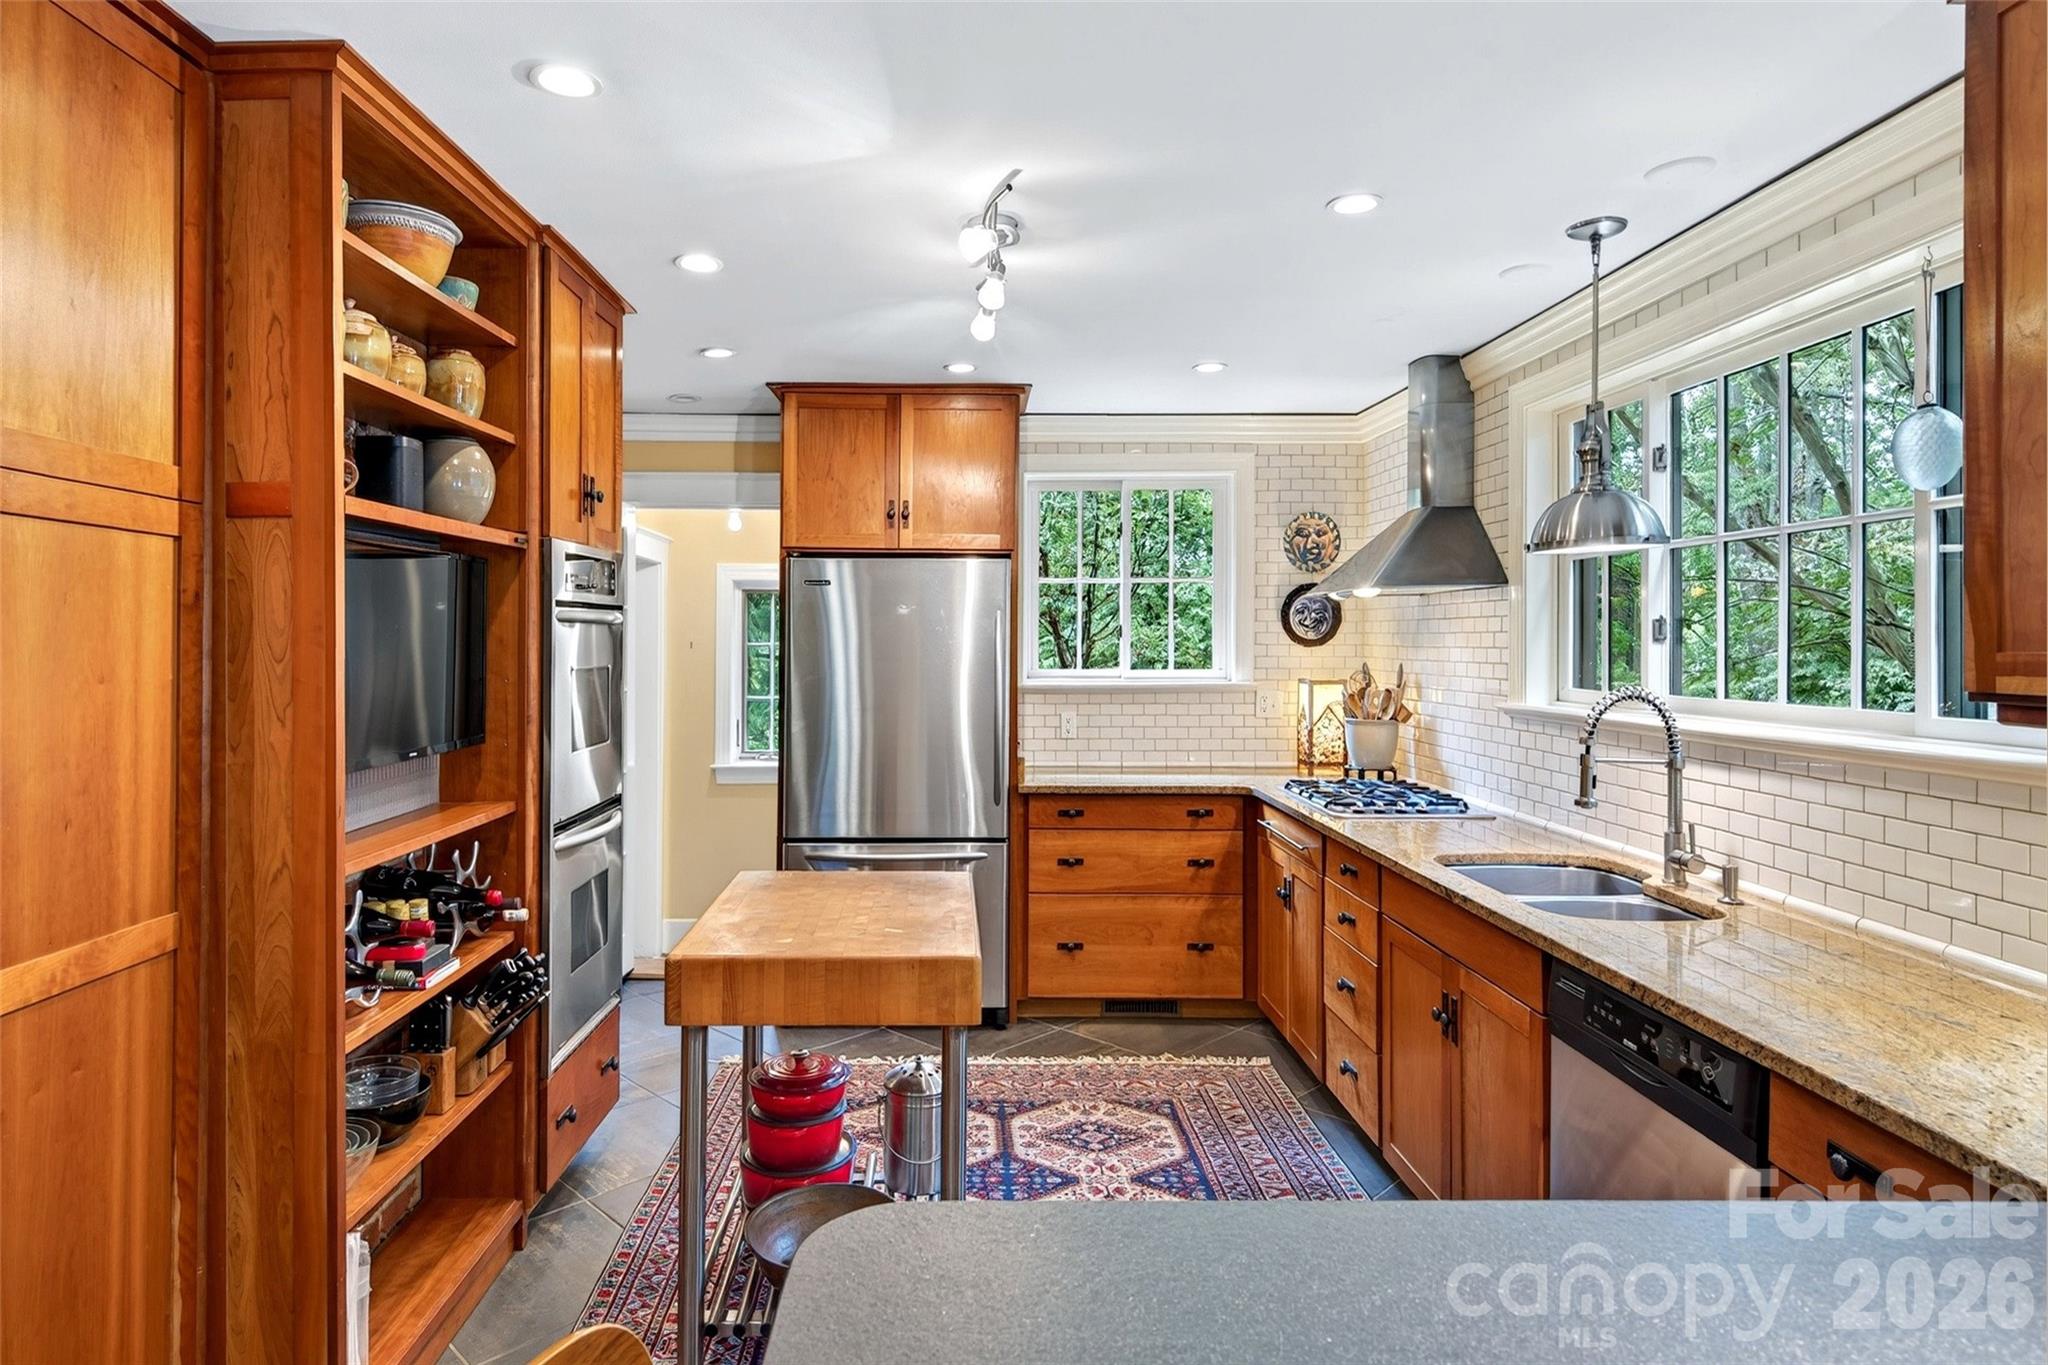
Kitchen with extensive cherry cabinetry, double wall ovens, and a butcher-block worktable.
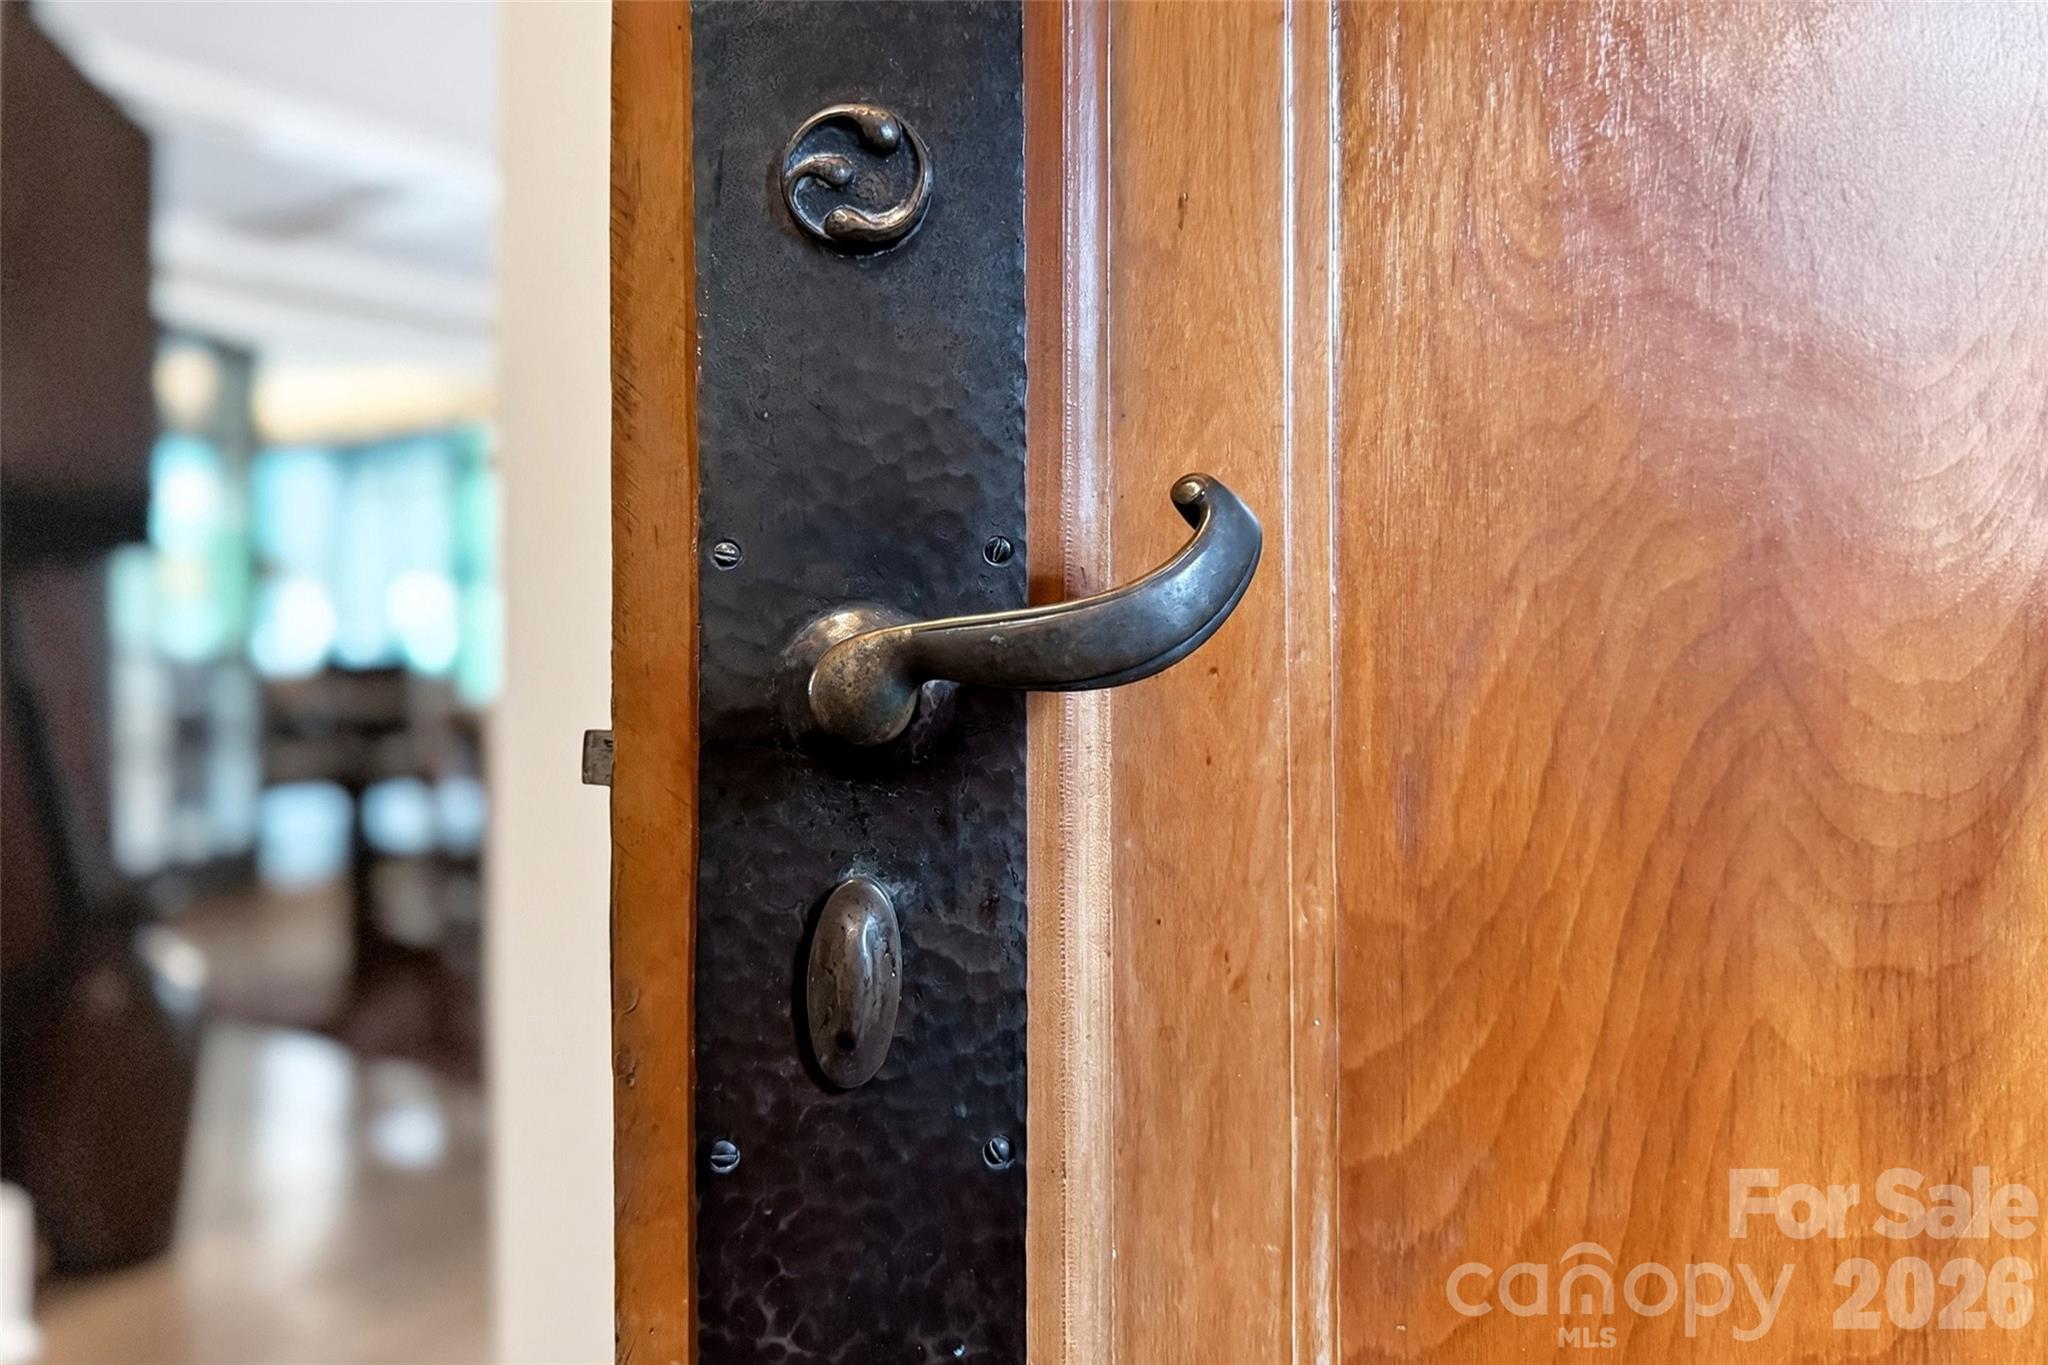
Wooden interior door with a curved dark-metal handle and hammered backplate.
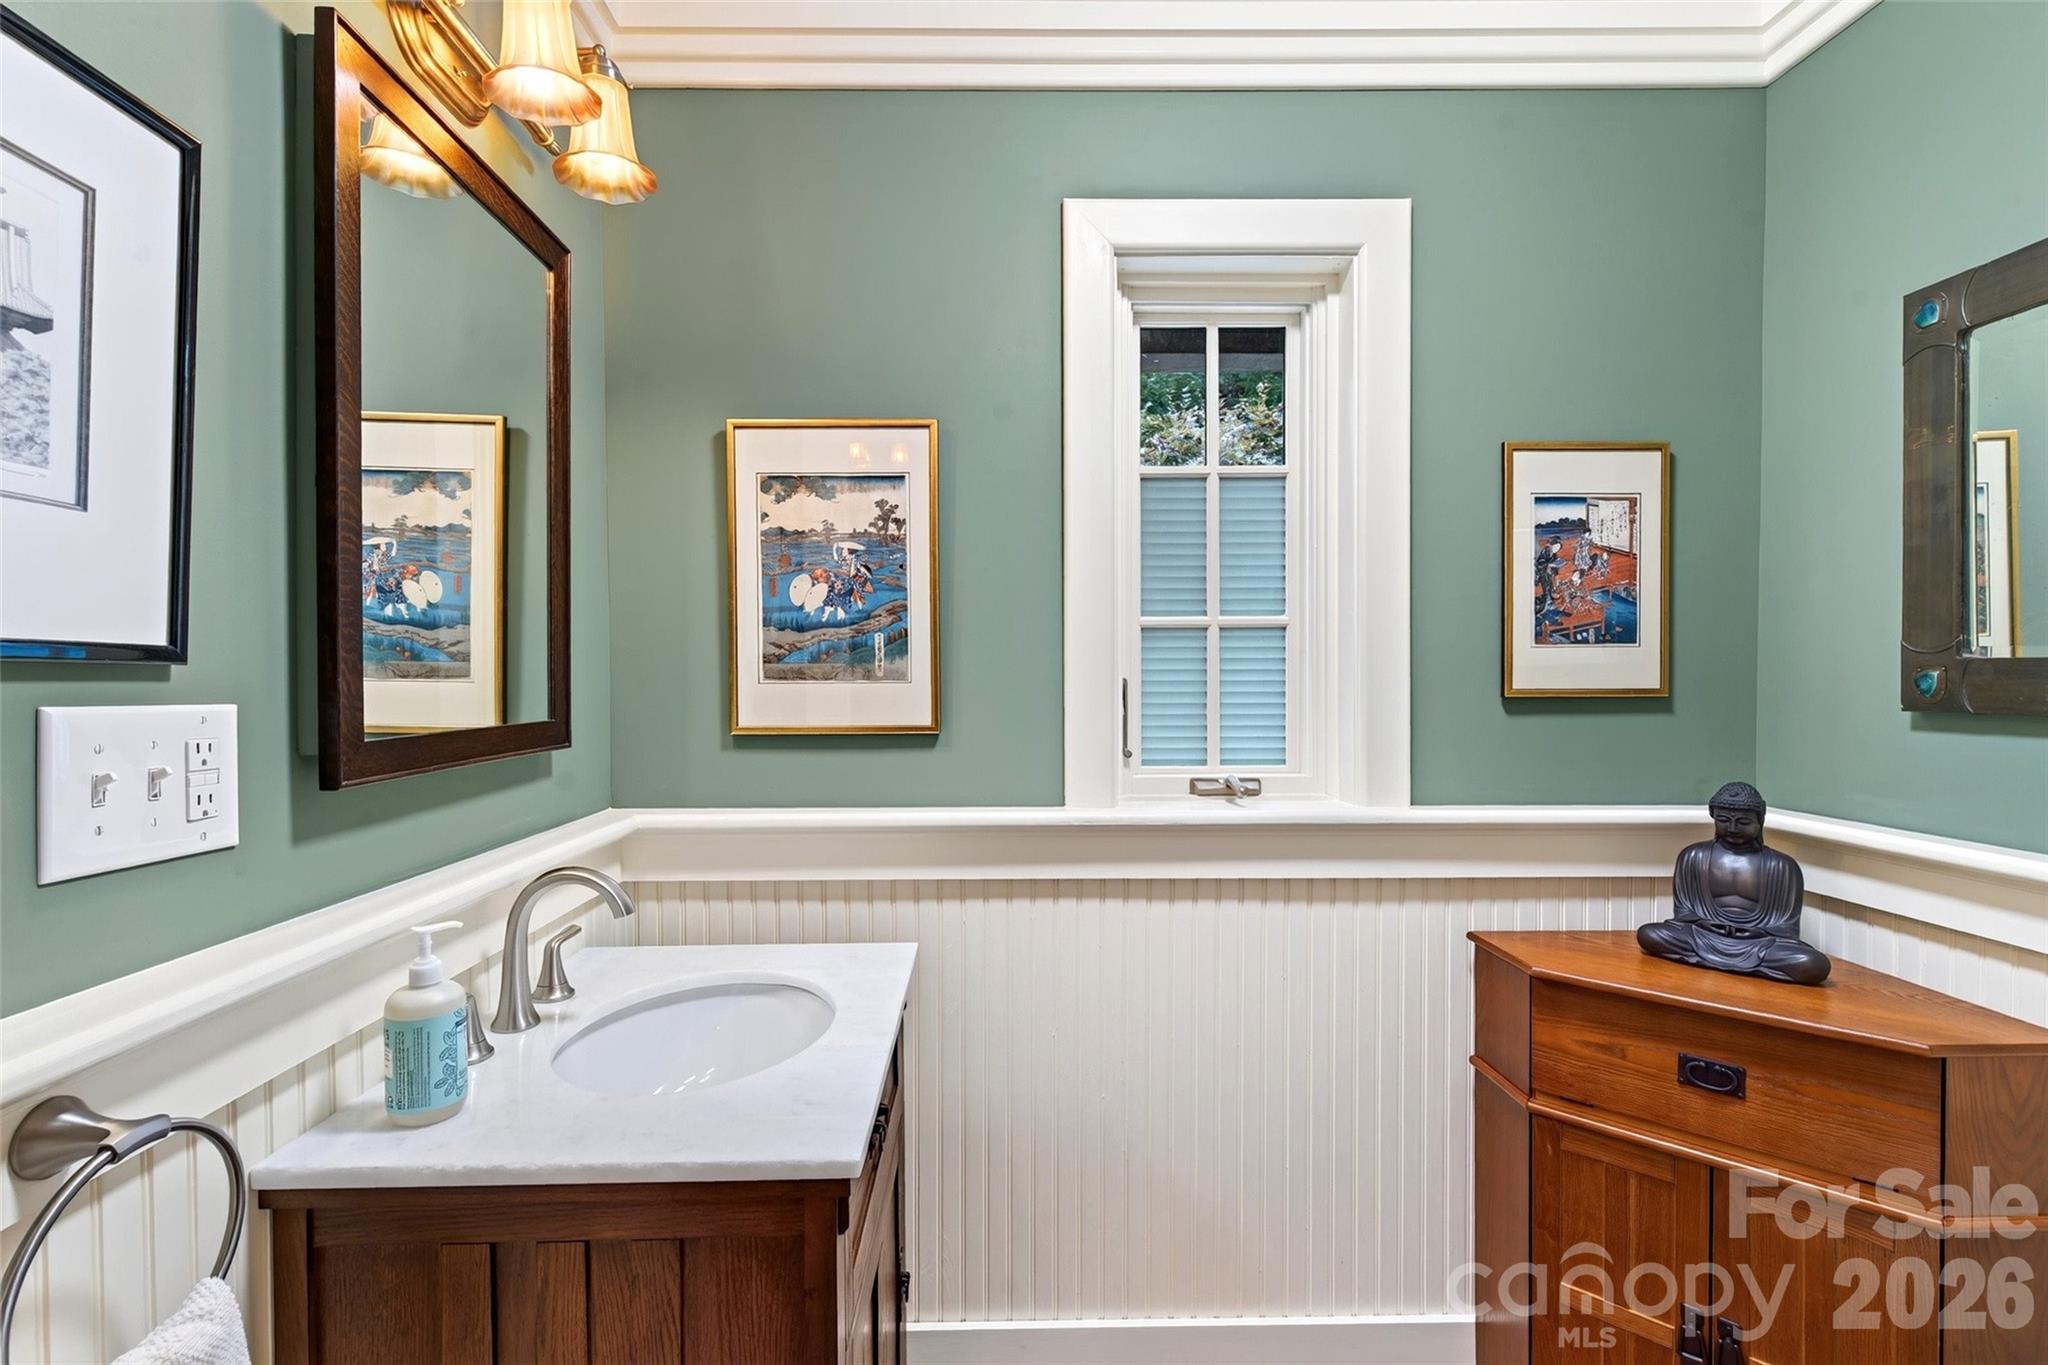
Bathroom with sage-green walls, a white sink, framed artwork, and a Buddha statue on a wooden chest.
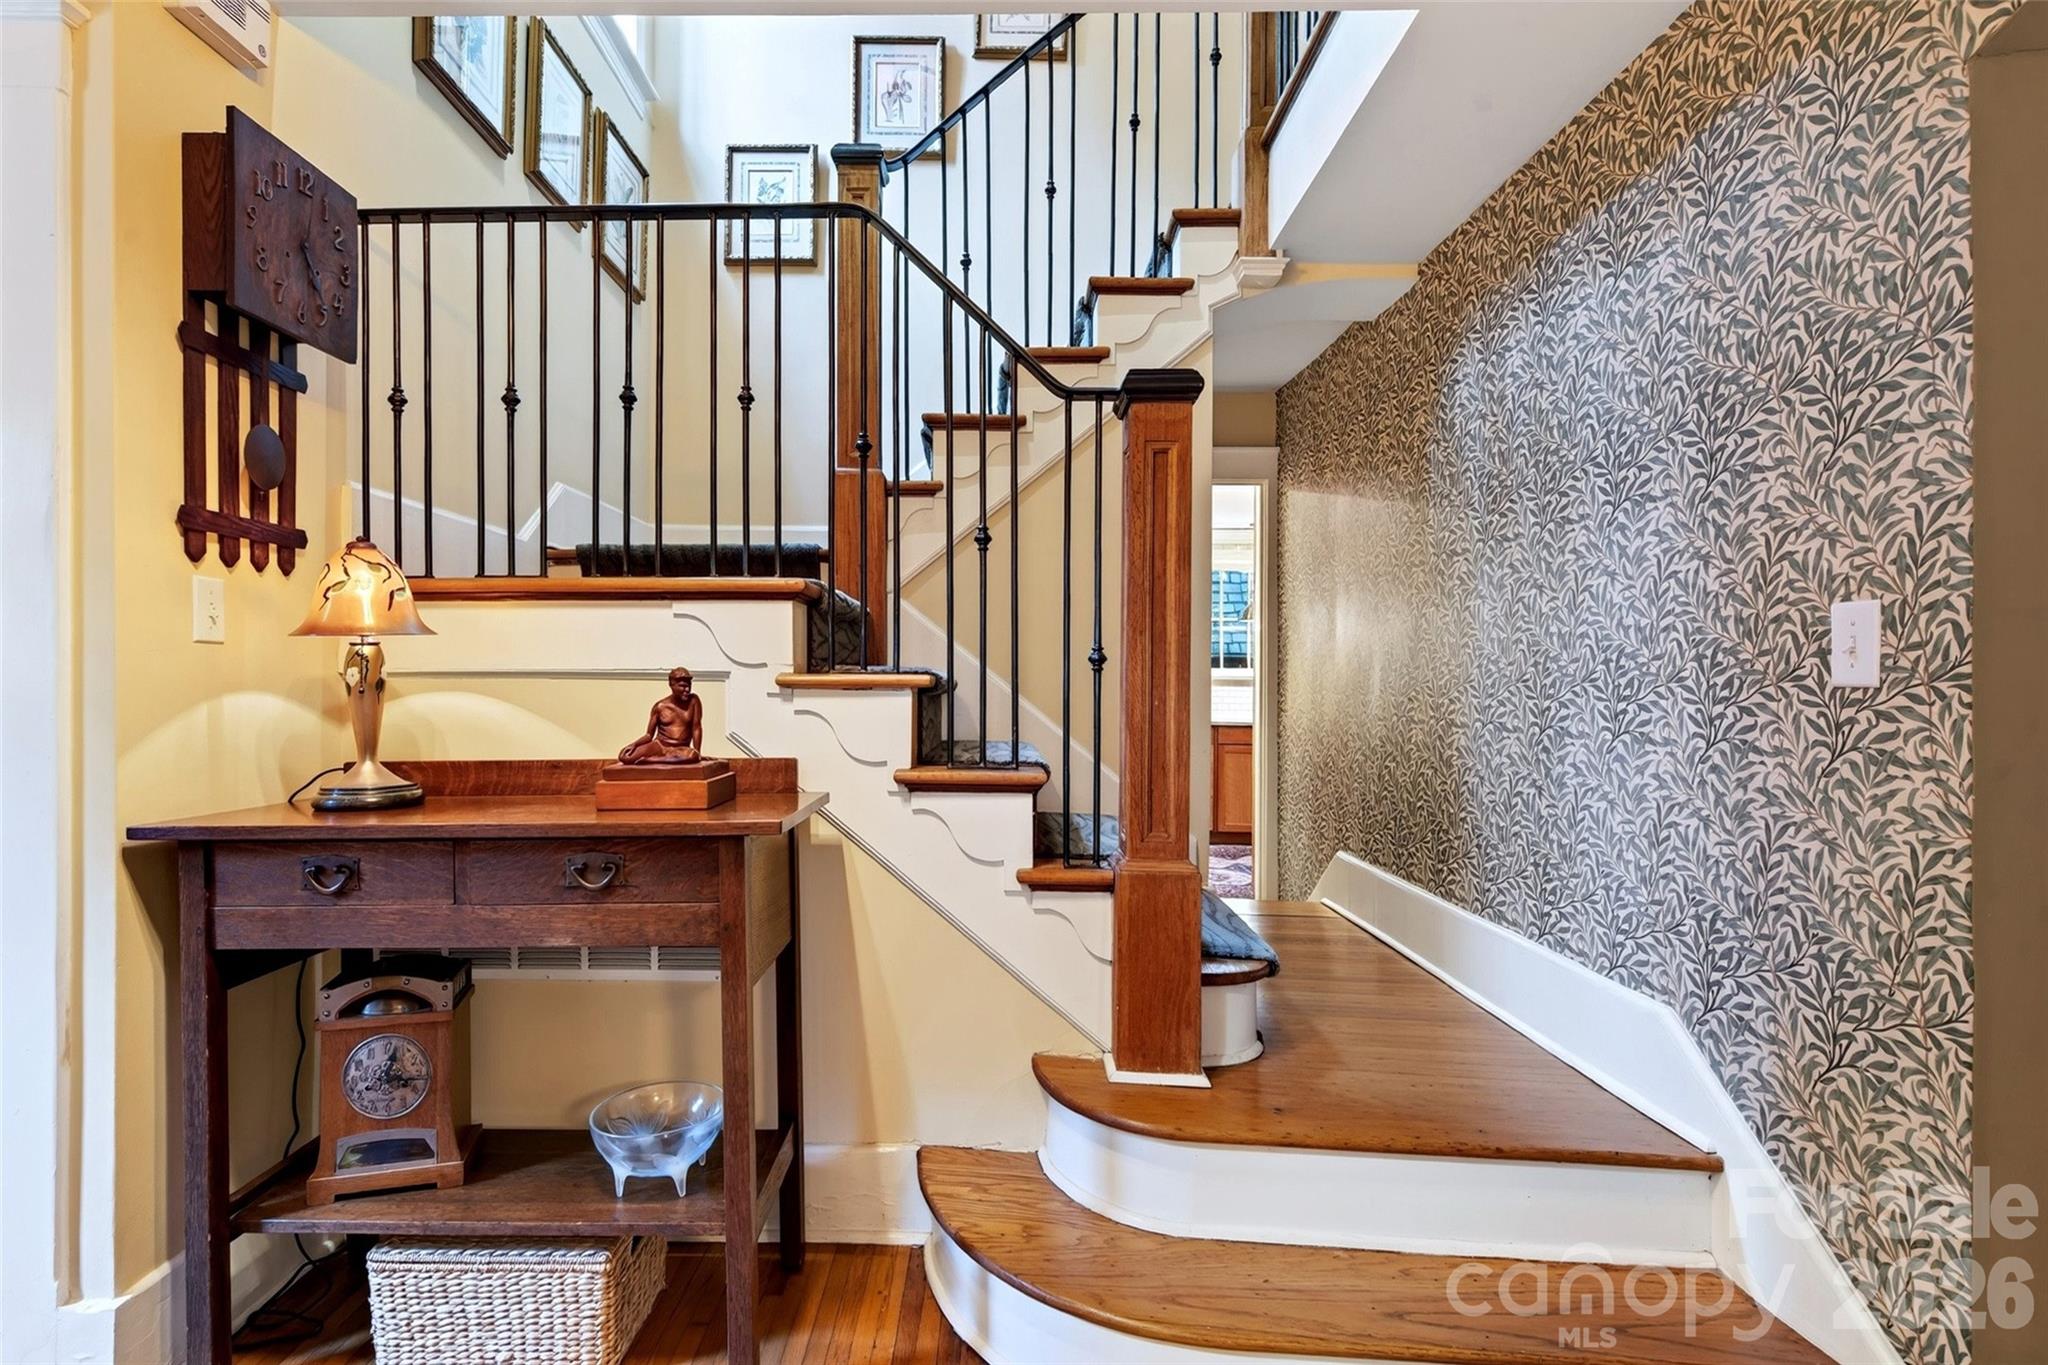
Entryway with a curved wooden staircase, iron railings, and botanical wallpaper.
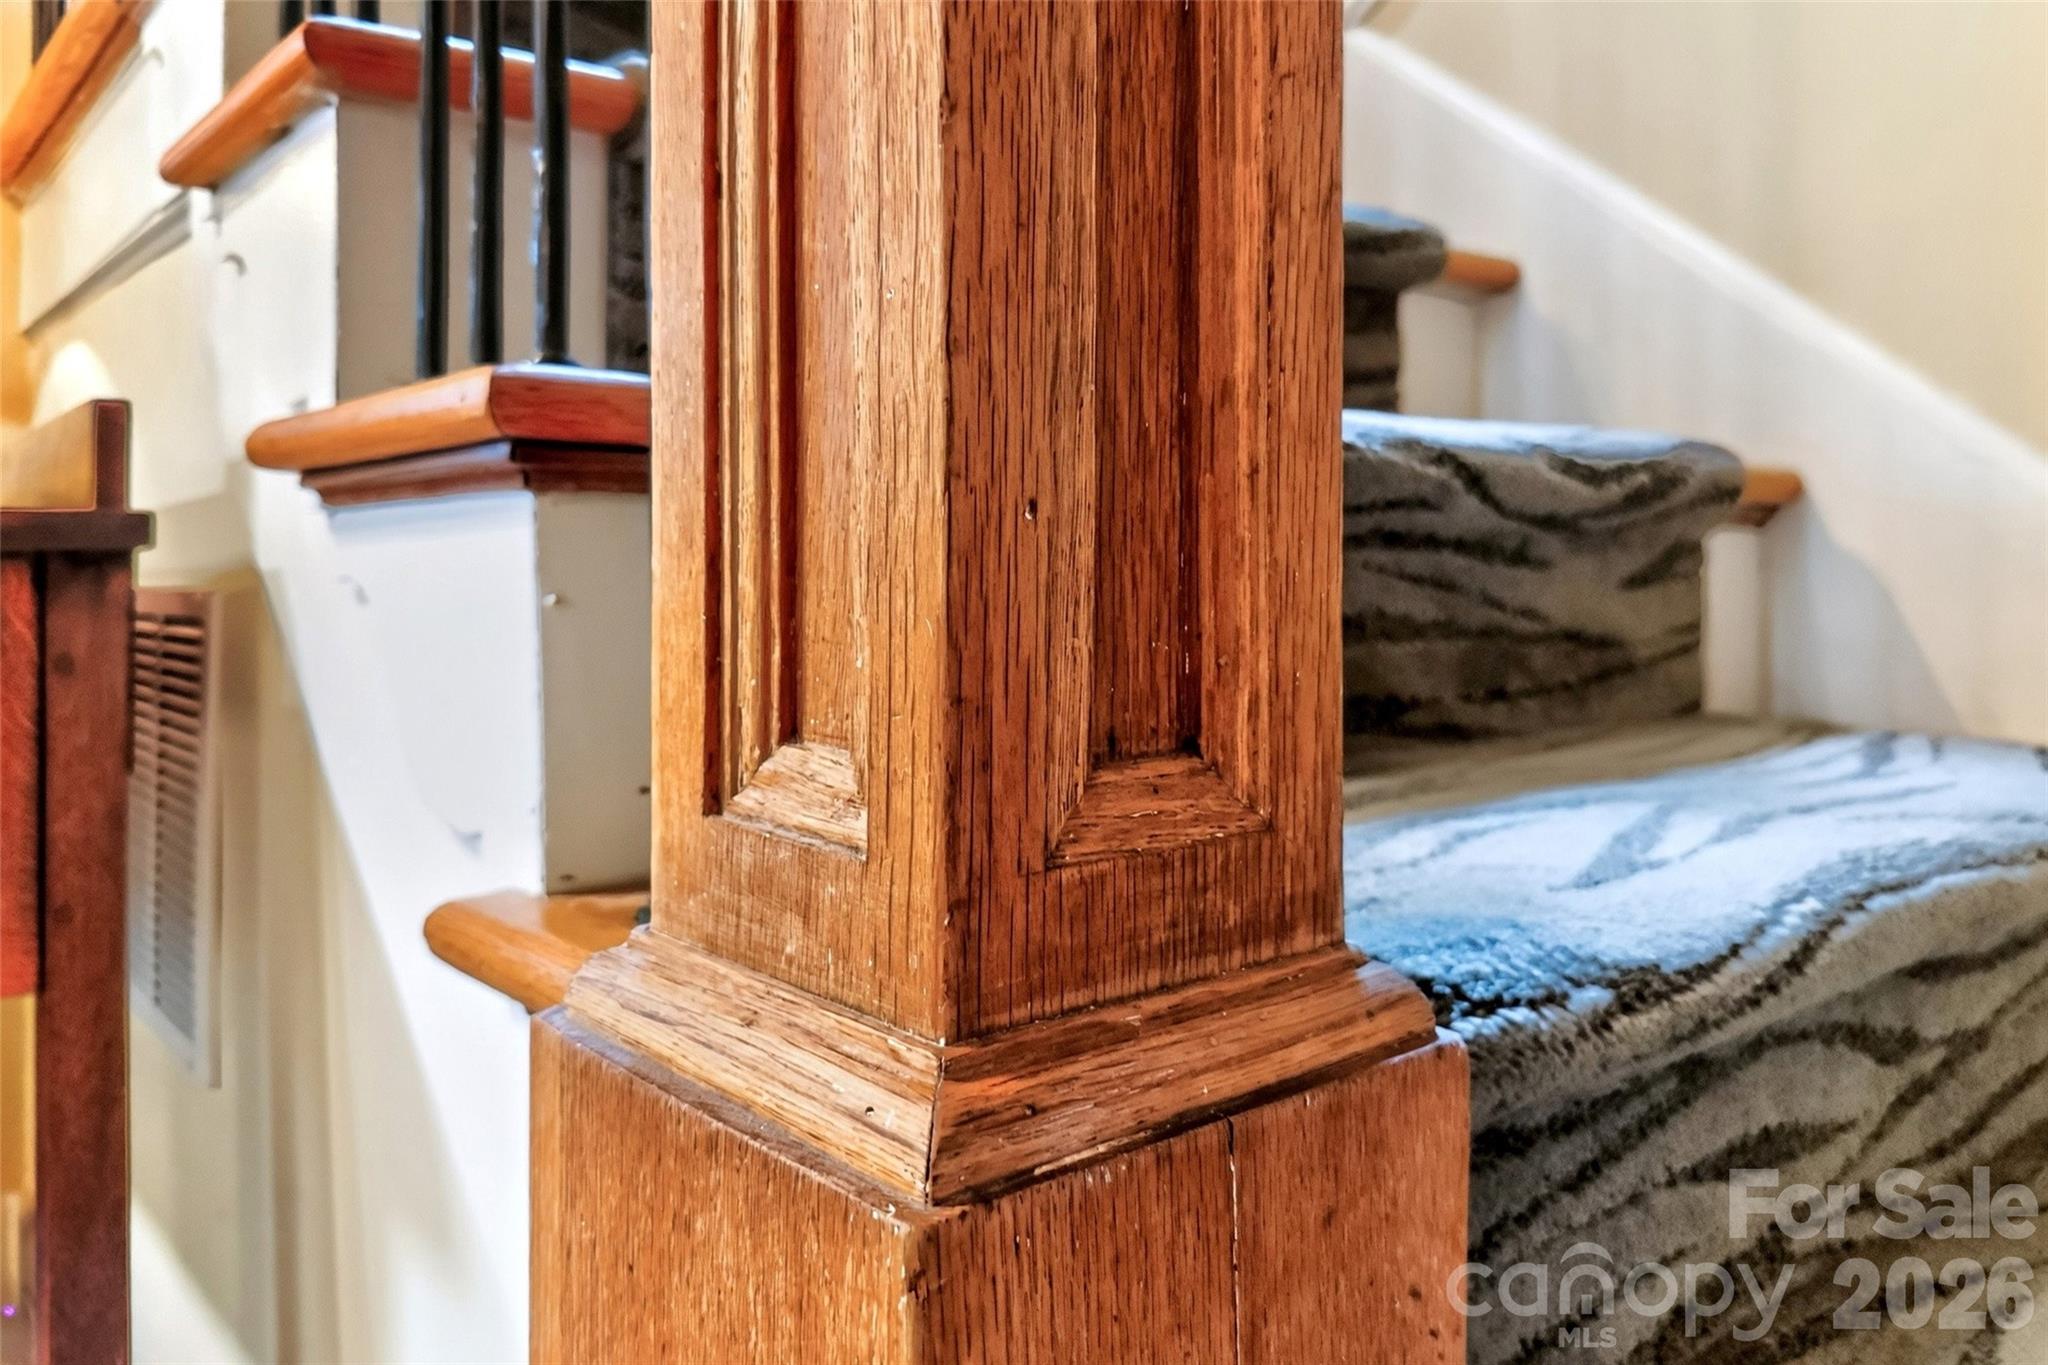
Interior staircase with a carved wooden newel post, wood handrails, and gray patterned carpet.
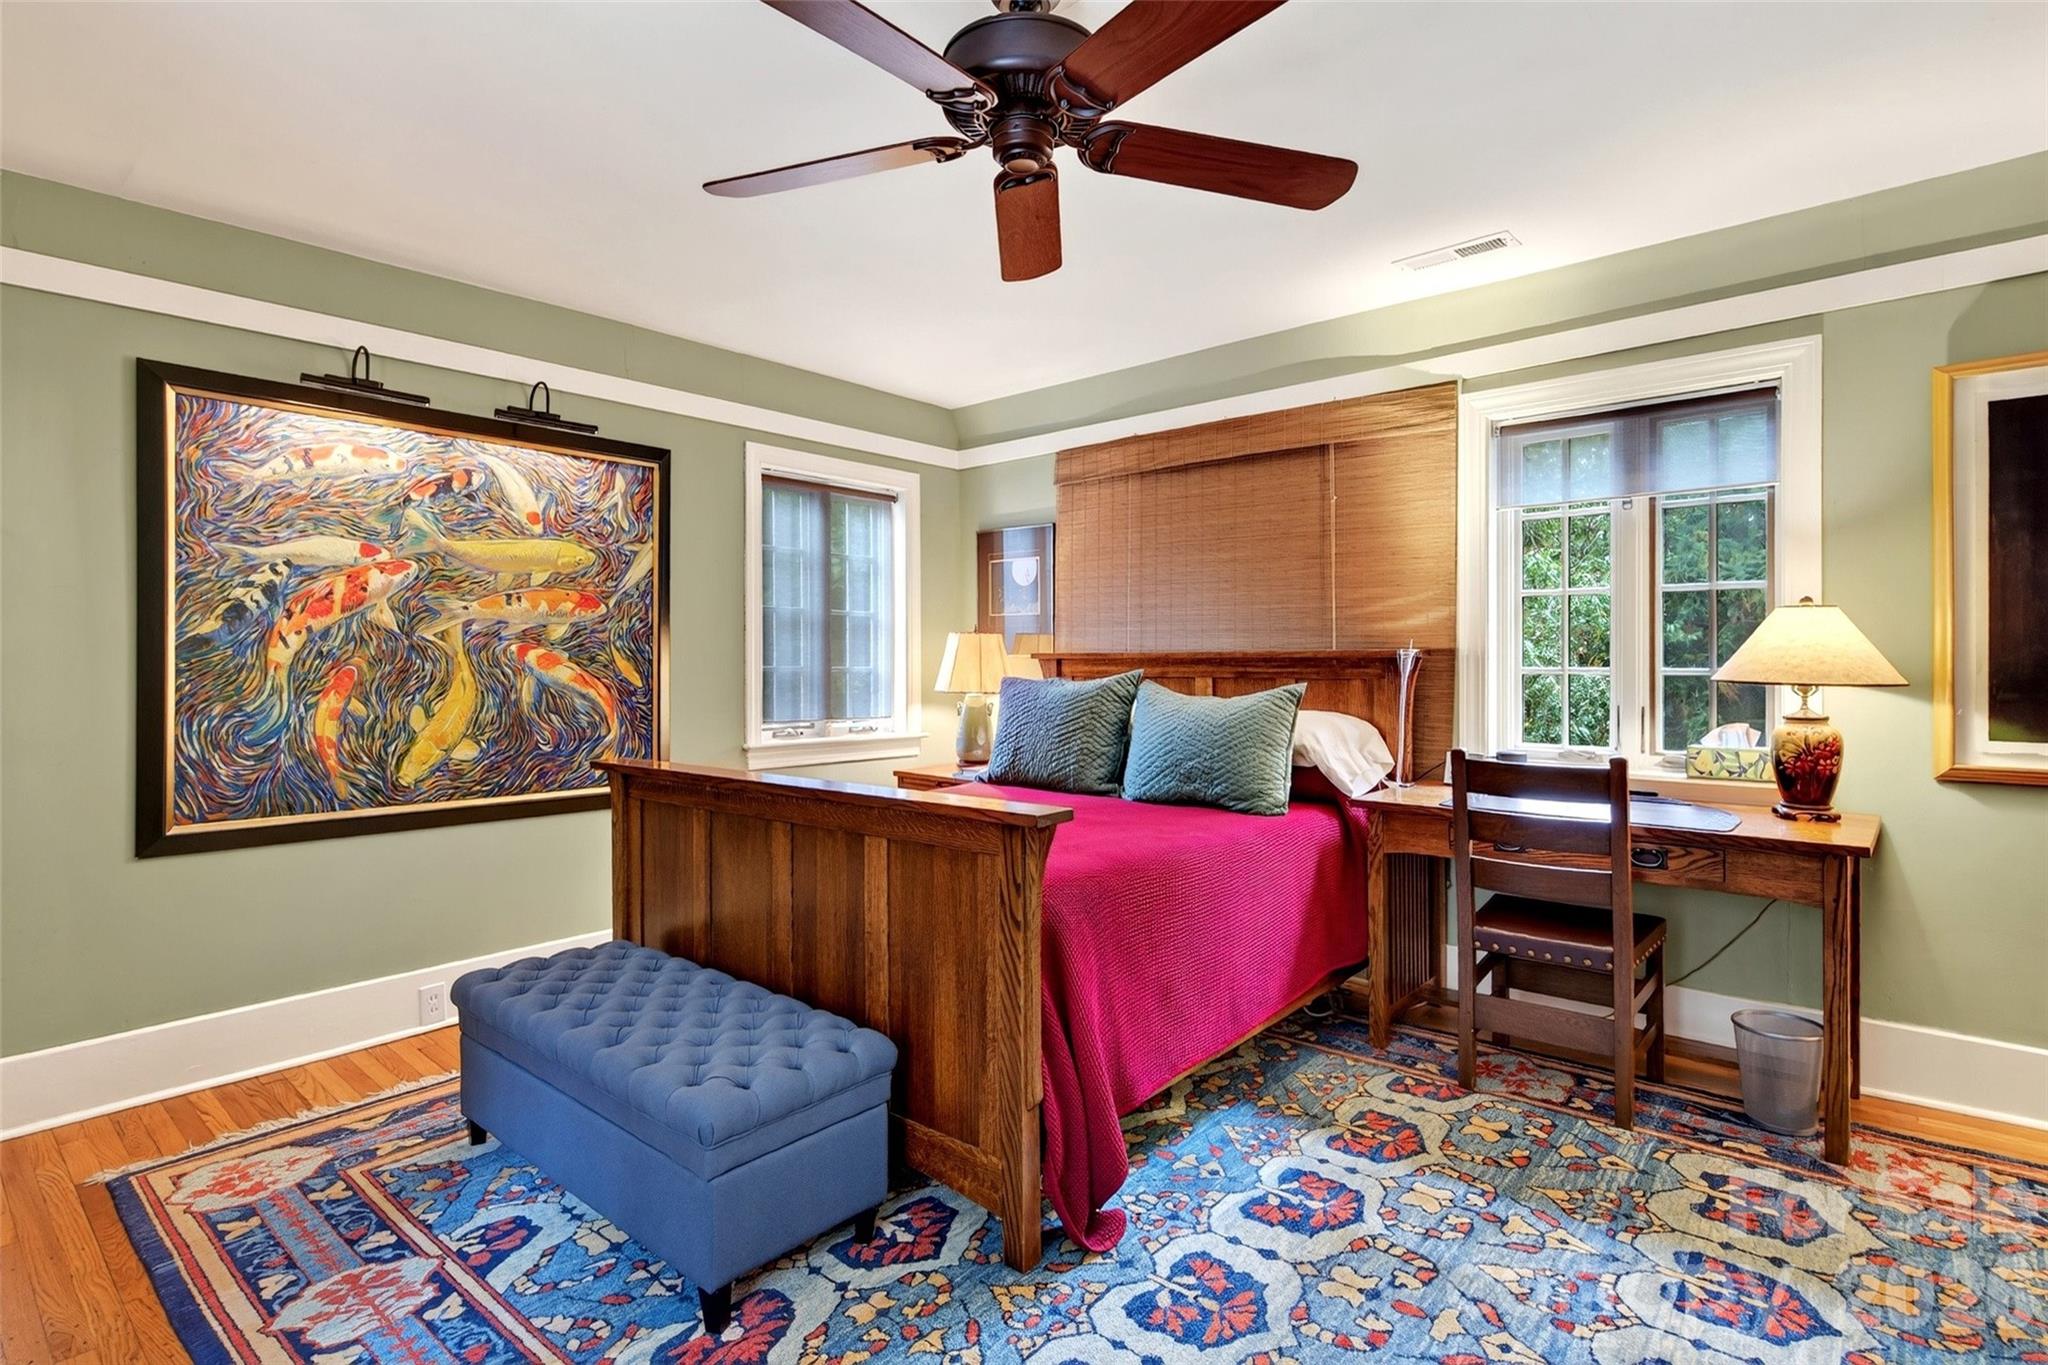
Bedroom with a magenta bedspread, wooden furnishings, and a large koi painting.
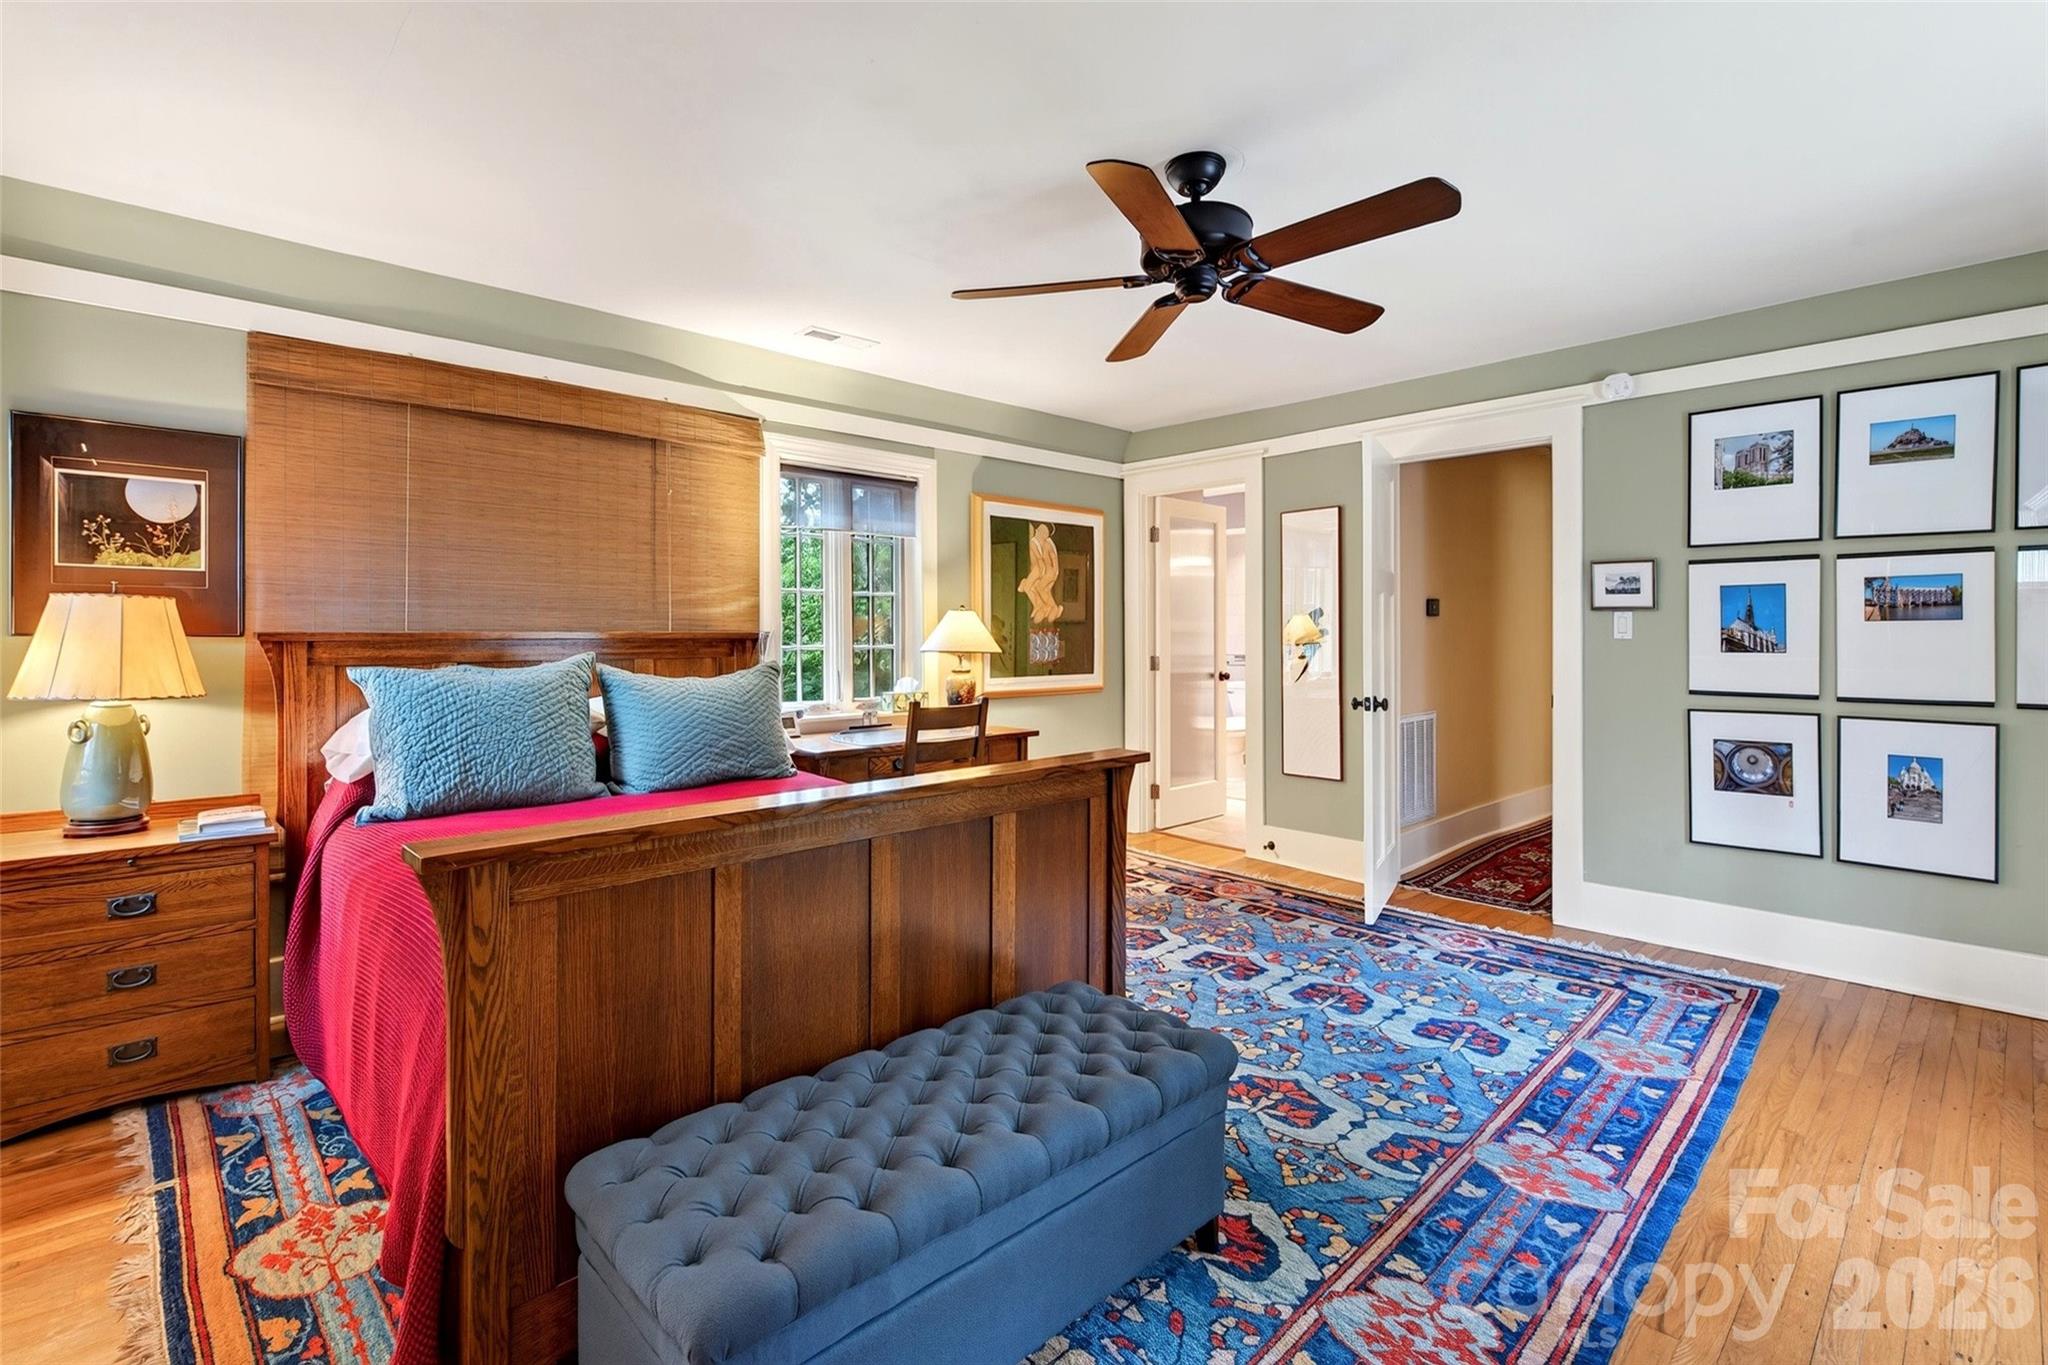
Furnished bedroom with a wooden bed, pink coverlet, blue tufted bench, and patterned rug.
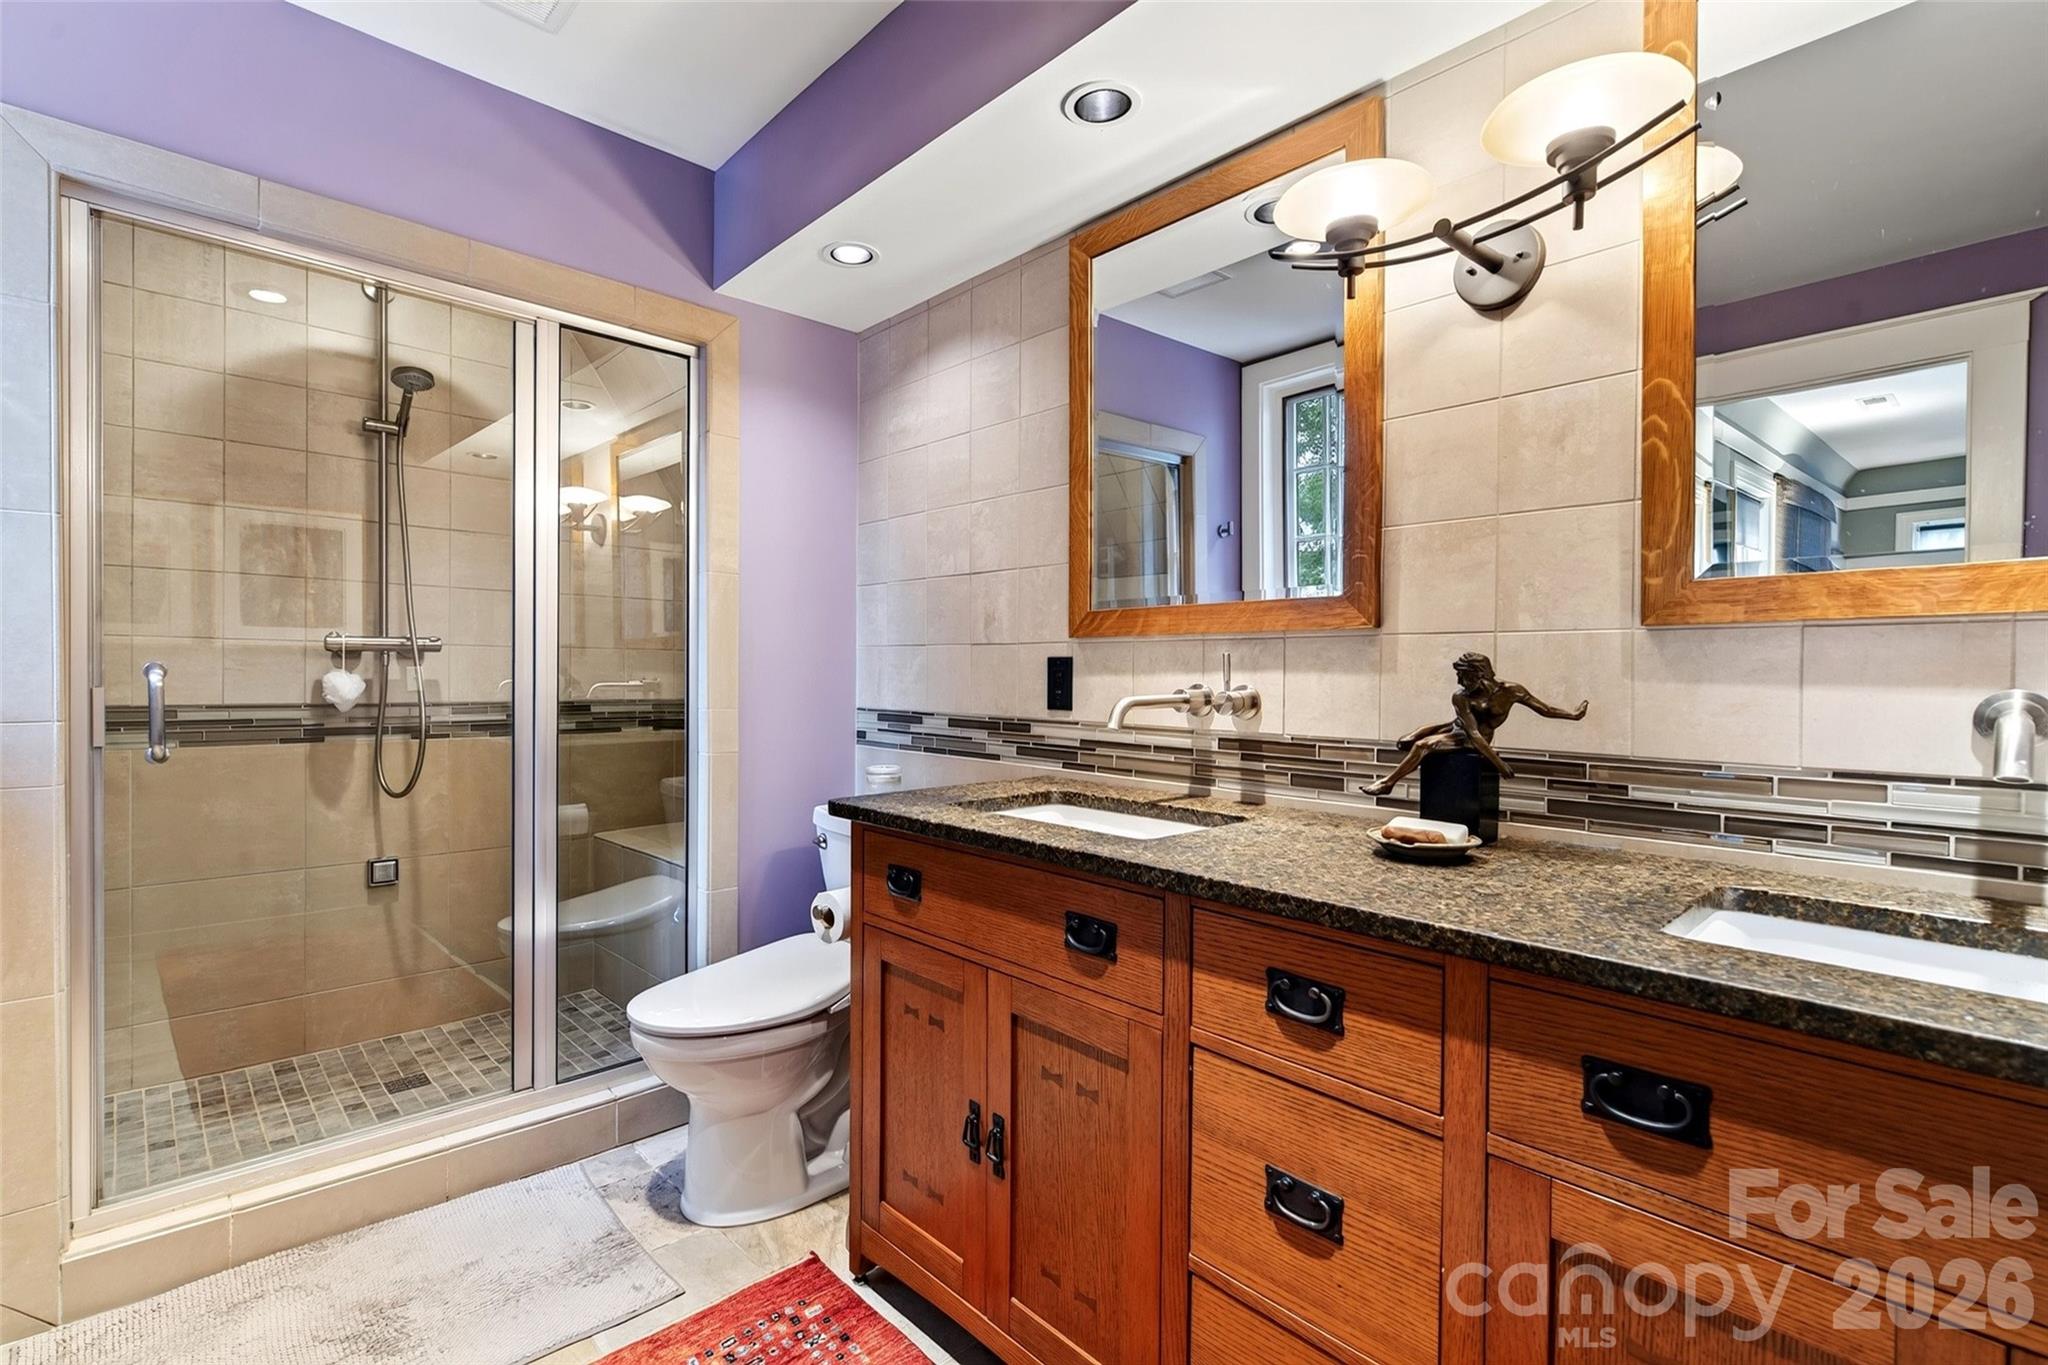
Bathroom with a glass-enclosed tiled shower and double-sink wood vanity with granite countertop.
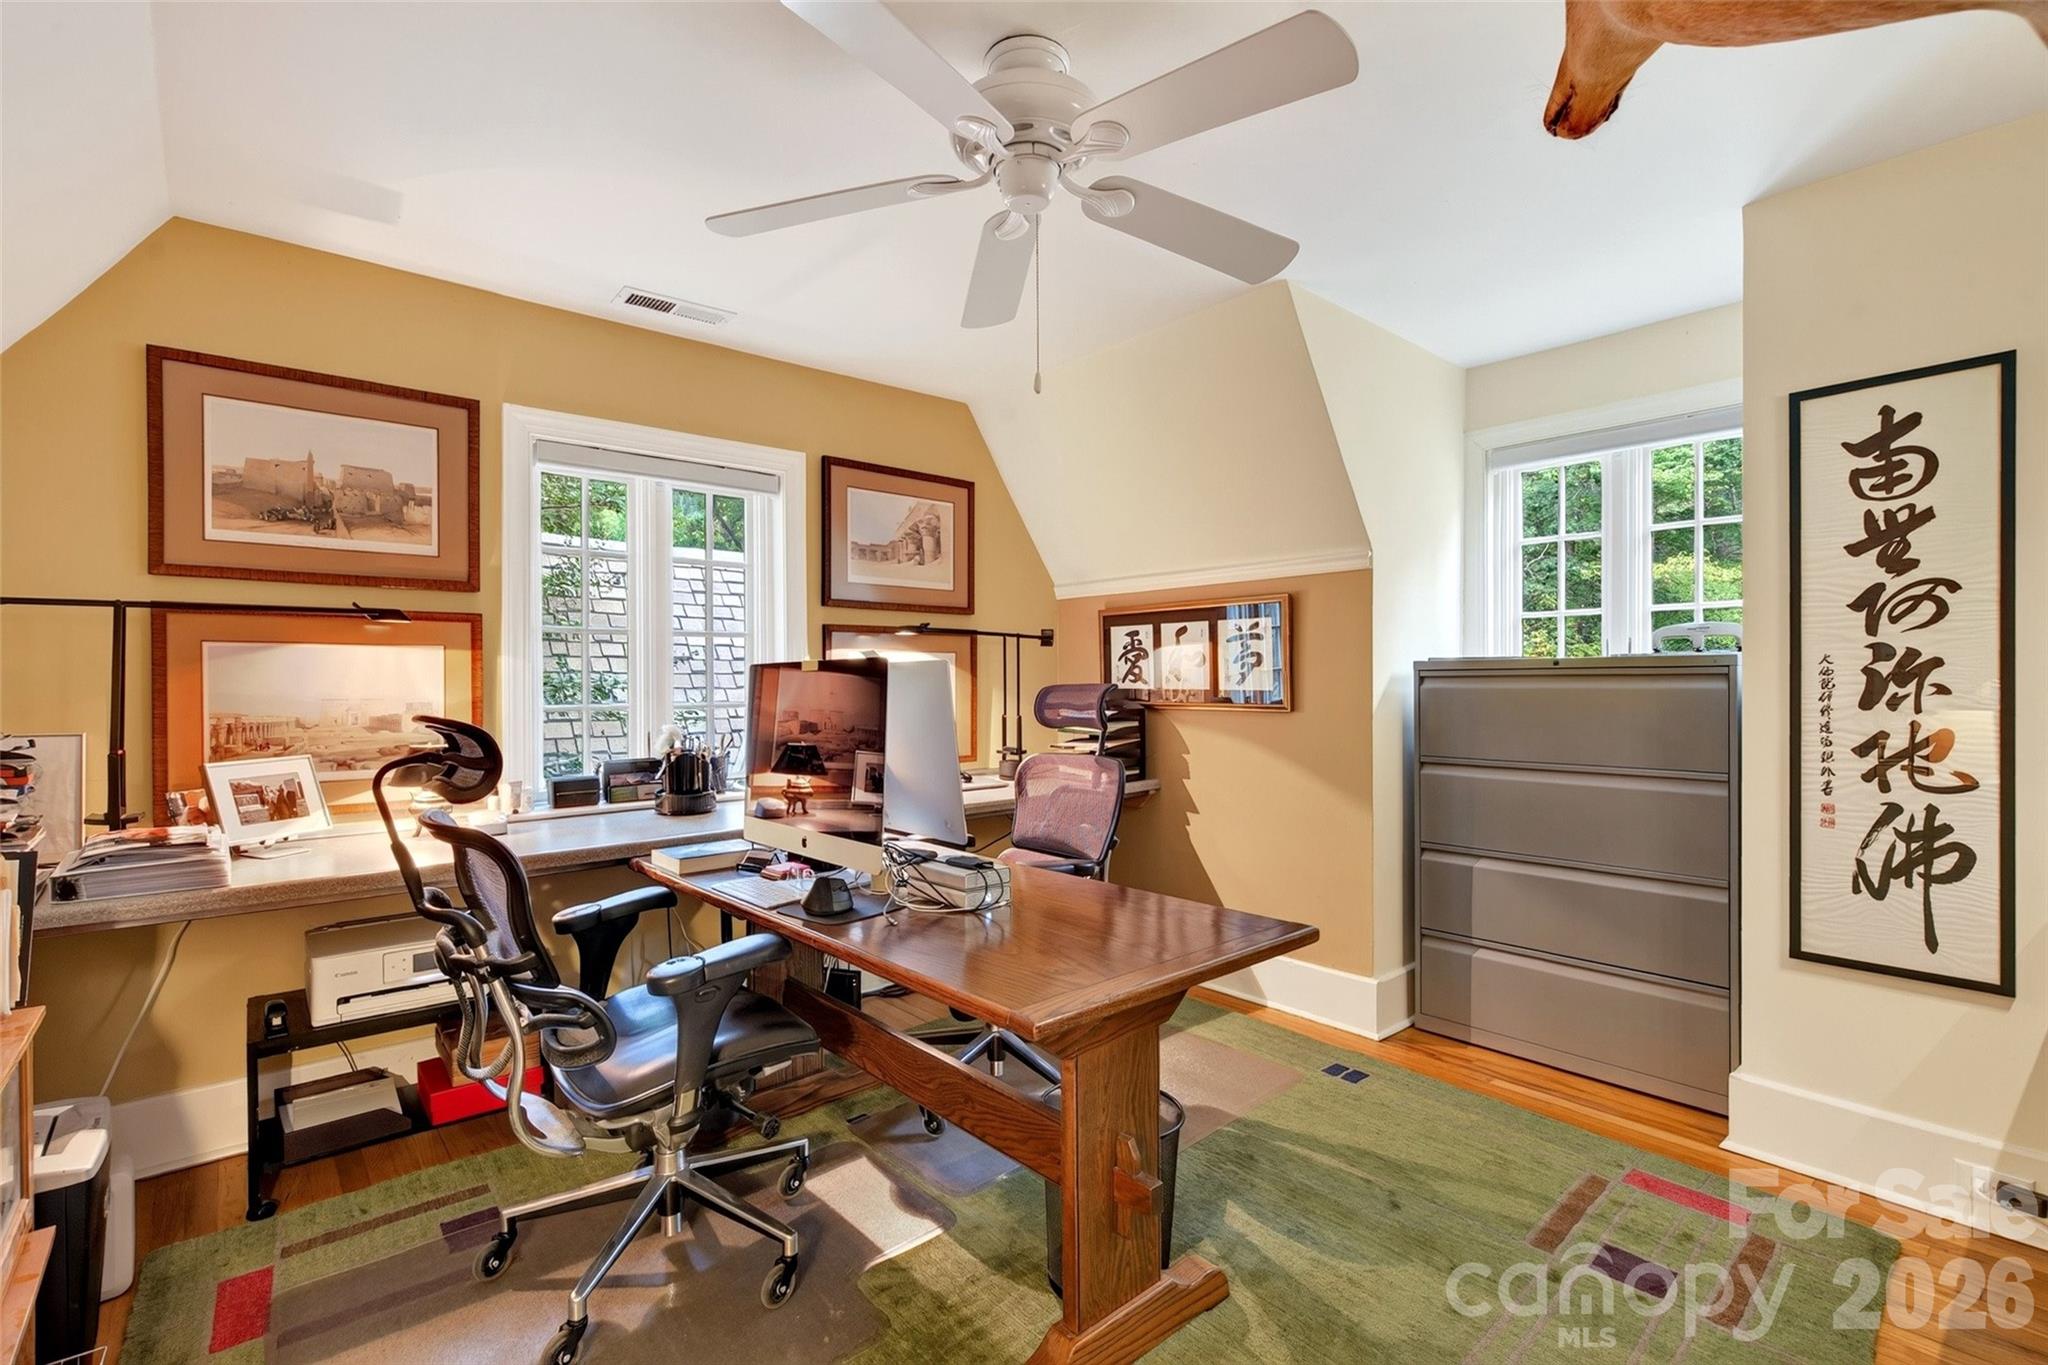
Home office with two wooden desks, large windows, framed artwork, and a gray filing cabinet.
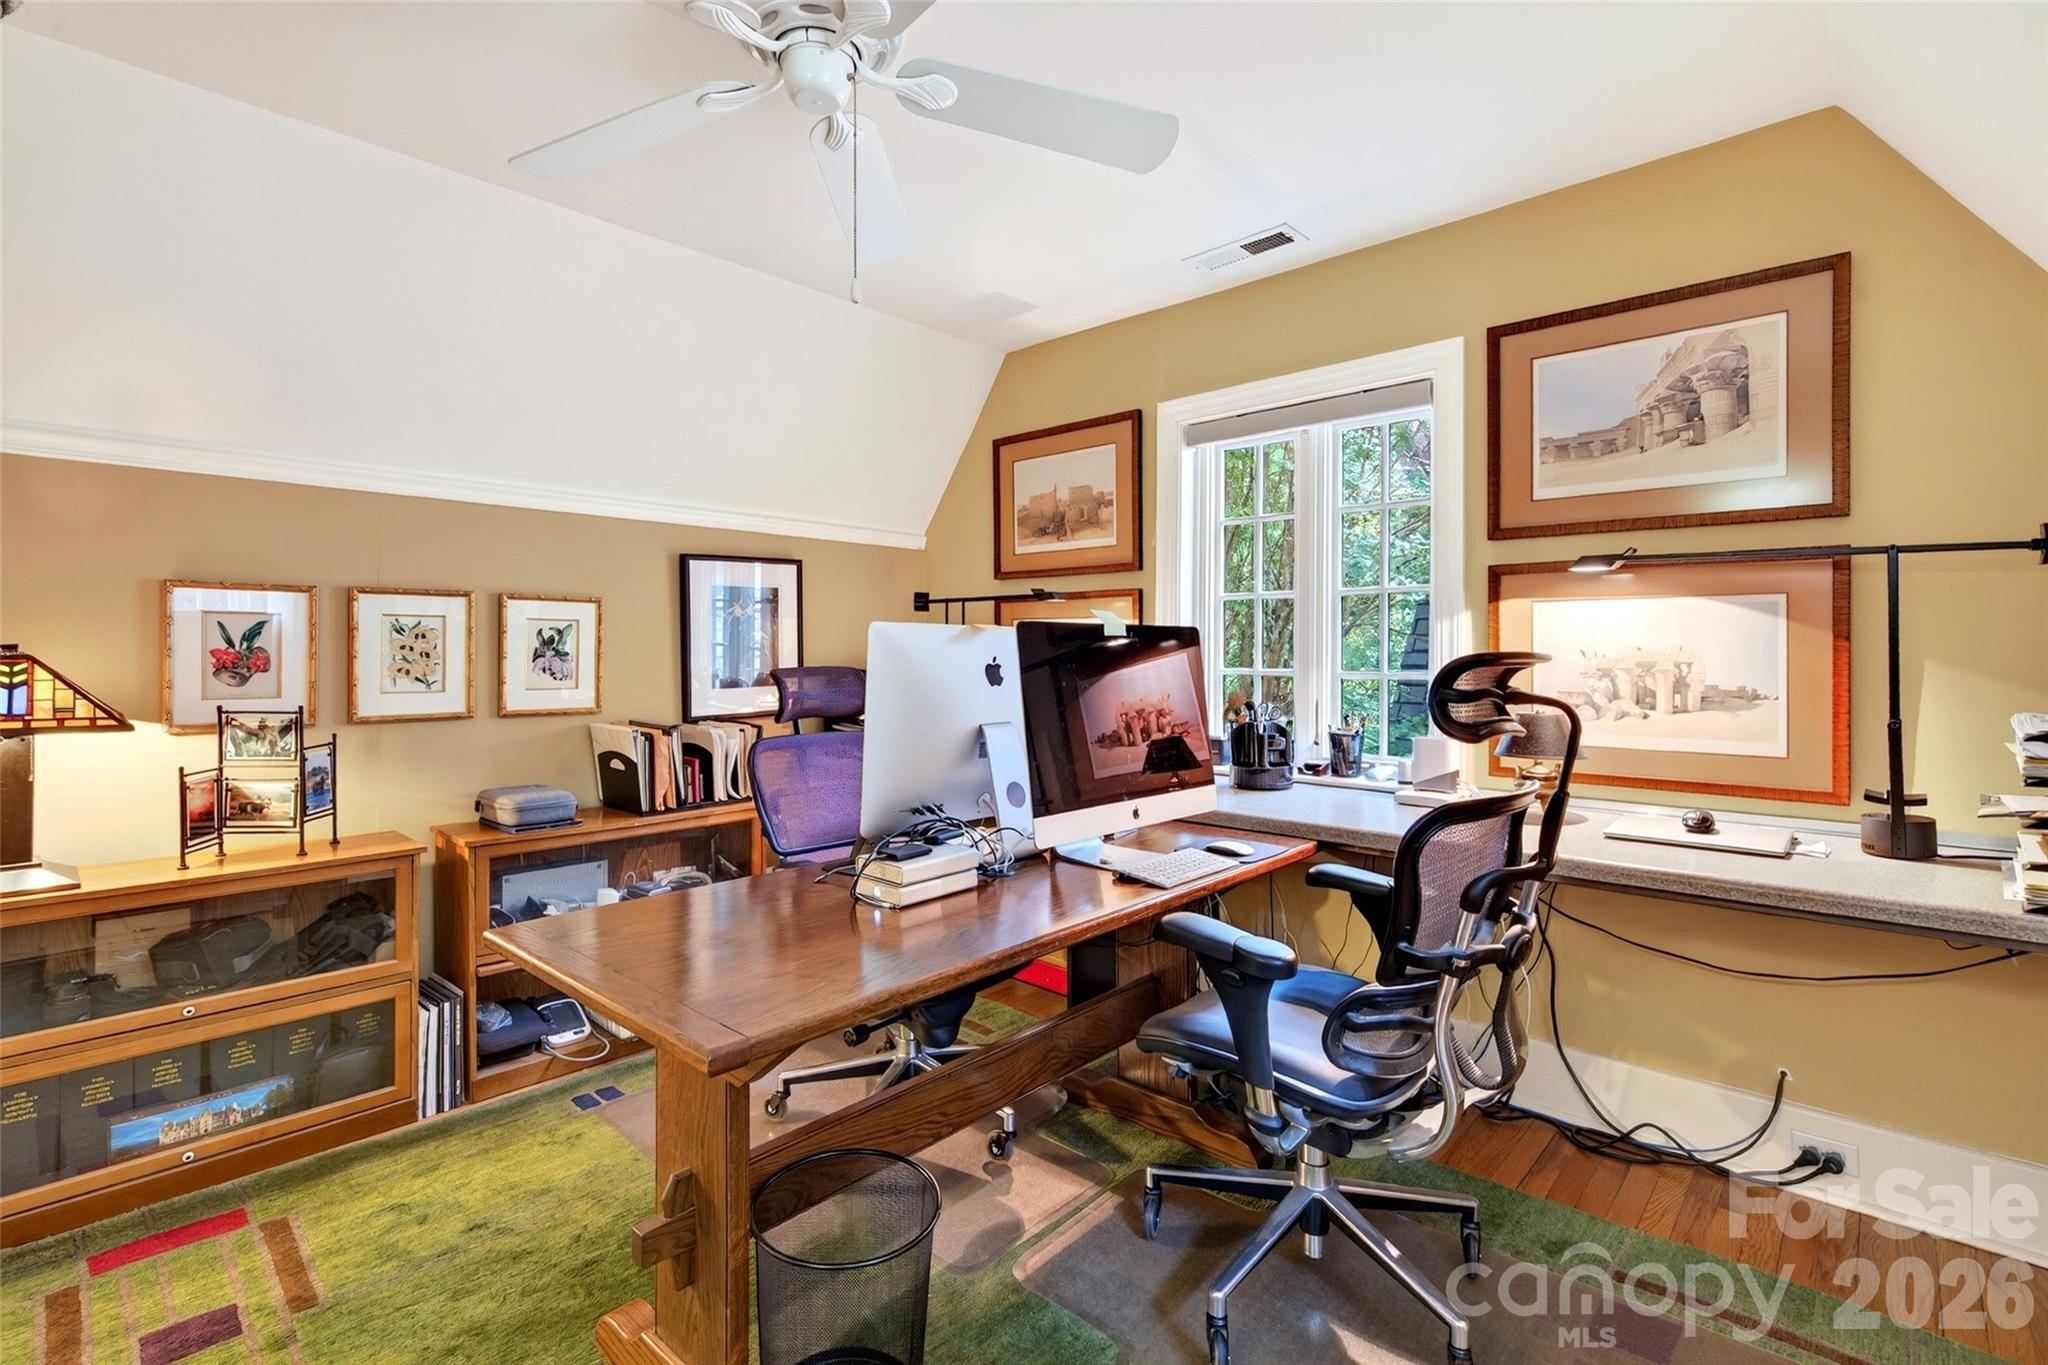
Home office with a wooden desk, dual computer monitors, ergonomic chairs, and a bright window.
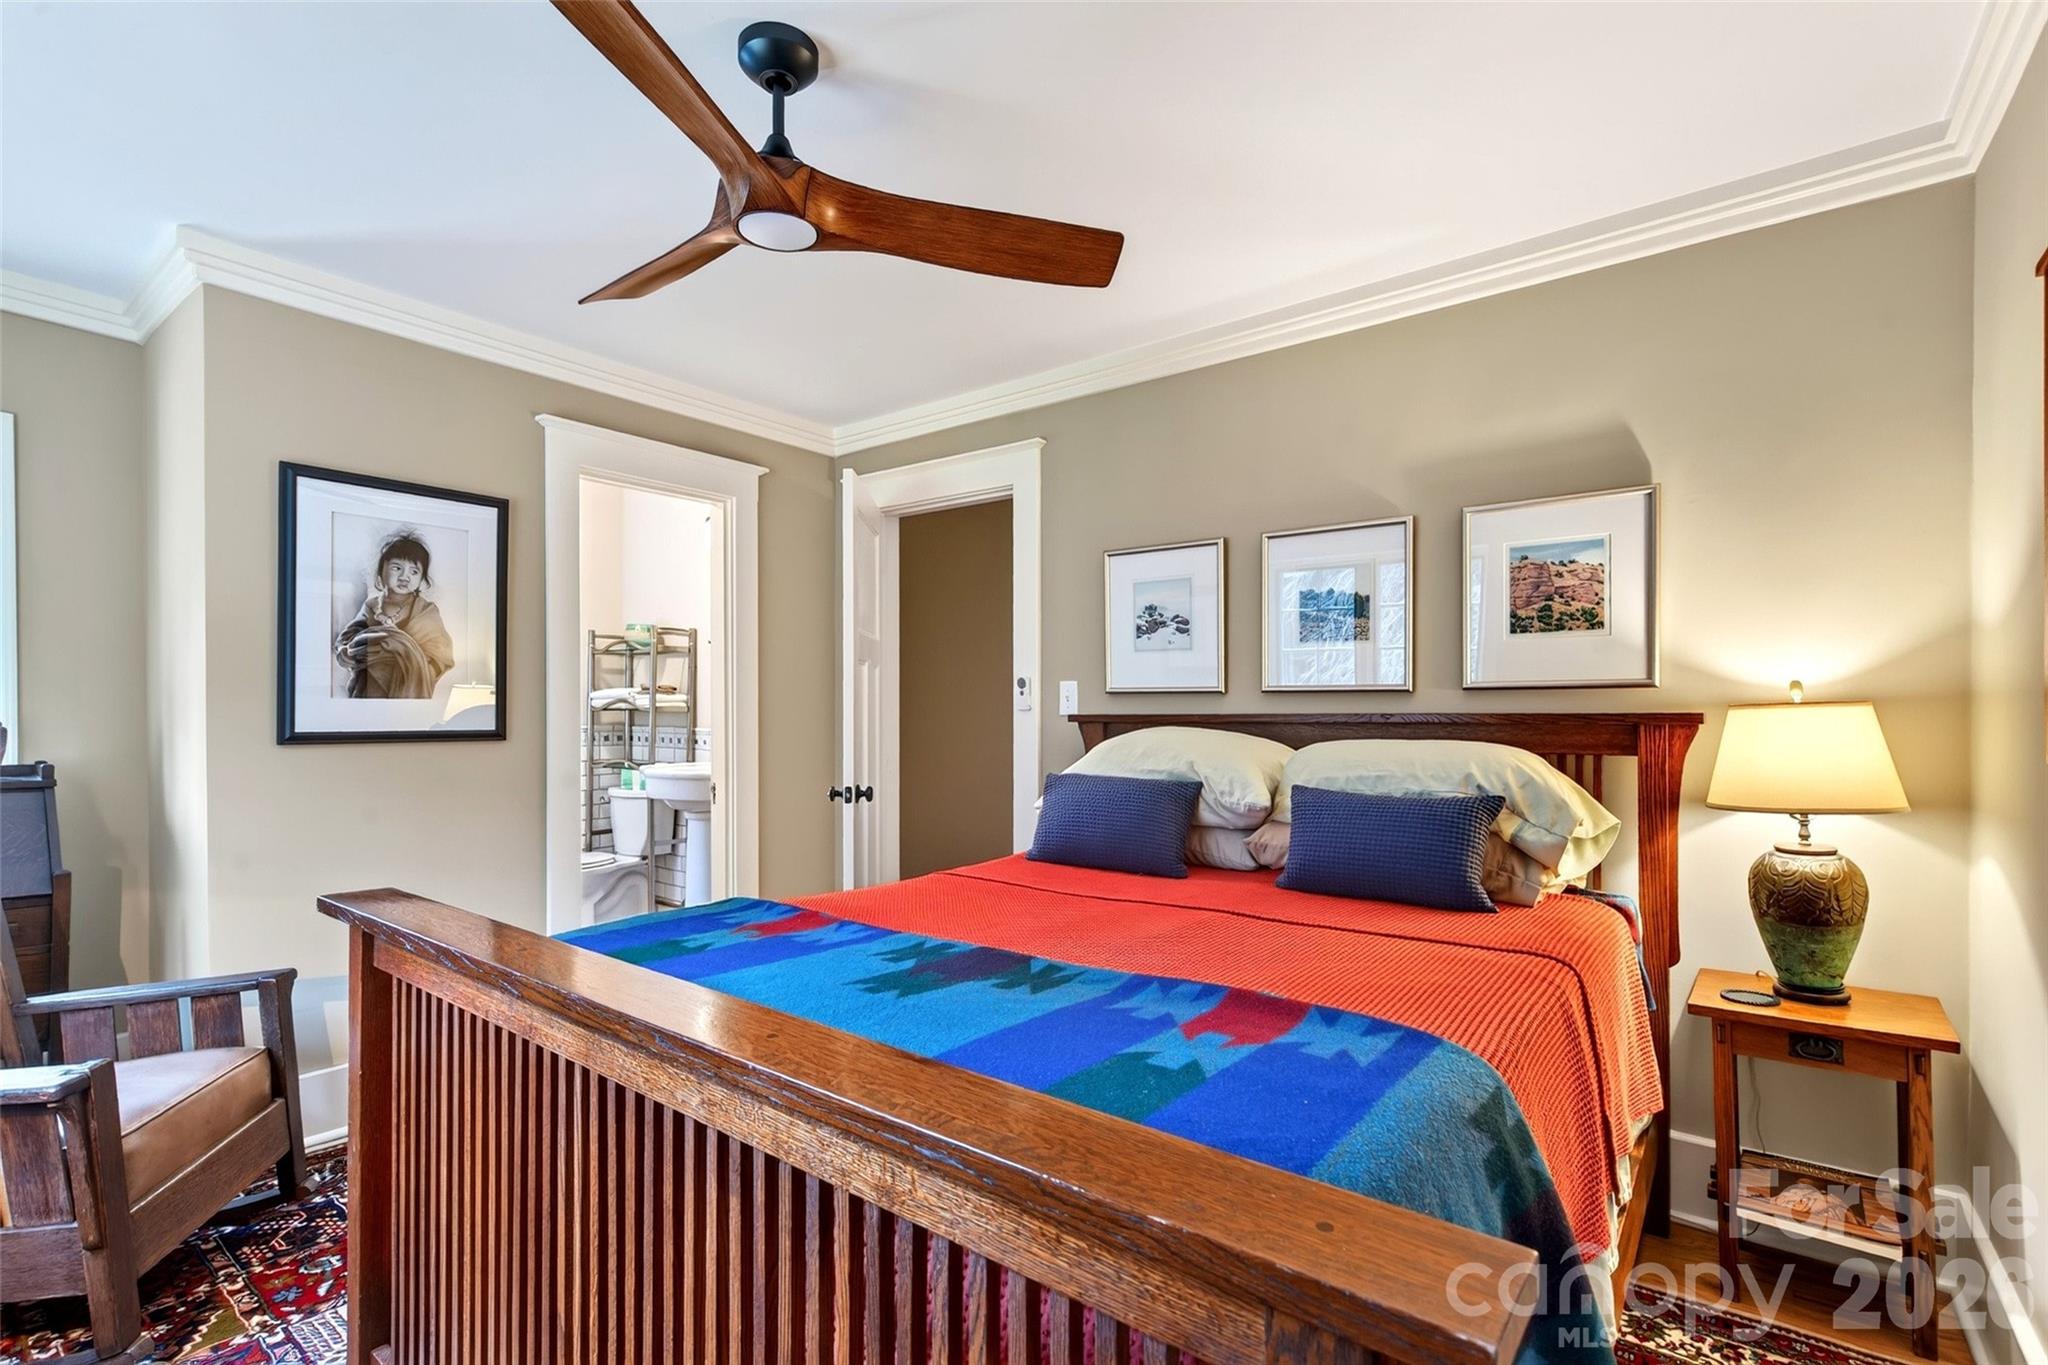
Furnished bedroom with a wooden bed, colorful bedding, framed artwork, and a ceiling fan.
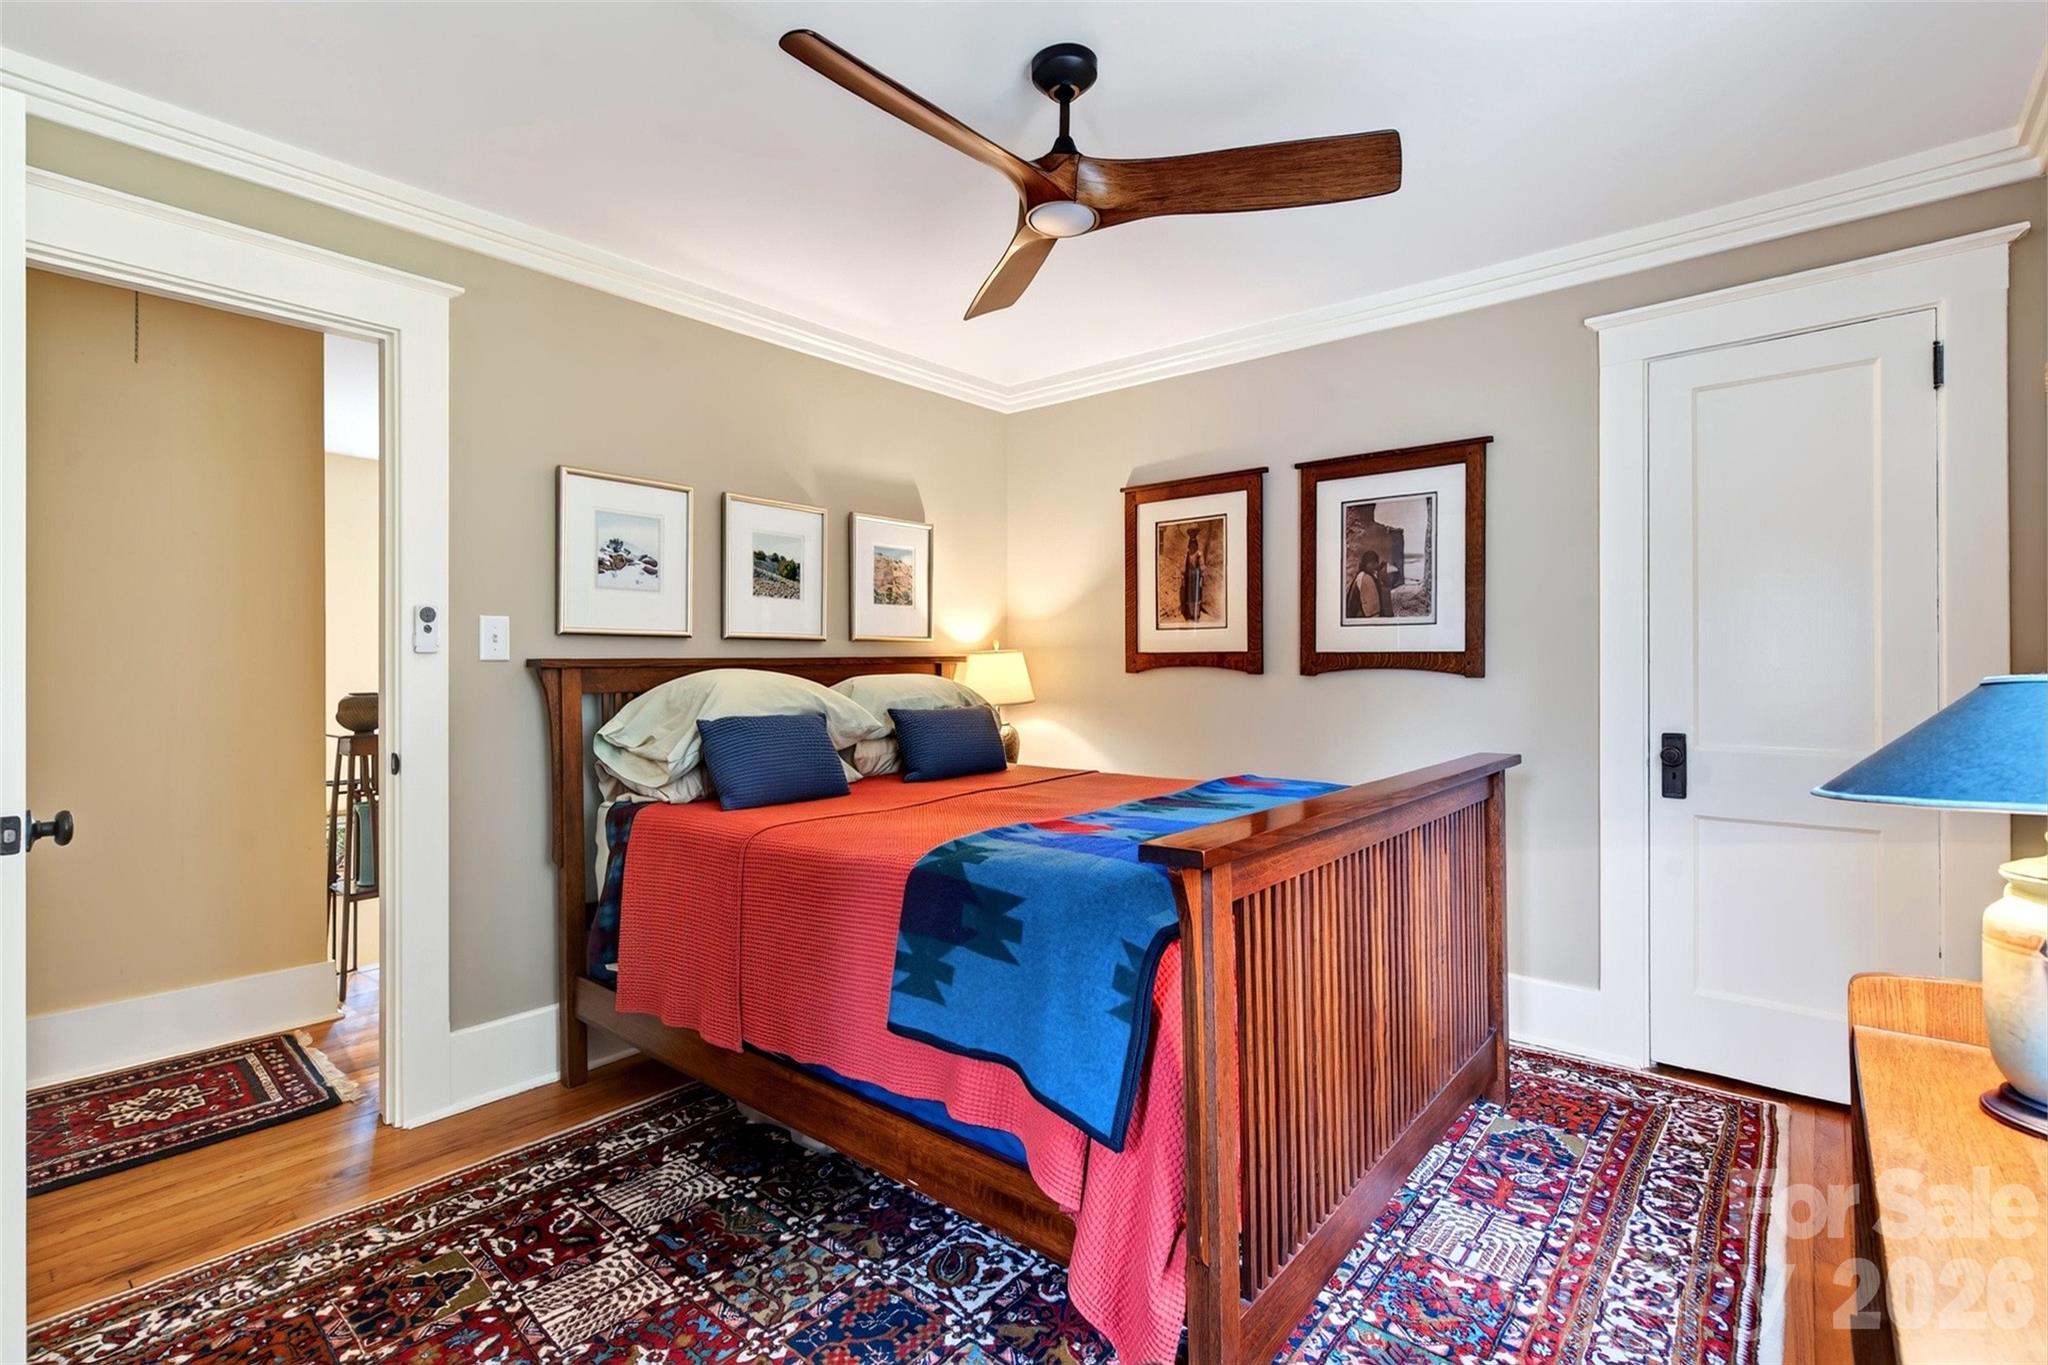
Bedroom with a wooden bed, vivid red and blue bedding, patterned rugs, and a ceiling fan.
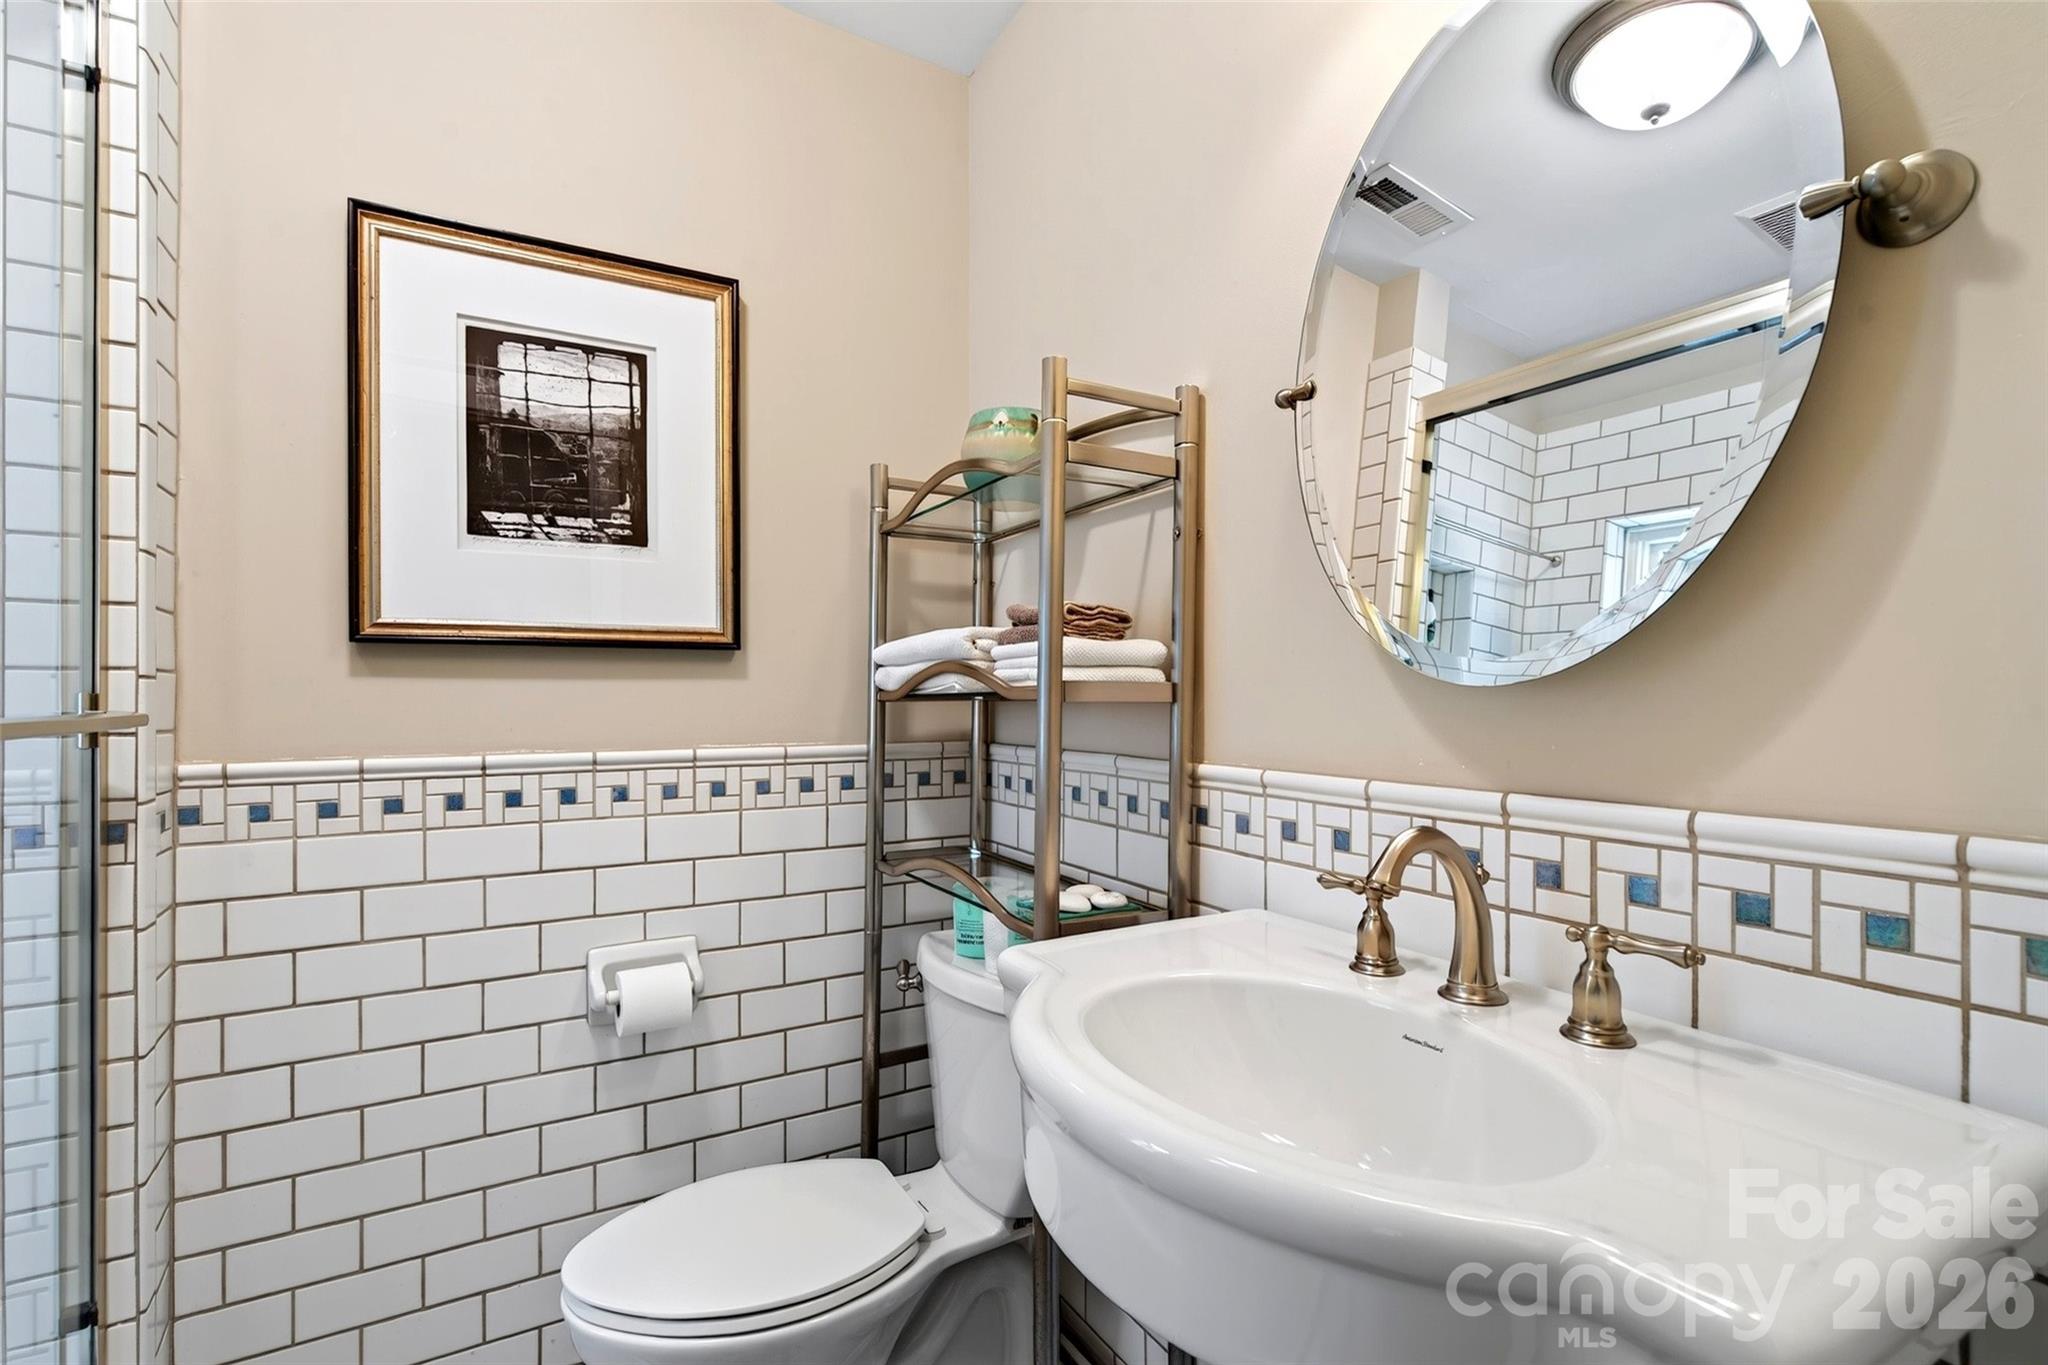
Bathroom with white subway tile, brass sink fixtures, and a large oval mirror reflecting the shower.
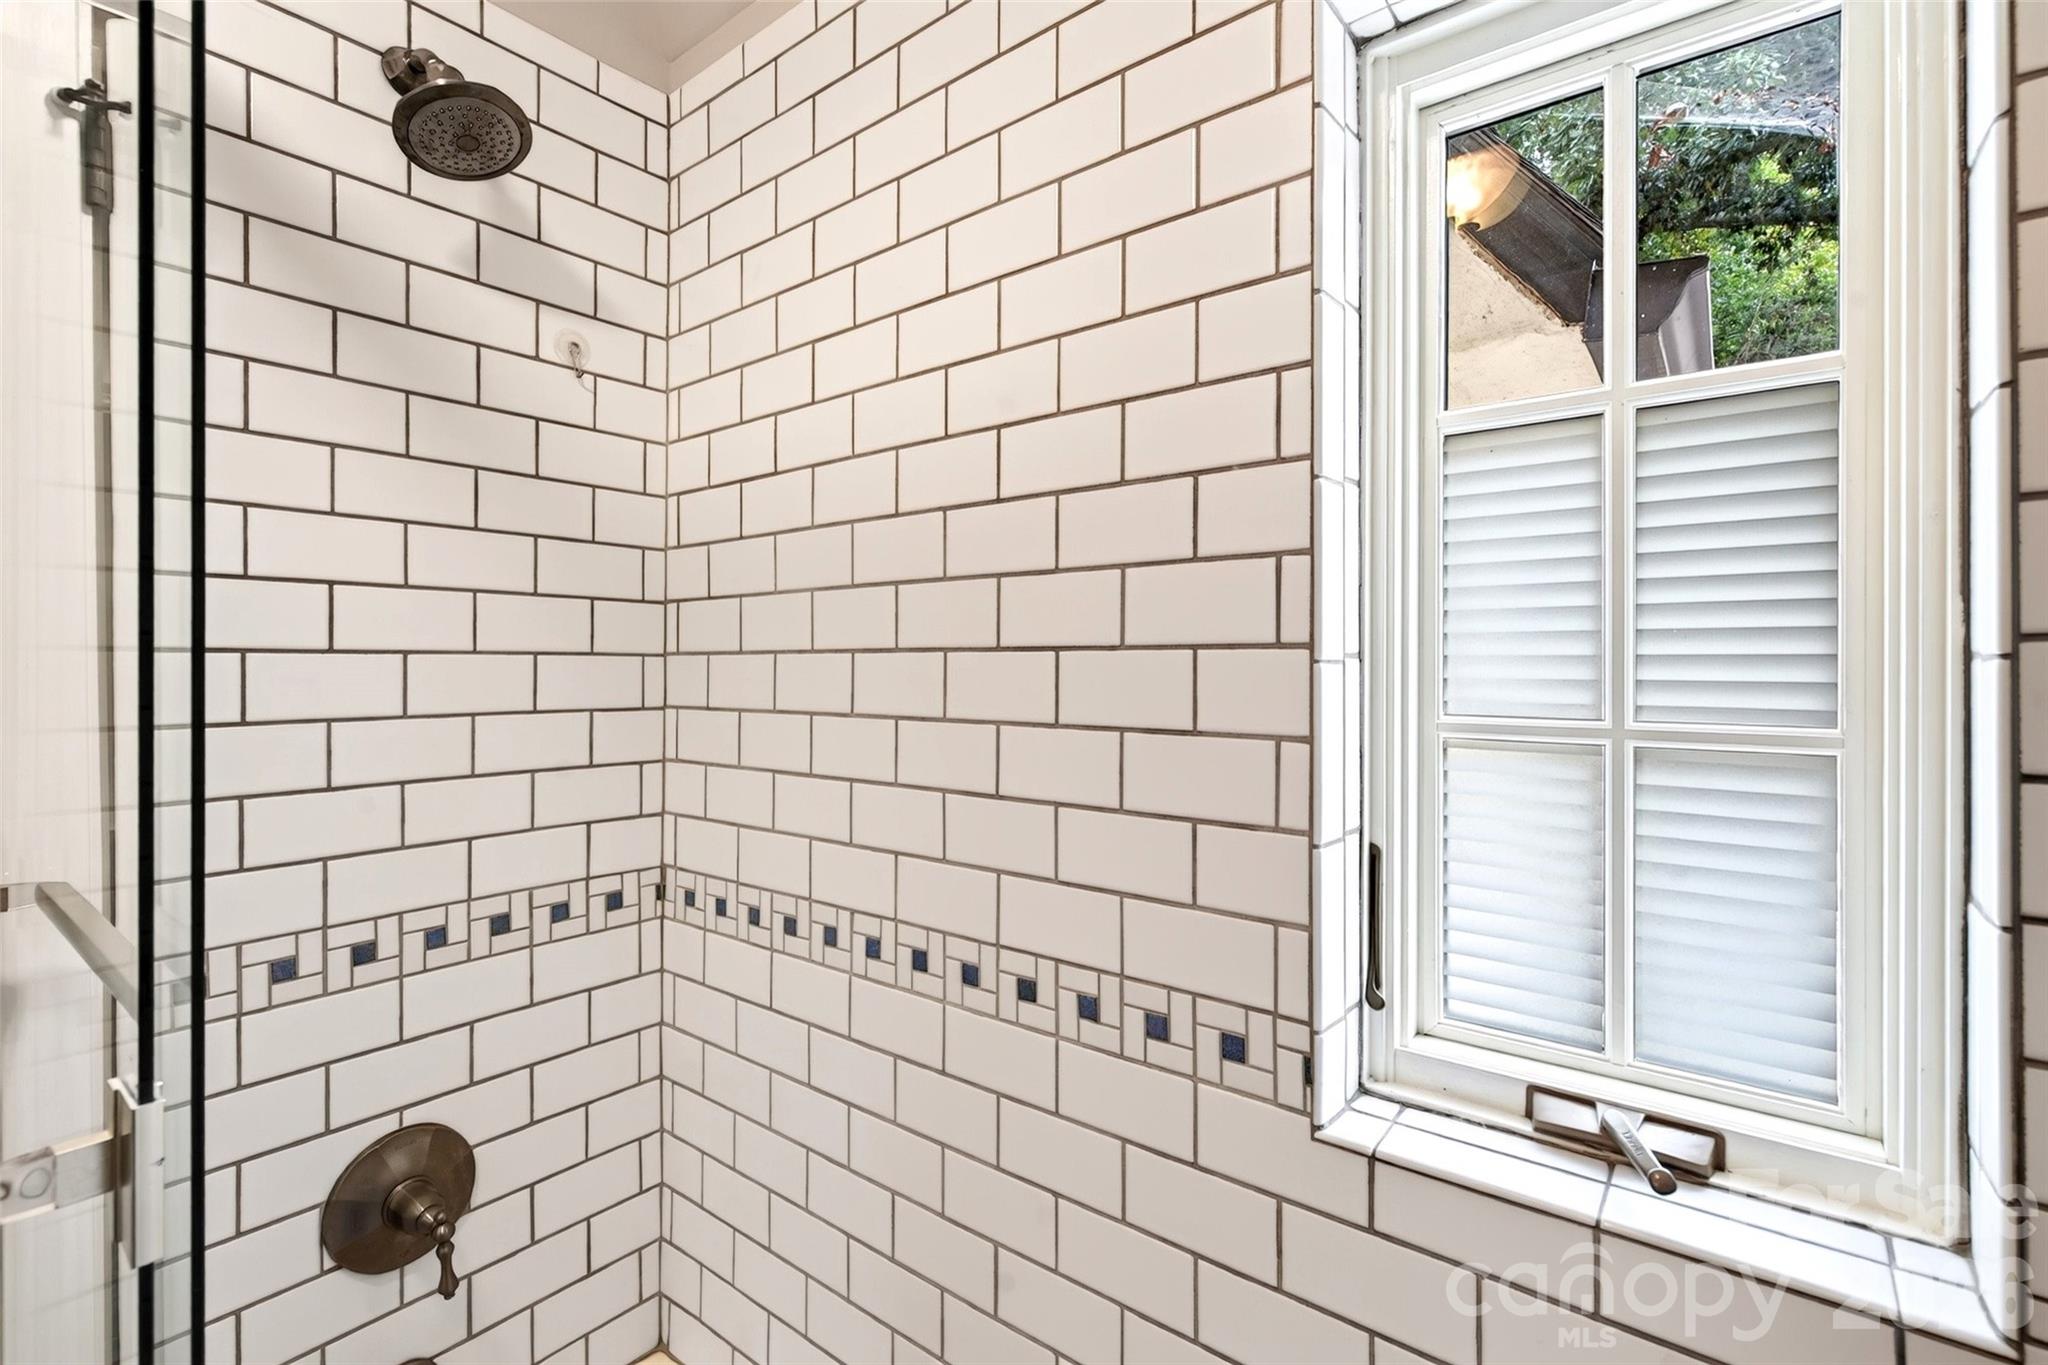
Bathroom shower with white subway tile, blue mosaic accents, bronze fixtures, and a shuttered window.
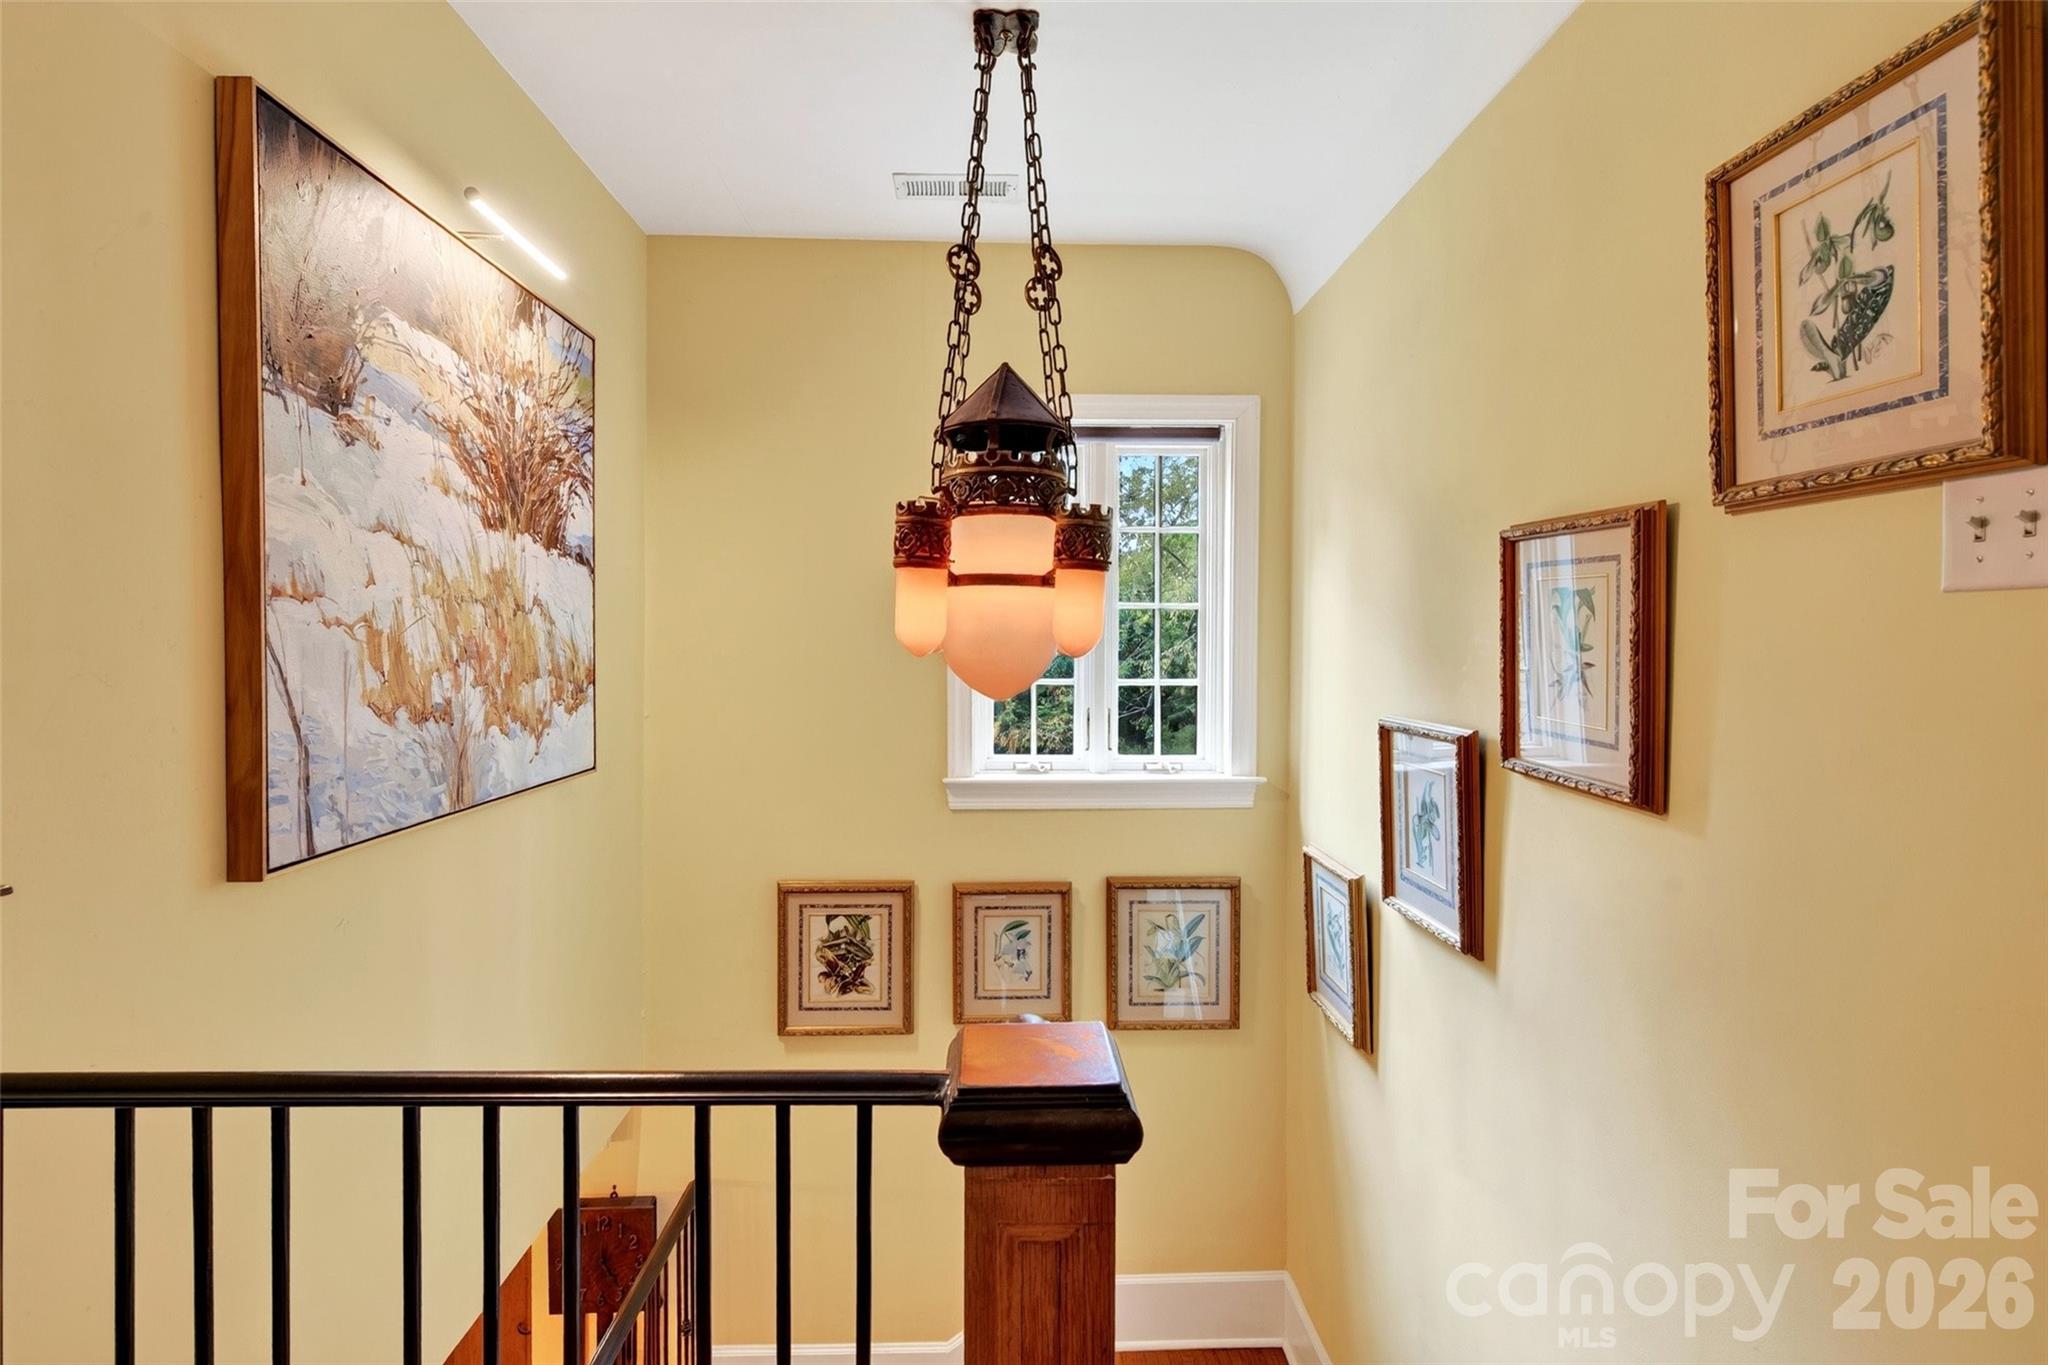
Staircase landing with pale yellow walls, framed artwork, a hanging lantern, and a window.
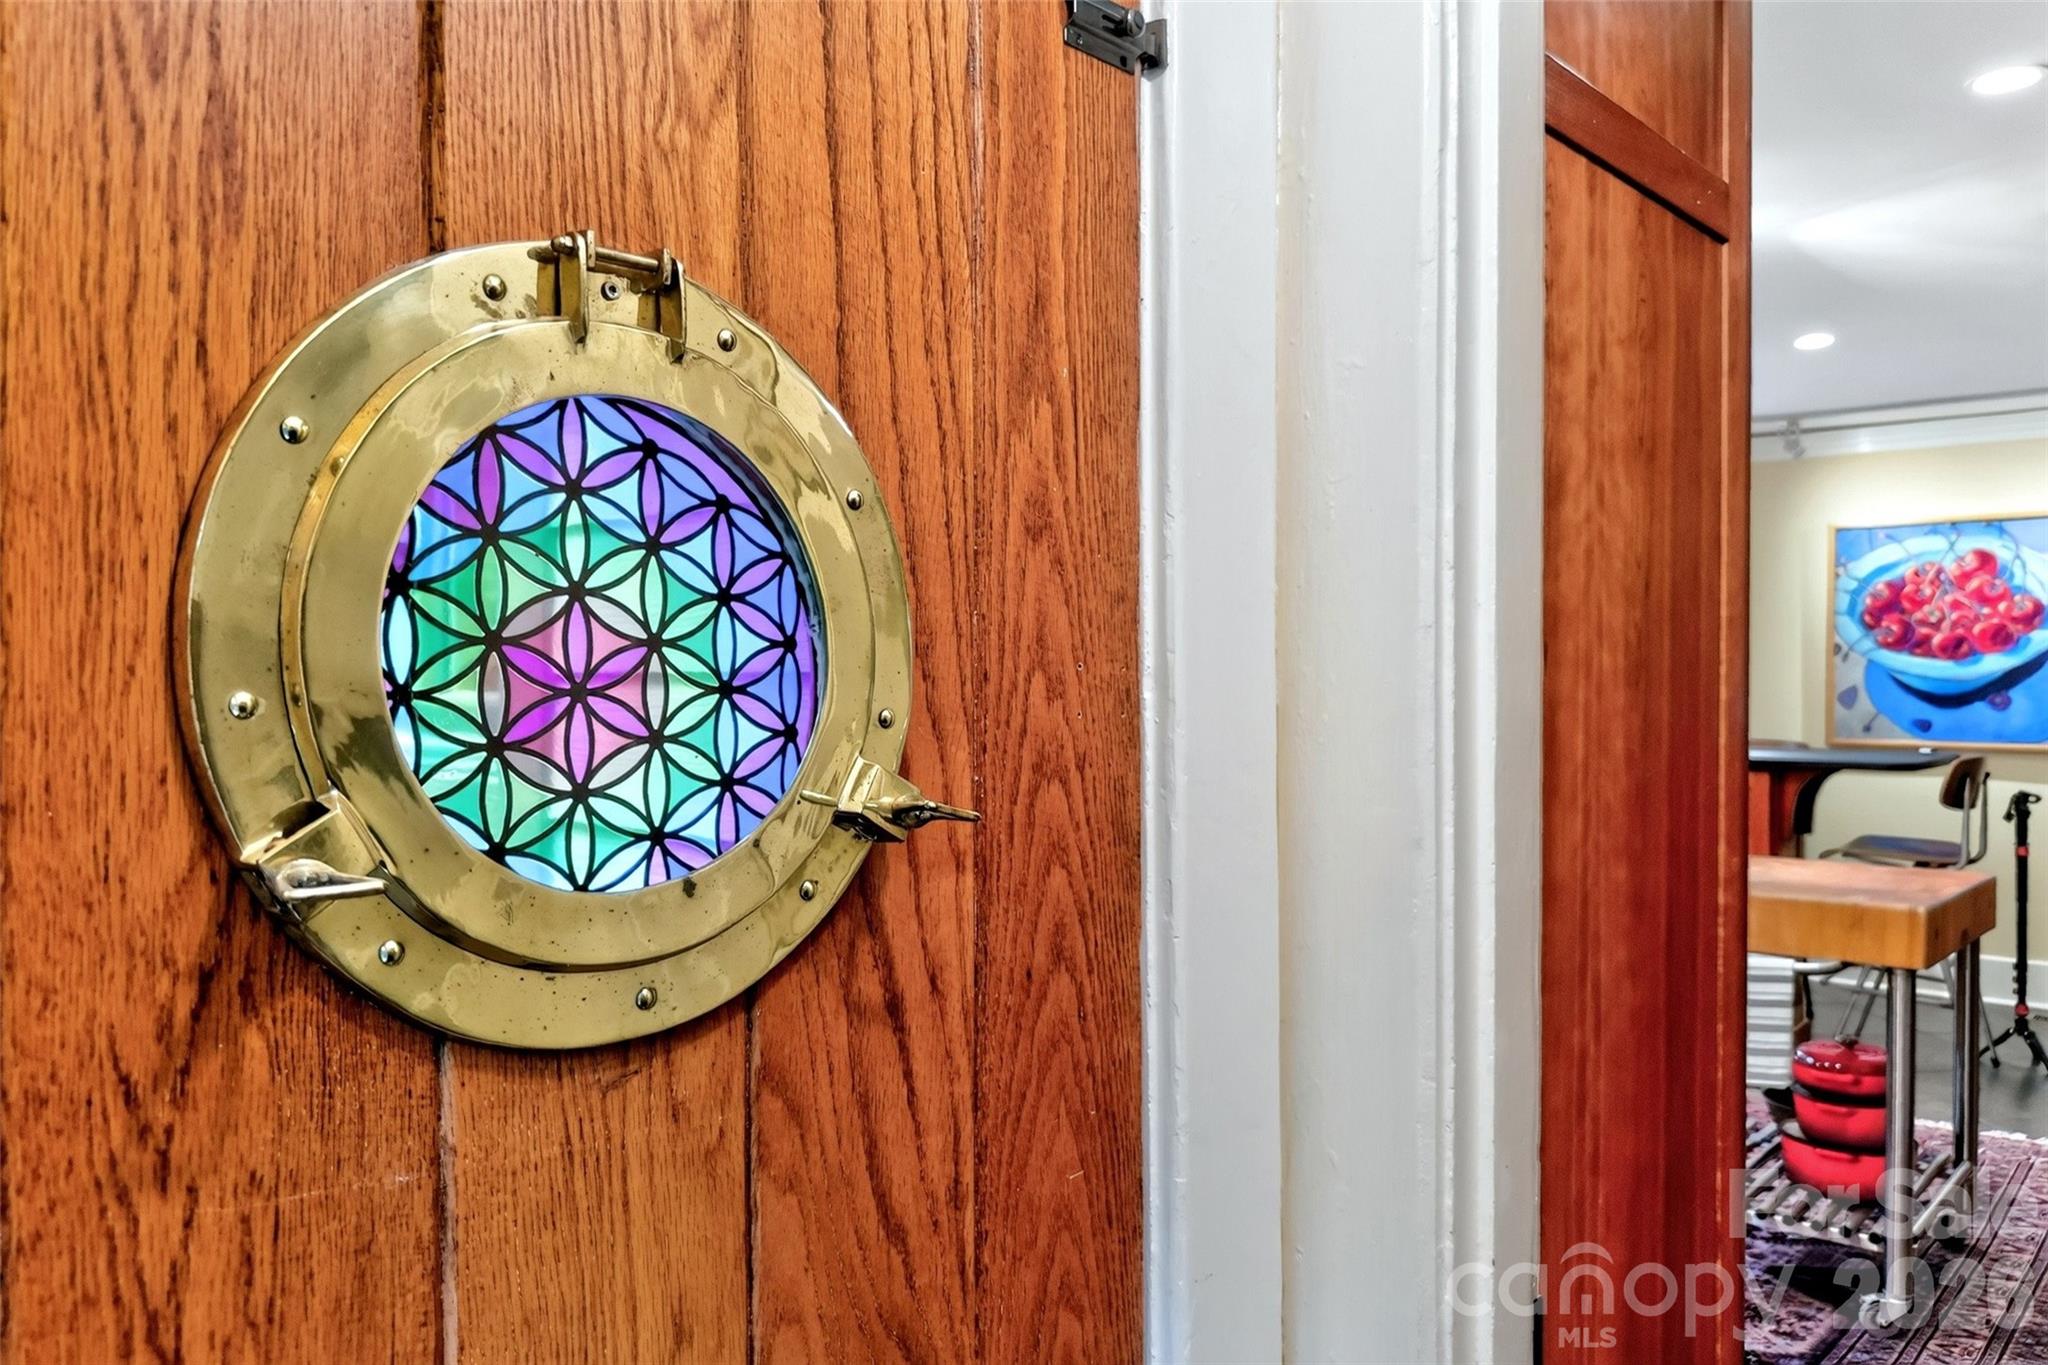
Wooden interior door with a brass-rimmed, colorful stained-glass porthole.
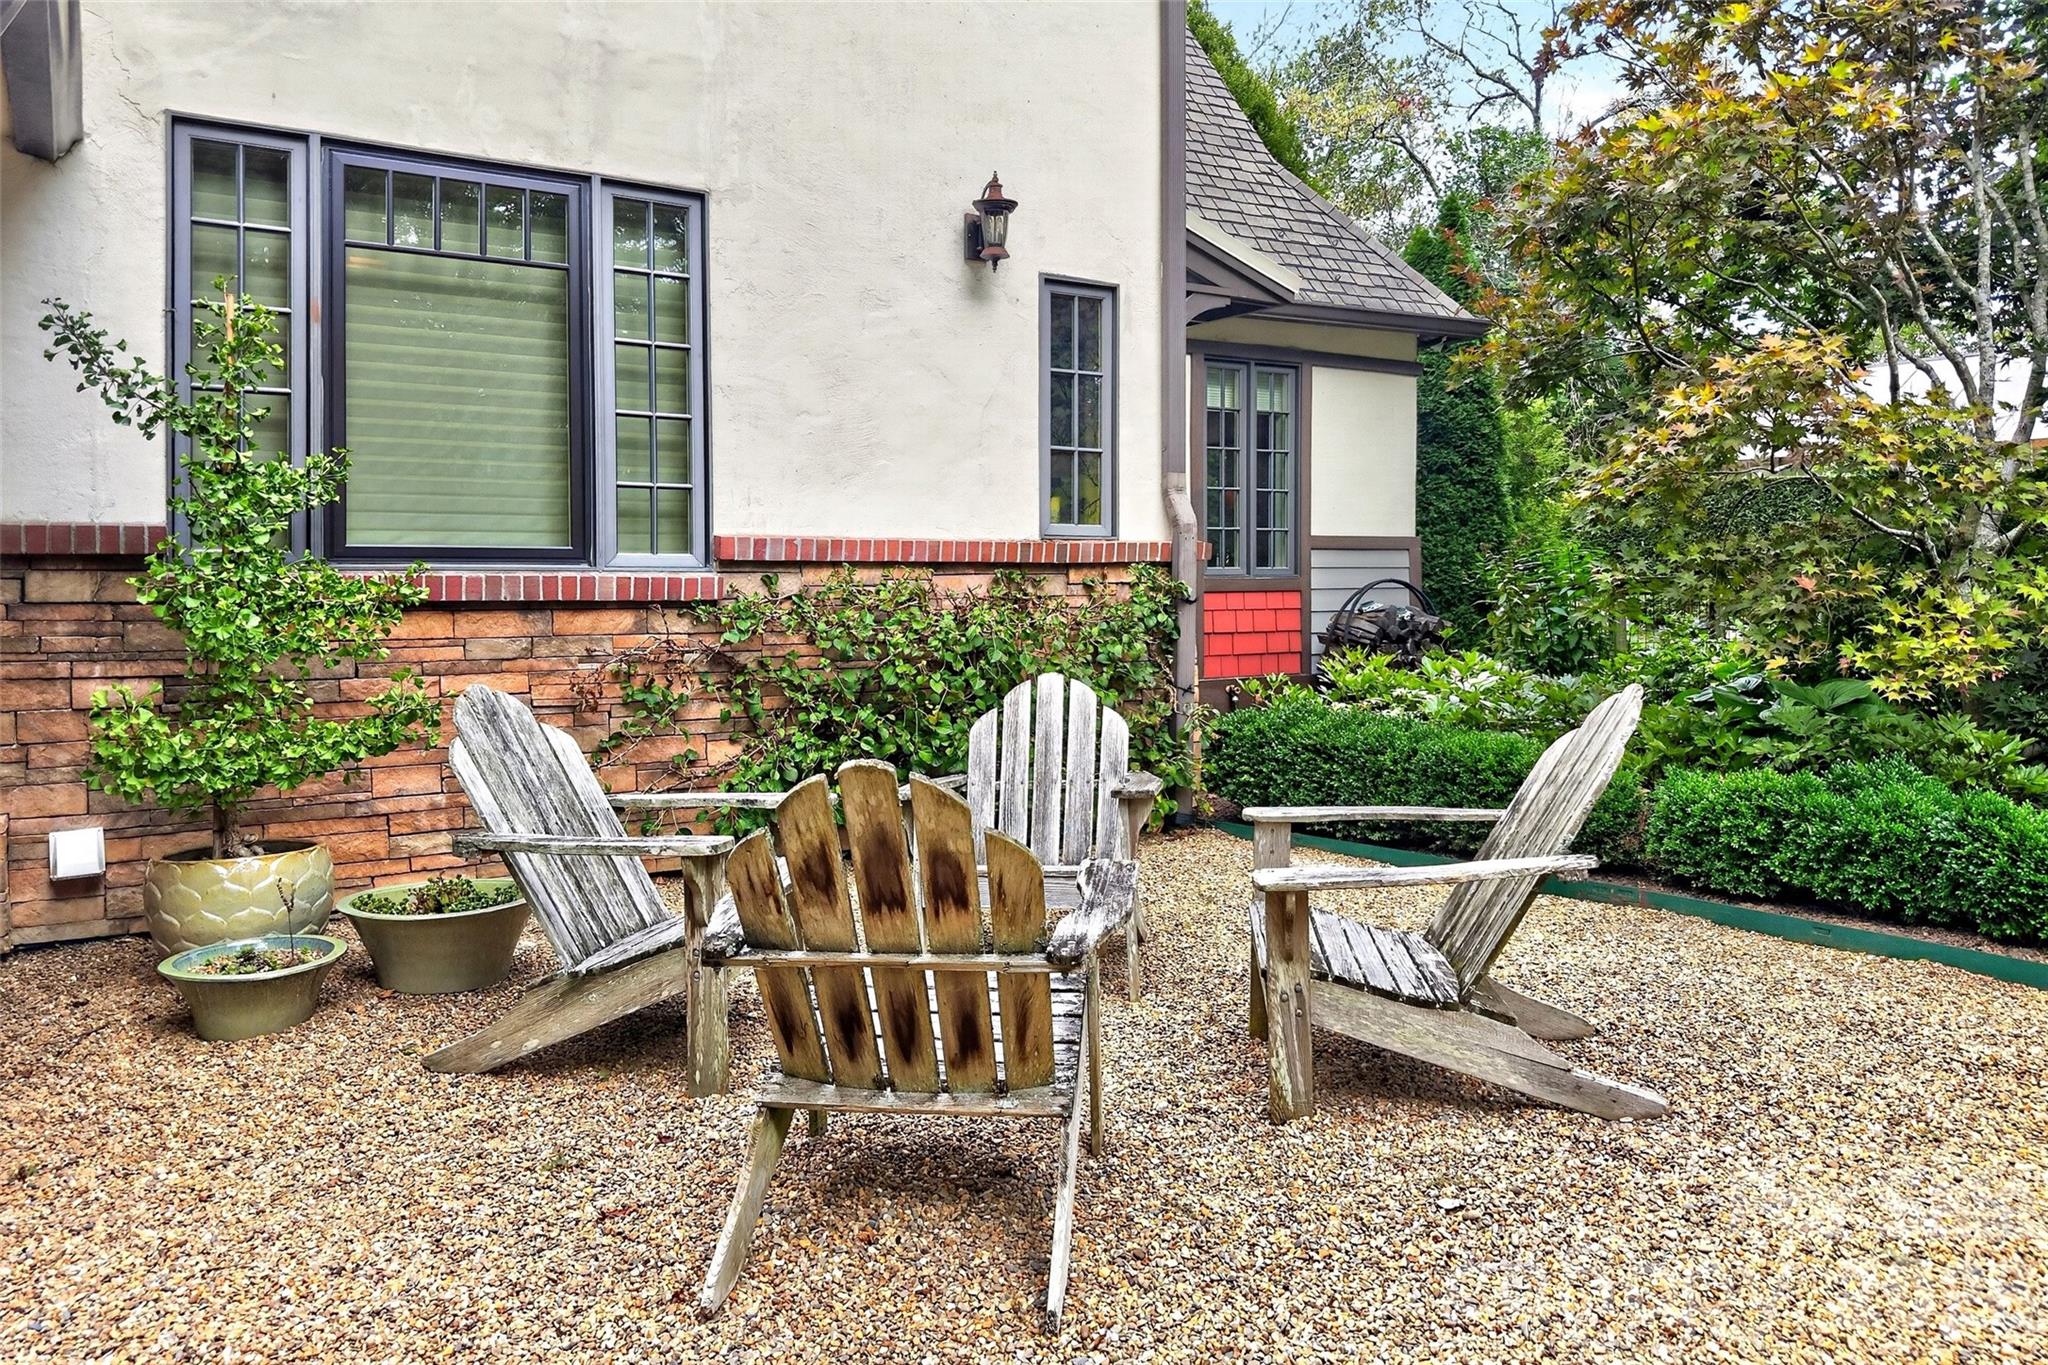
Gravel patio with weathered Adirondack chairs beside a landscaped house exterior.
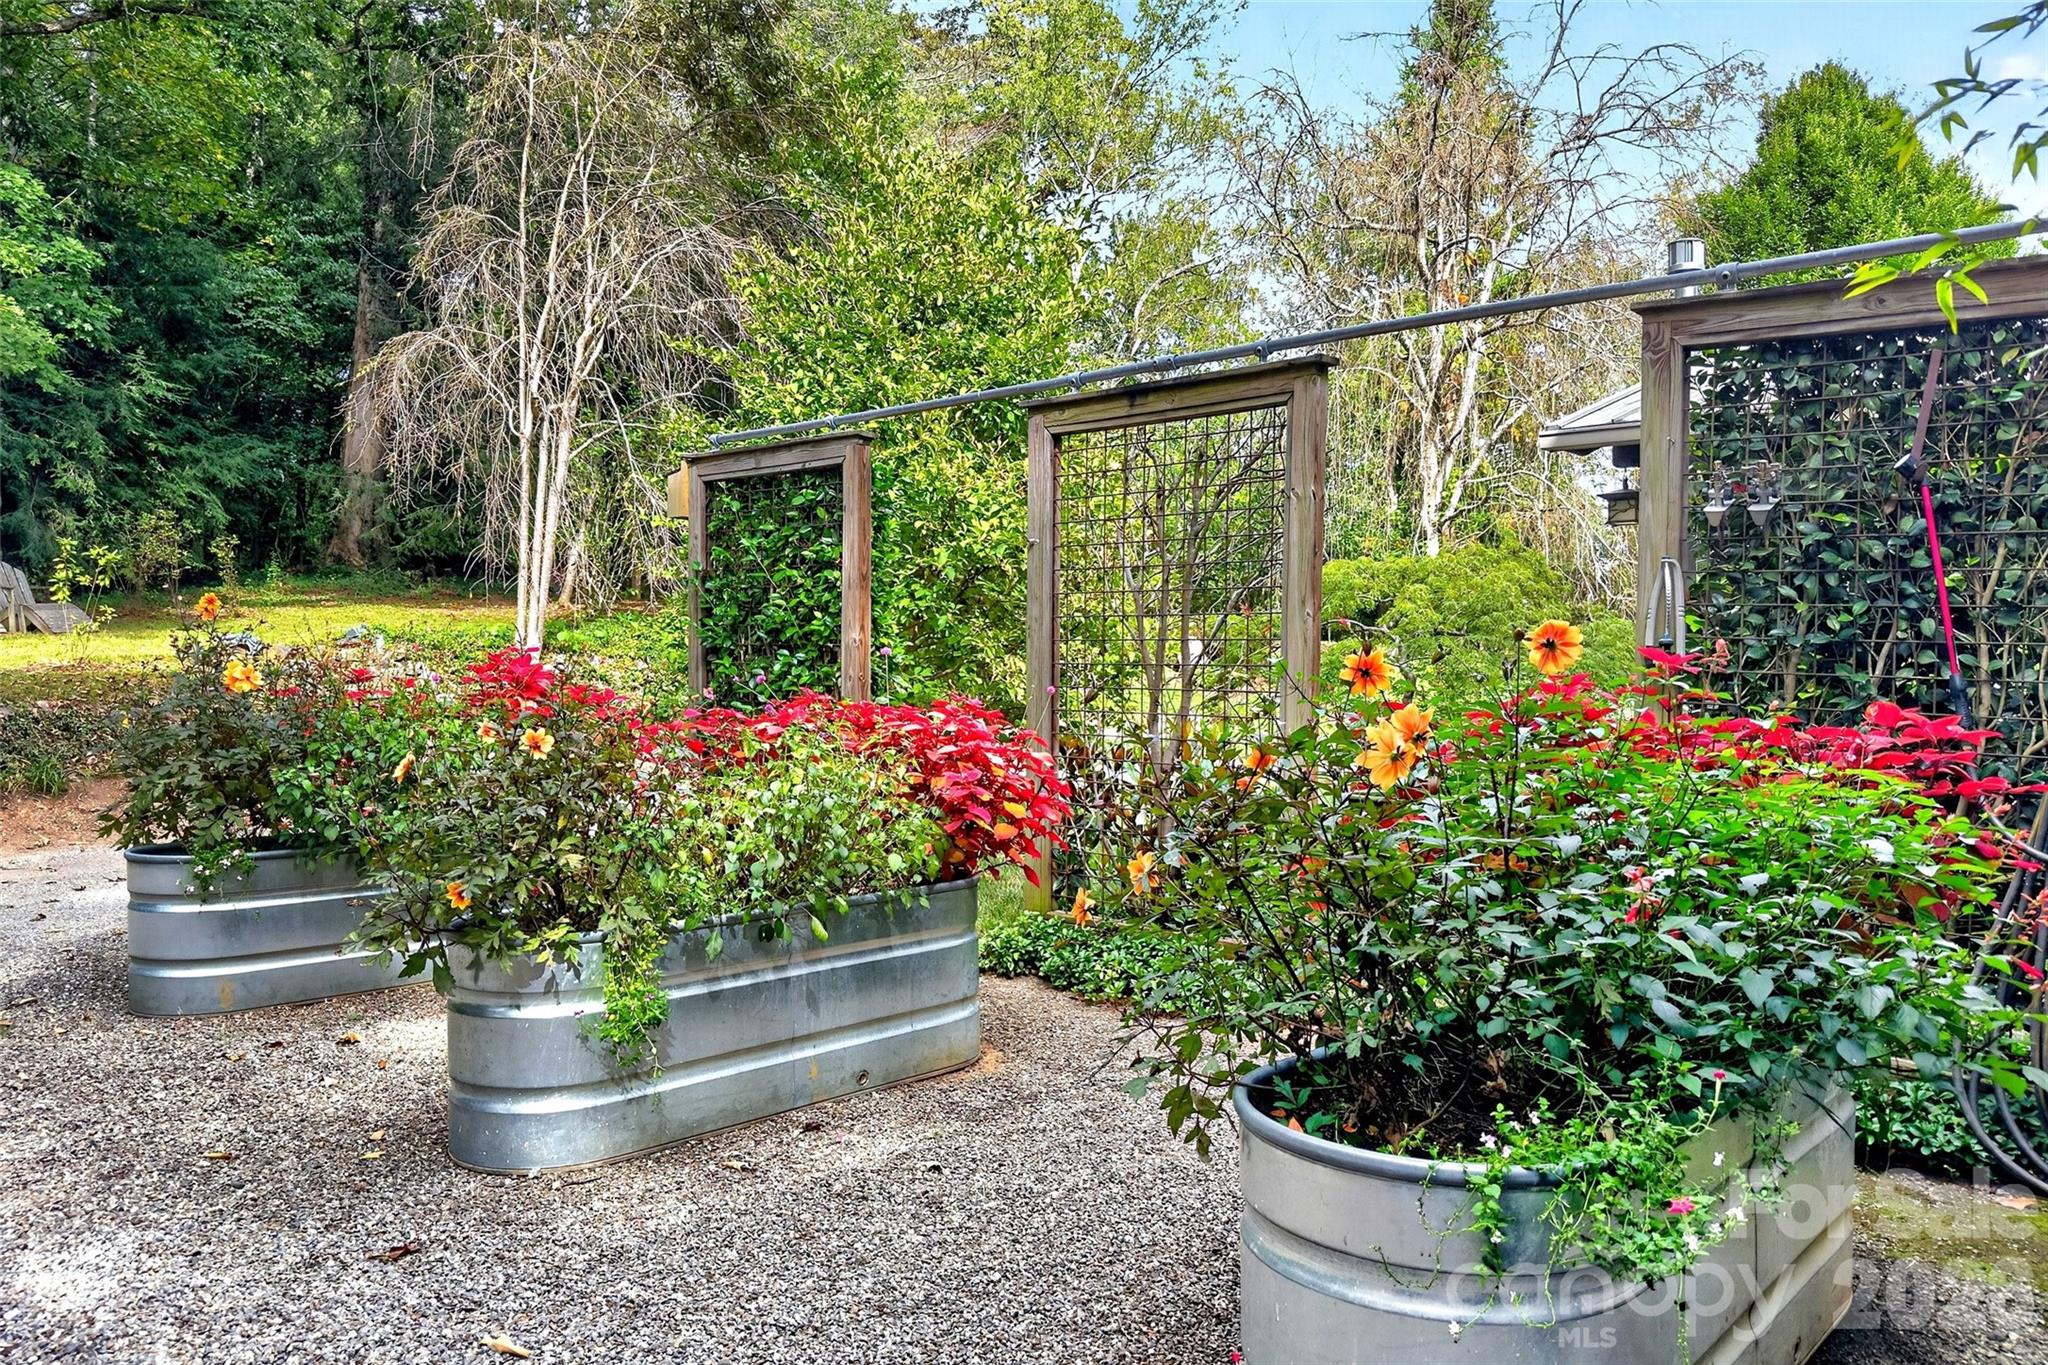
Landscaped garden with flower-filled metal planters, wooden trellises, and a gravel path.
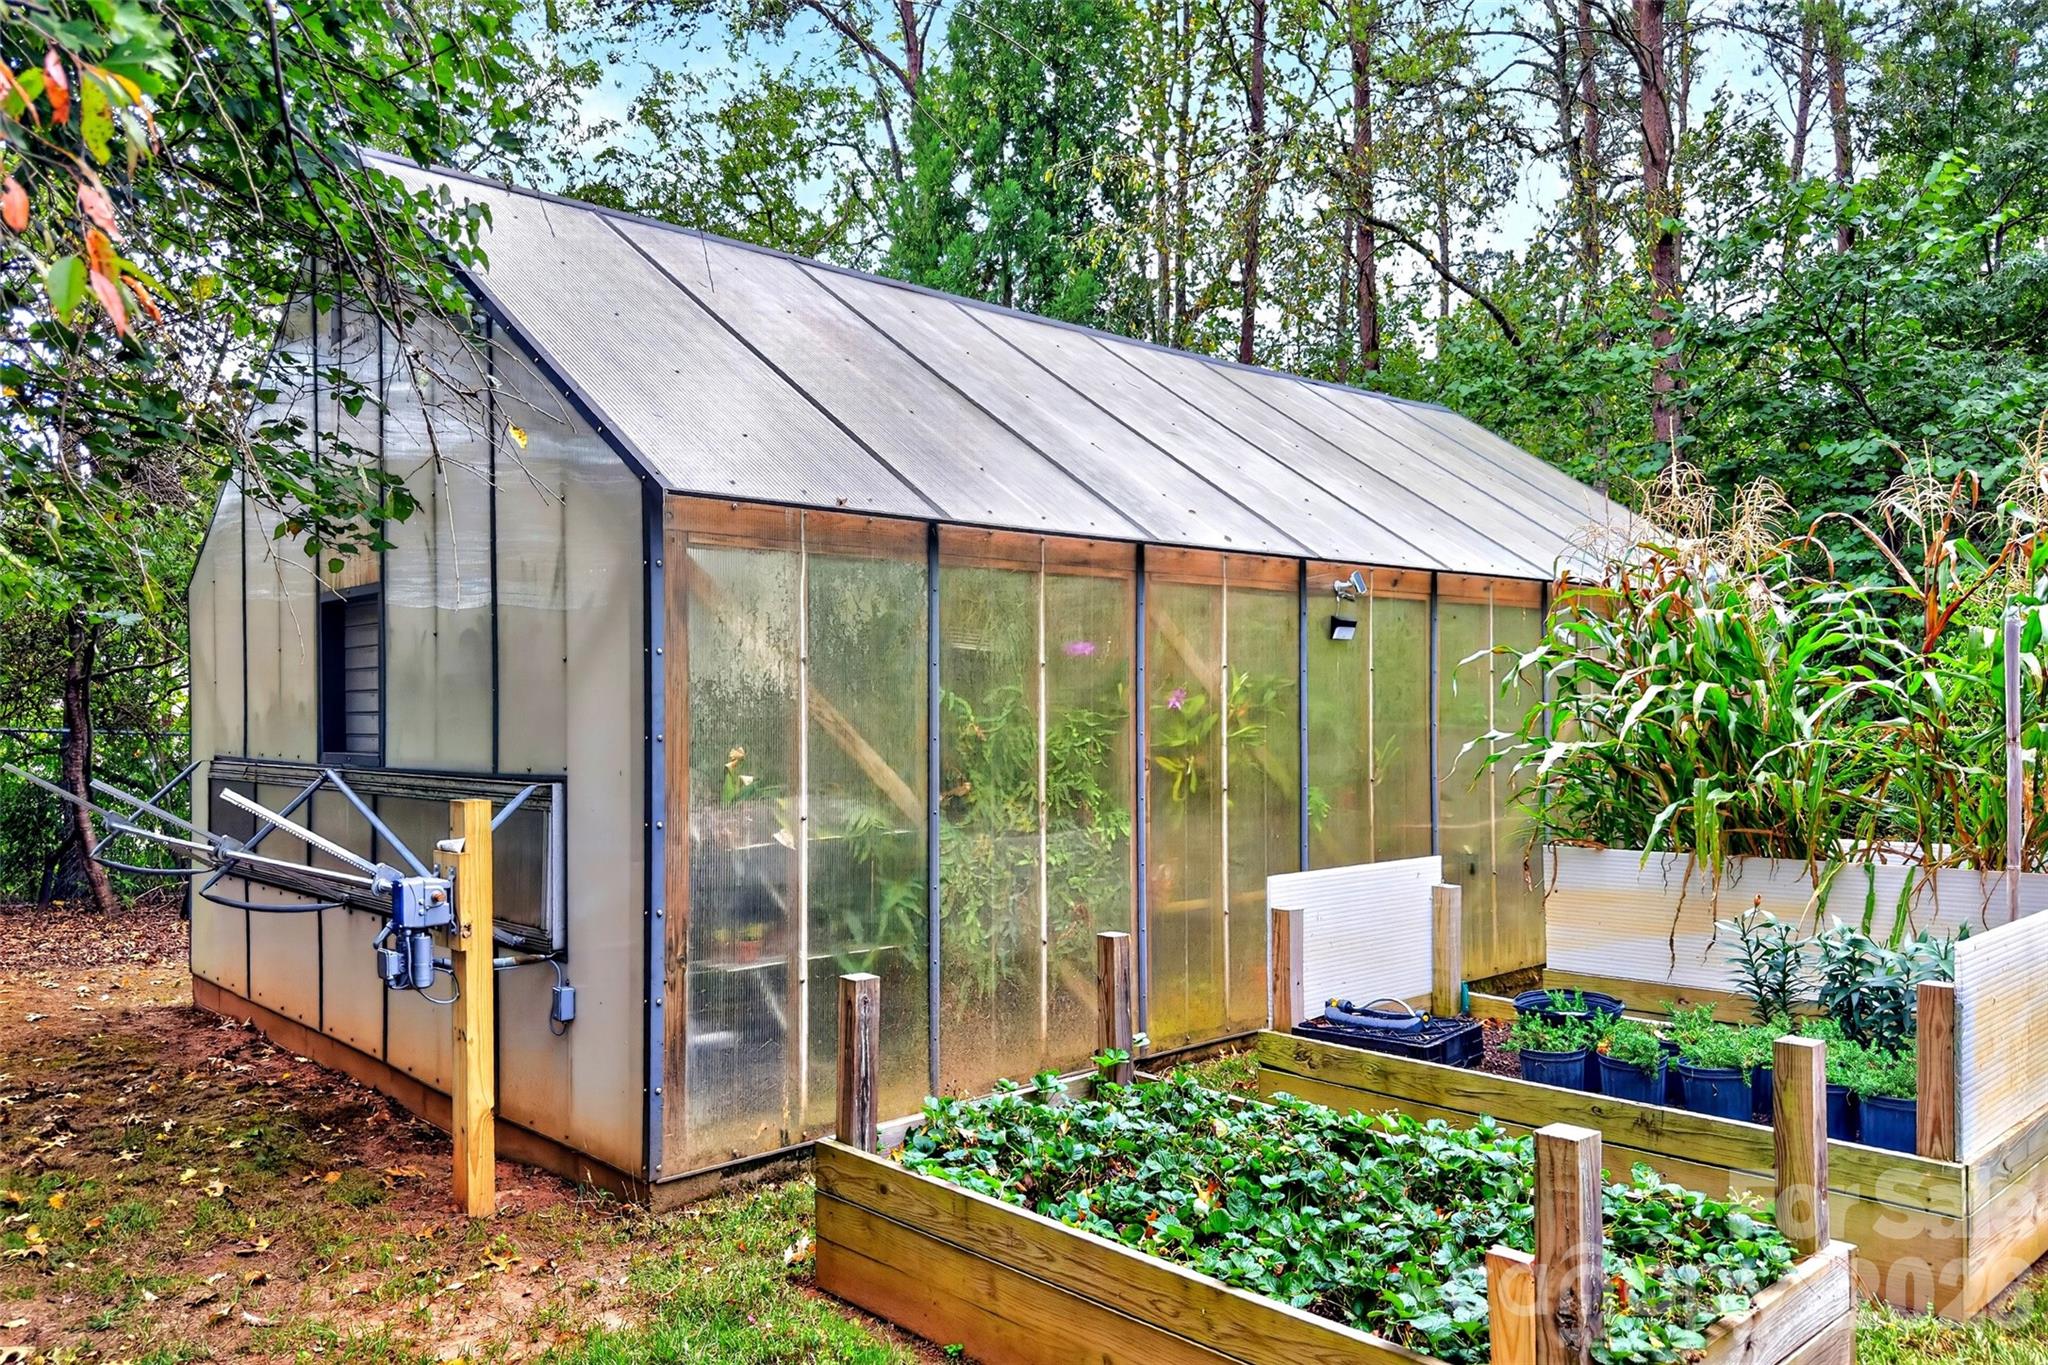
Greenhouse beside raised garden beds filled with leafy plants, surrounded by trees.
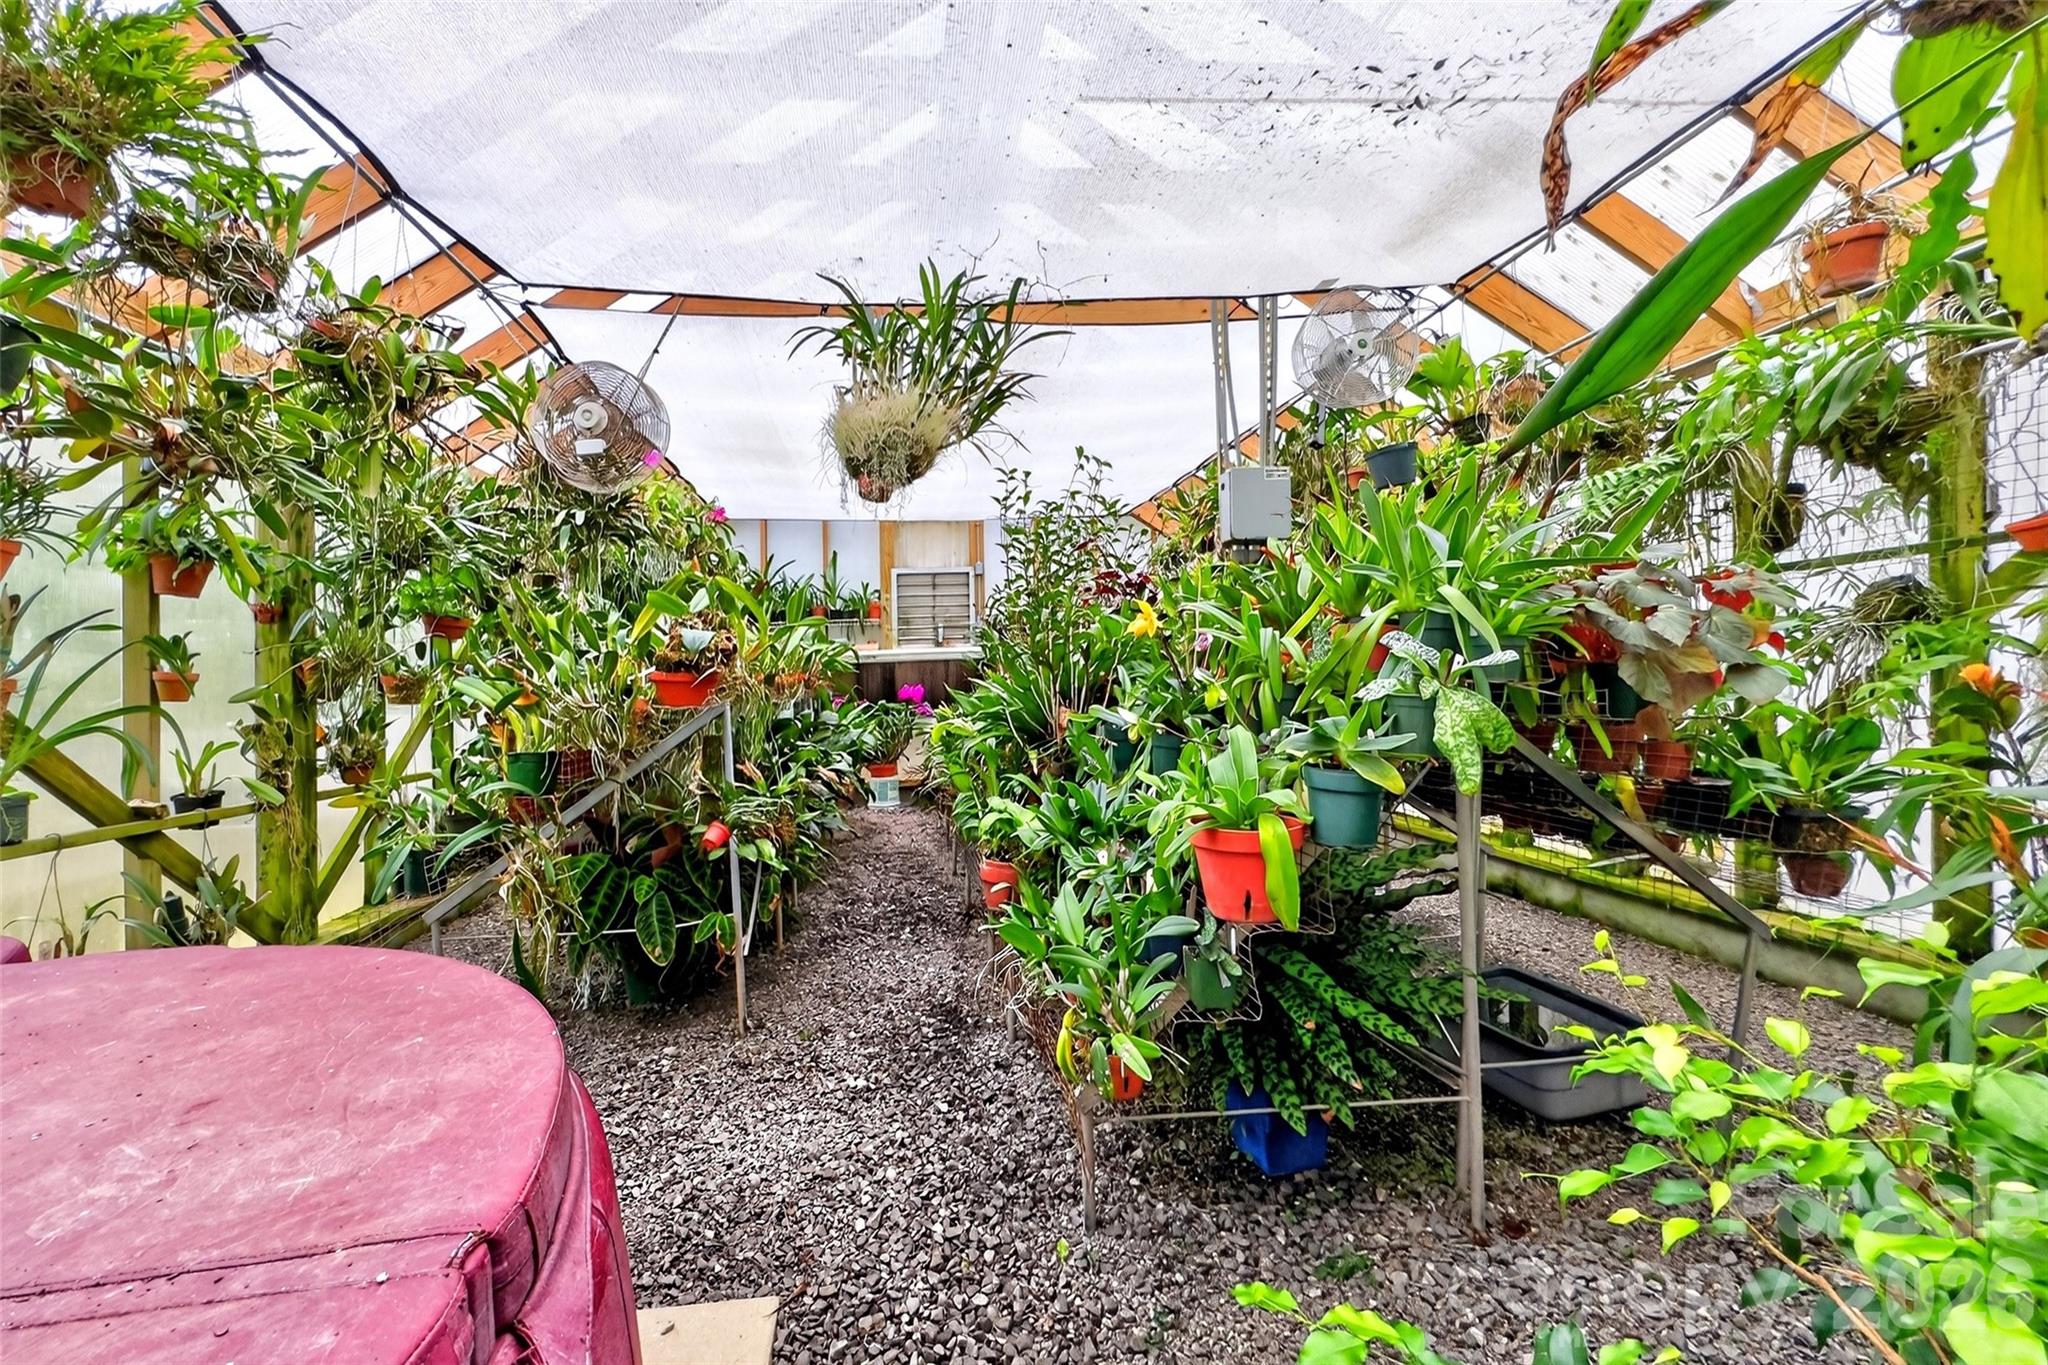
Greenhouse packed with tropical plants, with a gravel aisle and hanging planters.
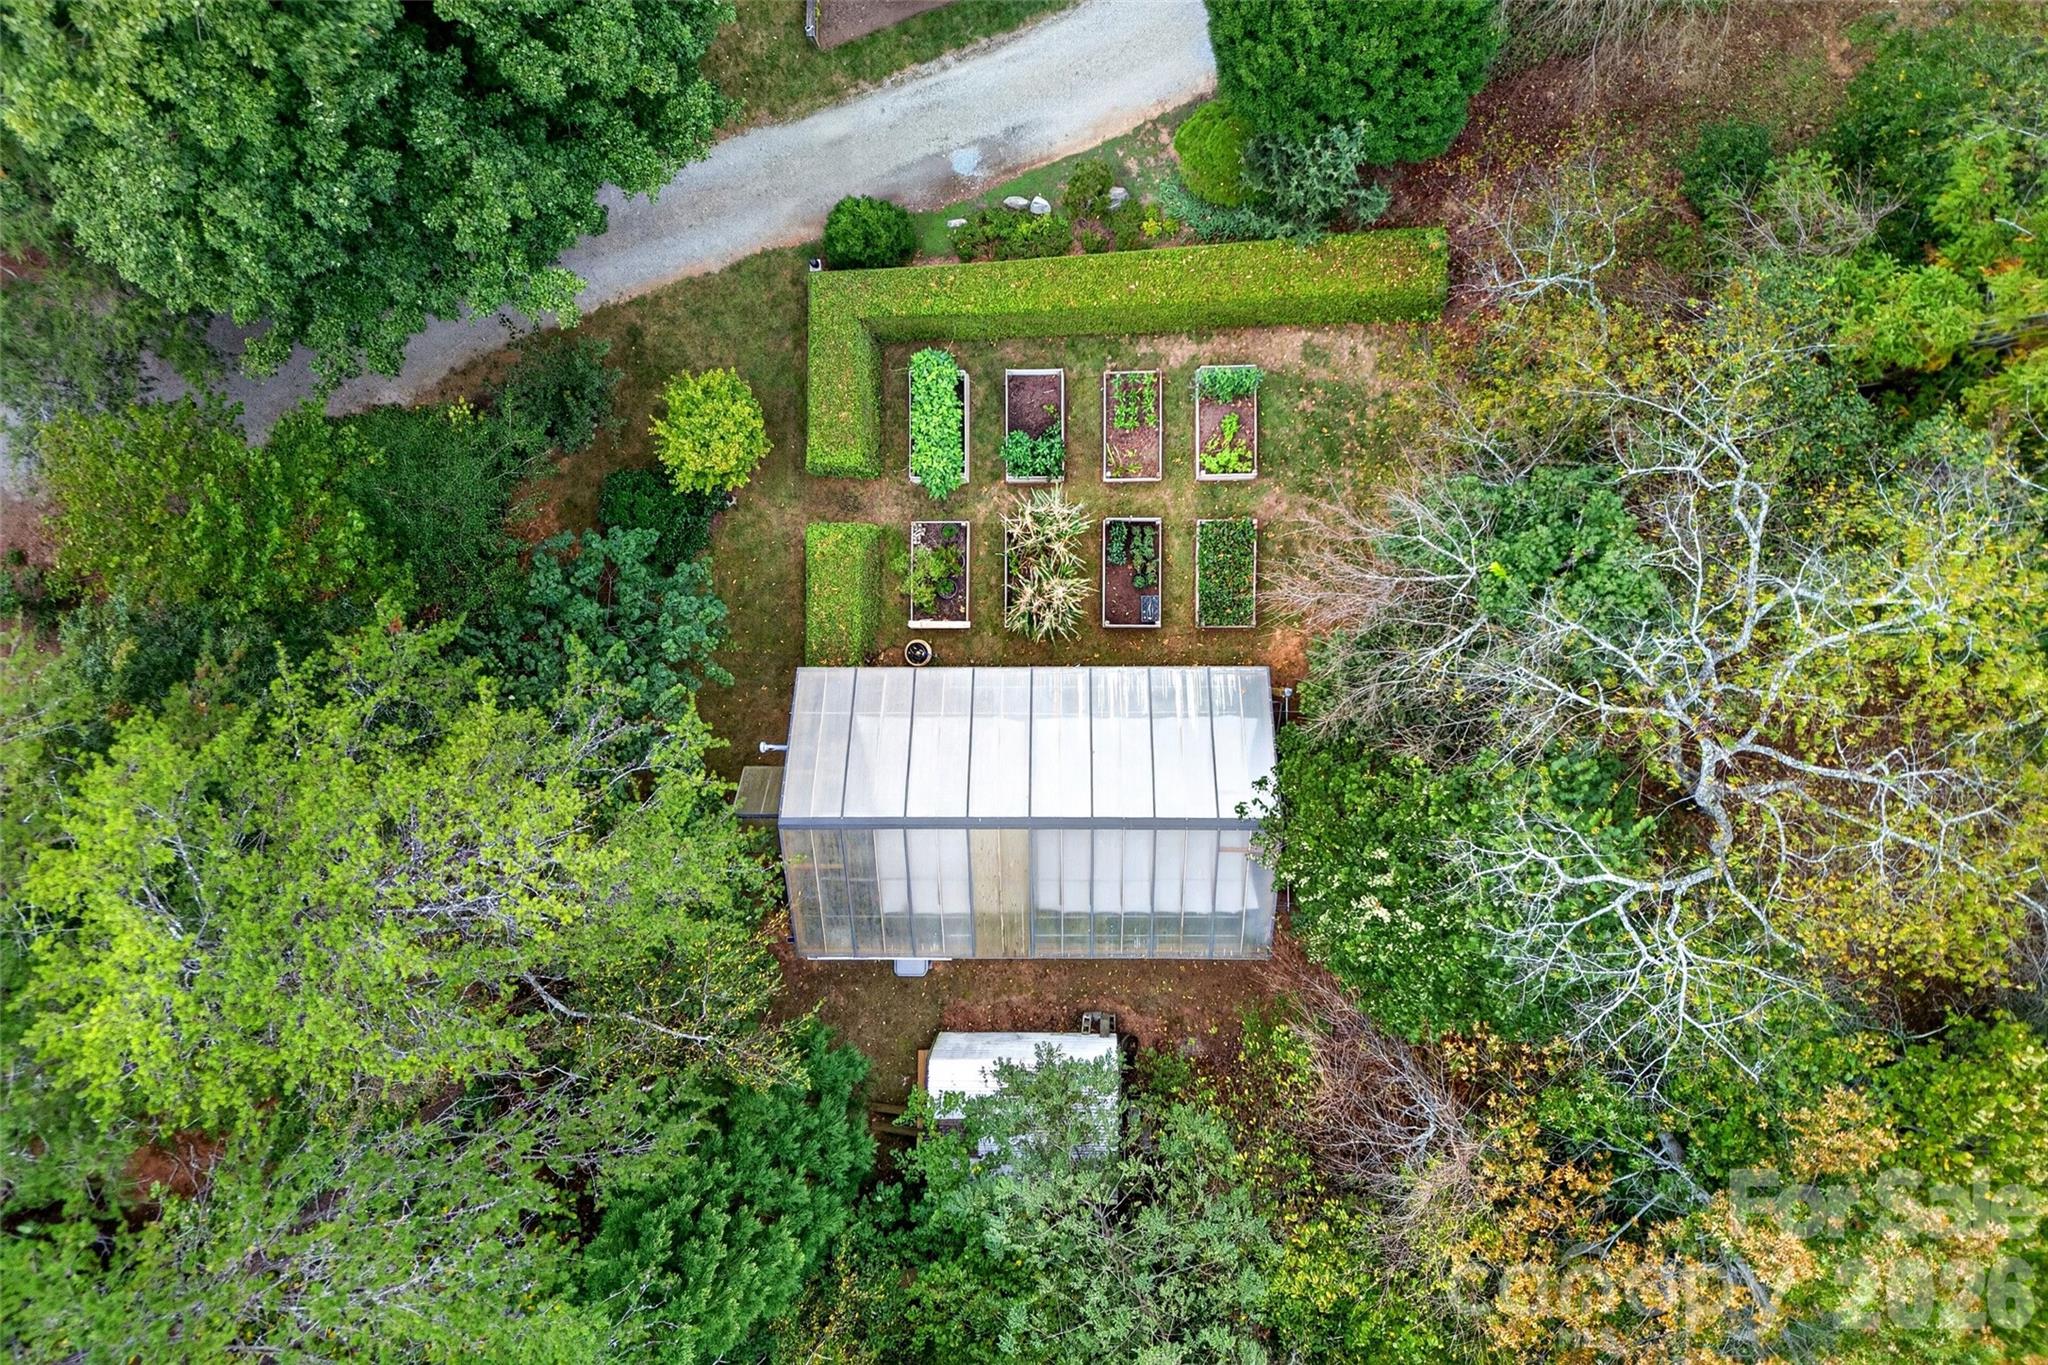
Aerial view of a greenhouse and raised garden beds surrounded by mature trees.
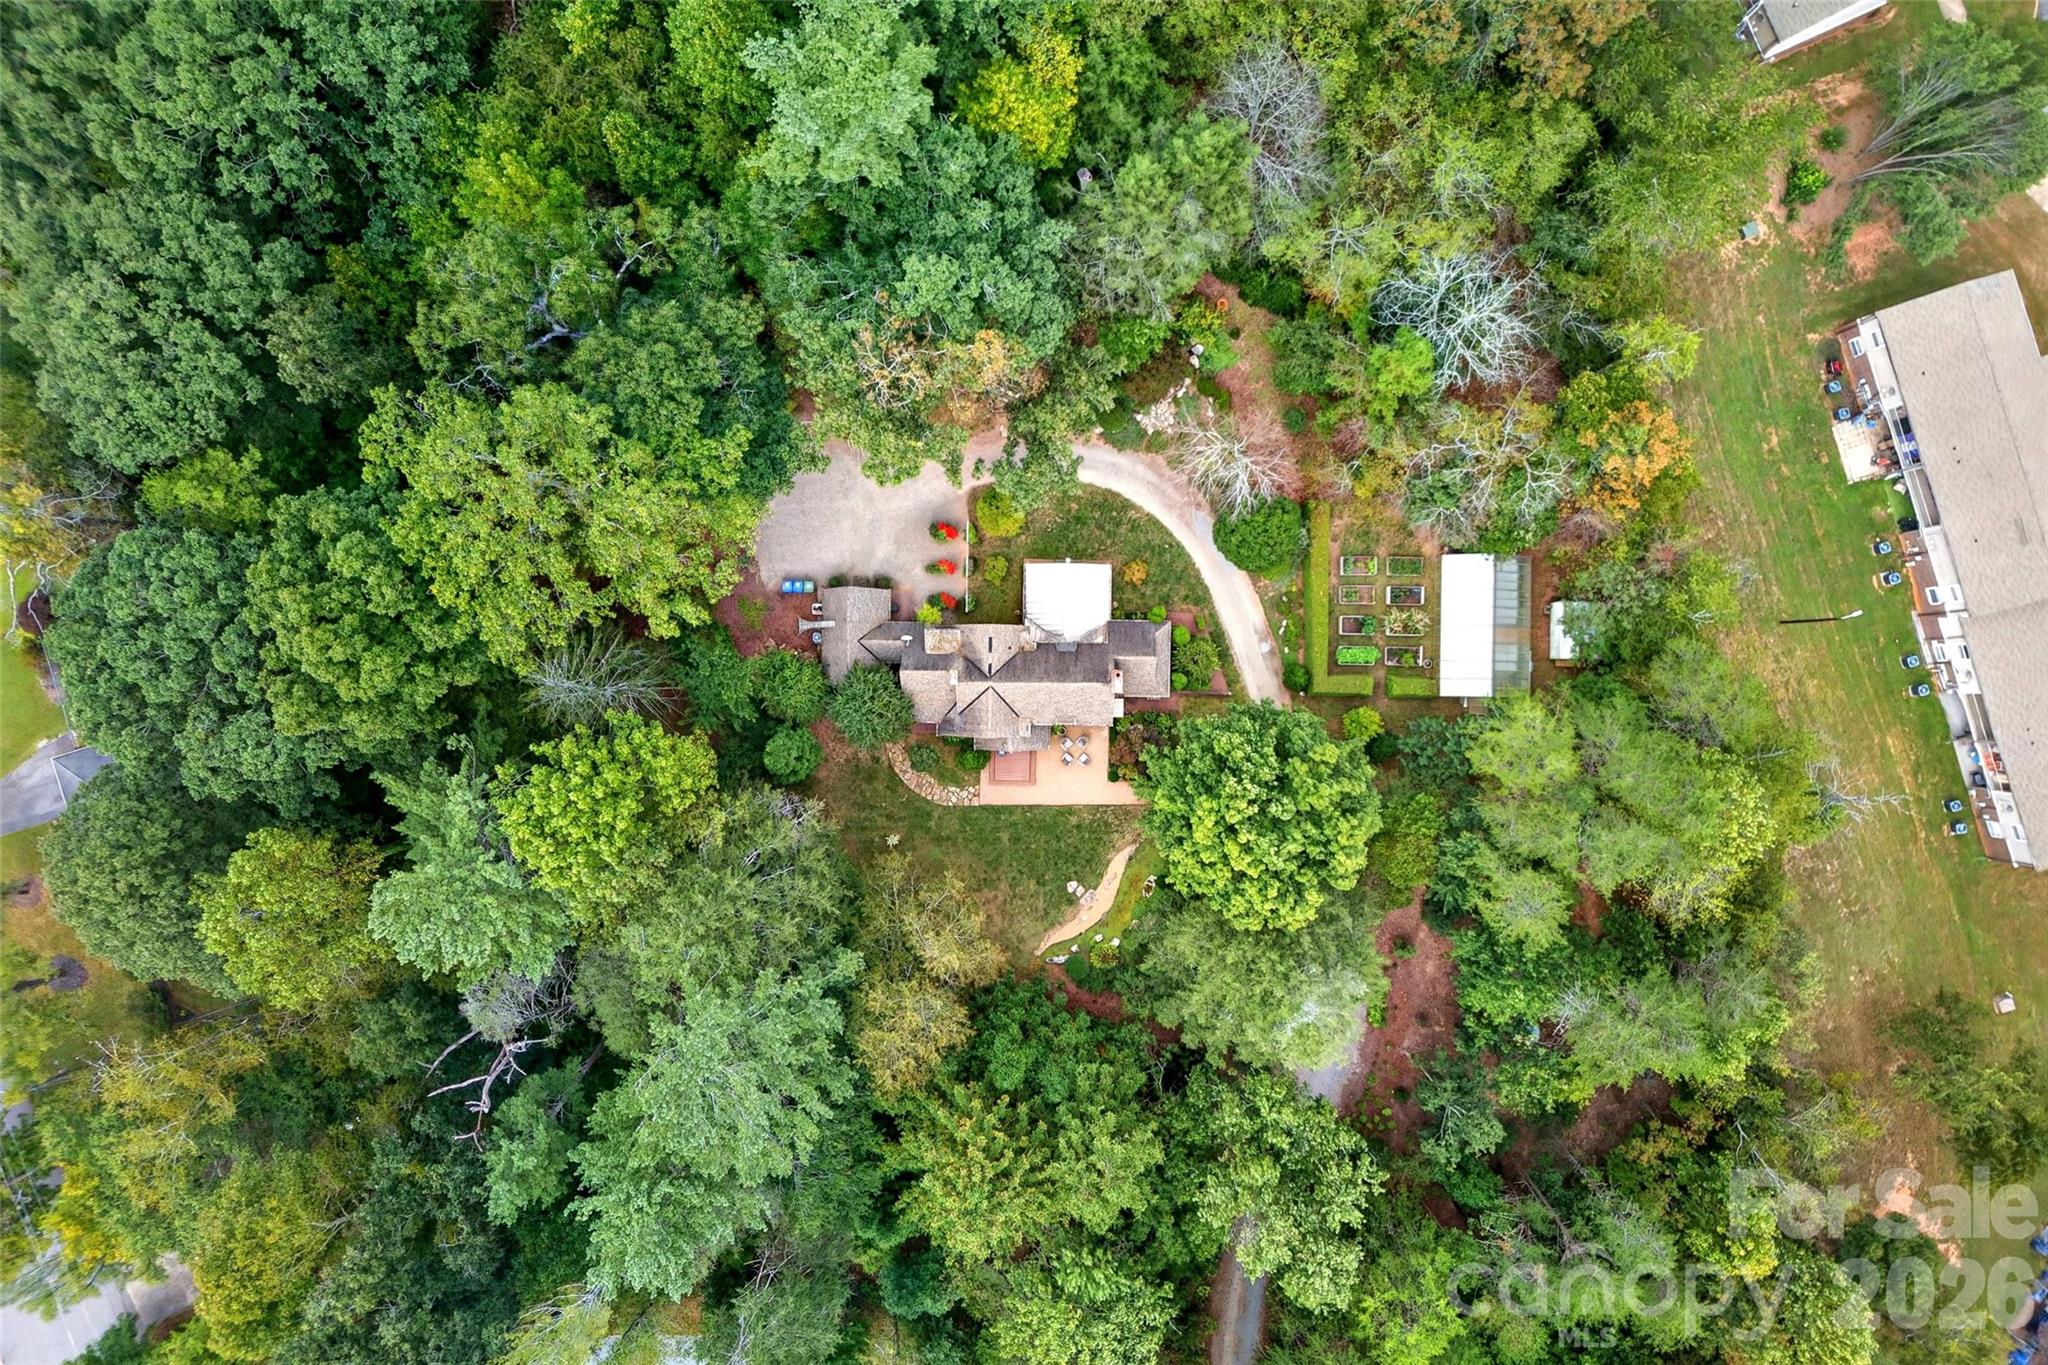
Aerial view of a wooded home with a curved driveway, garden beds, and greenhouse.
Aerial view of a wooded neighborhood with a location marker and distant mountain ridges.
SEE ALL PHOTOS
Tudor-style house with a red front door, stone entrance, broad lawn, and patio seating.
Tudor-style home with steep gables, a red-orange front door, and a stone patio.
White gabled home with a tall brick chimney, landscaped yard, and covered porch among mature trees.
White gabled house with brown garage door, gravel driveway, and colorful planters among trees.
House with a stone-and-stucco facade and red door, framed by a large tree and lush landscaping.
Home entrance with a red decorative-glass door, stone facade, and wooden deck.
Entry foyer with stained-glass front door, purple runner, and staircase with black iron balusters.
Stained-glass window featuring white flowers, vivid green leaves, and red accents.
Living room with a tiled fireplace, coffered ceiling, and glass doors opening to a sunroom.
Fireplace with green tile, copper-toned metal surround, textured wood mantel, and colorful pottery.
Living room with a blue sofa, coffered ceiling, and dark-framed doors opening to a garden-facing sunroom.
Living room with a sculptural fireplace, red accent wall, leather sofa, and dining room beyond.
Living room with a brown leather sectional, colorful pillows, and large windows overlooking leafy trees.
Sunroom with vaulted wood ceiling, expansive windows, a fireplace, and comfortable seating.
Sunroom with a vaulted wood ceiling, expansive windows, and a fireplace between comfortable seating.
Leaded-glass windows with amber accents overlook a leafy garden.
Sunroom with a vaulted wood ceiling, large windows, red sofa, and wooden rocking chair.
Dining room with a wooden table, colorful rug, coffered ceiling, and French doors.
Dining room with a stained-glass pendant, dark wood furnishings, and a colorful patterned rug.
Kitchen with warm wood cabinetry, stainless steel appliances, subway tile, and large windows overlooking trees.
Kitchen with warm wood cabinetry, stainless steel appliances, a butcher-block island, and a large window over the sink.
Kitchen with extensive cherry cabinetry, double wall ovens, and a butcher-block worktable.
Wooden interior door with a curved dark-metal handle and hammered backplate.
Bathroom with sage-green walls, a white sink, framed artwork, and a Buddha statue on a wooden chest.
Entryway with a curved wooden staircase, iron railings, and botanical wallpaper.
Interior staircase with a carved wooden newel post, wood handrails, and gray patterned carpet.
Bedroom with a magenta bedspread, wooden furnishings, and a large koi painting.
Furnished bedroom with a wooden bed, pink coverlet, blue tufted bench, and patterned rug.
Bathroom with a glass-enclosed tiled shower and double-sink wood vanity with granite countertop.
Home office with two wooden desks, large windows, framed artwork, and a gray filing cabinet.
Home office with a wooden desk, dual computer monitors, ergonomic chairs, and a bright window.
Furnished bedroom with a wooden bed, colorful bedding, framed artwork, and a ceiling fan.
Bedroom with a wooden bed, vivid red and blue bedding, patterned rugs, and a ceiling fan.
Bathroom with white subway tile, brass sink fixtures, and a large oval mirror reflecting the shower.
Bathroom shower with white subway tile, blue mosaic accents, bronze fixtures, and a shuttered window.
Staircase landing with pale yellow walls, framed artwork, a hanging lantern, and a window.
Wooden interior door with a brass-rimmed, colorful stained-glass porthole.
Gravel patio with weathered Adirondack chairs beside a landscaped house exterior.
Landscaped garden with flower-filled metal planters, wooden trellises, and a gravel path.
Greenhouse beside raised garden beds filled with leafy plants, surrounded by trees.
Greenhouse packed with tropical plants, with a gravel aisle and hanging planters.
Aerial view of a greenhouse and raised garden beds surrounded by mature trees.
Aerial view of a wooded home with a curved driveway, garden beds, and greenhouse.
Aerial view of a wooded neighborhood with a location marker and distant mountain ridges.
Courtesy of Real Broker, LLC, Joellen Maurer Listing Contact: [email protected] 
For Sale

22 Manchester Drive

22 Manchester Drive, Asheville, NC 28805

$1,350,000
Set on nearly four beautifully landscaped acres in East Asheville, this glorious Tudor-style Arts and Crafts home offers timeless architectural character, exceptional privacy, and meticulous attention to detail. While tax records list the home as built in 1947, historians believe its origins date to 1925. Thoughtfully maintained and beautifully appointed, this move-in-ready home blends historic charm with the comfort and convenience of spaces ready to enjoy.

A long driveway creates a gracious approach, revealing a peaceful retreat surrounded by gardens and greenery. Inside, three bedrooms and two-and-a-half baths complement inviting spaces for everyday living and entertaining. The large kitchen offers ample room to prepare meals and gather, while a full dining room provides a lovely setting for celebrations and leisurely dinners. A welcoming den with a fireplace invites quiet evenings, conversation, or a good book.

The sunroom is a standout feature, with its own fireplace and surrounding windows that bring the outdoors in. Enjoy the changing seasons, garden views, and natural light from this beautiful space, equally inviting for morning coffee or relaxing at the end of the day.

Outside, gorgeous landscaping, a waterfall, and thoughtfully arranged flower gardens create a setting of remarkable beauty. A greenhouse and dedicated planters for vegetables and flowers offer abundant opportunities for gardening, while the expansive grounds provide room to wander, gather, and savor the privacy.

From the home's distinctive architecture to its carefully tended grounds, every detail reflects thoughtful care. With no updates needed, you can settle in and begin enjoying this extraordinary property immediately. All of this feels wonderfully tucked away, yet remains close to East Asheville's shopping, dining, and everyday conveniences--a rare combination of acreage, character, and accessibility.

3
beds

3
baths

2,490 Sq.Ft. LIVING AREA

3.8 Acres lot

Joellen Maurer

Joellen Maurer

Features & Amenities

Interior

  • total bedrooms3
  • Total bathrooms3
  • full bathrooms2
  • half bathroom1
  • Laundry room In Basement
  • Flooring Tile, Wood
  • Fireplace Den
  • APPLIANCES Dishwasher, Refrigerator

Area & Lot

  • Status For Sale
  • Living Area2,490 Sq.Ft.
  • Lot Area3.8 Acres
  • MLS® ID4427929
  • TypeResidential
  • YEAR BUILT1947
  • NeighborhoodAsheville
  • Architecture StylesArts and Crafts, Tudor
  • Elementary SchoolHaw Creek
  • Middle SchoolAC Reynolds
  • High SchoolAC Reynolds

Exterior

  • STORIES2
  • Garage Space1.0
  • water SourceCity
  • utilitiesNatural Gas
  • roofArchitectural Shingle
  • lot featuresLevel, Private, Wooded
  • parkingDriveway, Detached Garage, Garage Faces Rear
  • HEAT TYPEHeat Pump
  • AIR CONDITIONINGCentral Air
  • sewerSeptic Installed
  • SubstructureBasement
  • security FeaturesSecurity System

Financial

  • Sales Price$1,350,000
  • Zoning RM6
Tudor-style home with steep gables, a red-orange front door, and a stone patio.

Schedule a Showing

I would love to show you this beautiful property. Please select your preferred date and time below. I will be in touch shortly to confirm your appointment.

Schedule a Showing

I would love to show you this beautiful property. Please select your preferred date and time below. I will be in touch shortly to confirm your appointment.

Thank you for your interest in 22 Manchester Drive, Asheville, NC 28805. We are reviewing your request and will be in touch shortly!

Mortgage Calculator

Estimate your monthly mortgage payment, including the principal and interest, property taxes, and HOA. Adjust the values to generate a more accurate rate.

All estimates are provided for informational purposes only. Actual amounts may vary.
$0,000 Your Payment 20 15 65
$0,000 Your Payment

Asheville

Explore

Let’s Talk About Your Next Move

Whether you’re buying, selling, or just exploring possibilities, Joellen is here to help. Reach out today to start the conversation and take the next step toward your Asheville dream home.

Follow Me on Instagram