Leave a Message

Thank you for your message. I will be in touch with you shortly.

109 1st Street
109 1st Street
109 1st Street
109 1st Street
109 1st Street
109 1st Street
109 1st Street
109 1st Street
109 1st Street
109 1st Street
109 1st Street
109 1st Street
109 1st Street
109 1st Street
109 1st Street
109 1st Street
109 1st Street
109 1st Street
109 1st Street
109 1st Street
109 1st Street
109 1st Street
109 1st Street
109 1st Street
109 1st Street
109 1st Street
109 1st Street
109 1st Street
109 1st Street
109 1st Street
109 1st Street
109 1st Street
109 1st Street
109 1st Street
109 1st Street
109 1st Street
109 1st Street
109 1st Street
109 1st Street
109 1st Street
109 1st Street
109 1st Street
109 1st Street
109 1st Street
109 1st Street
SEE ALL PHOTOS
109 1st Street
109 1st Street
109 1st Street
109 1st Street
109 1st Street
109 1st Street
109 1st Street
109 1st Street
109 1st Street
109 1st Street
109 1st Street
109 1st Street
109 1st Street
109 1st Street
109 1st Street
109 1st Street
109 1st Street
109 1st Street
109 1st Street
109 1st Street
109 1st Street
109 1st Street
109 1st Street
109 1st Street
109 1st Street
109 1st Street
109 1st Street
109 1st Street
109 1st Street
109 1st Street
109 1st Street
109 1st Street
109 1st Street
109 1st Street
109 1st Street
109 1st Street
109 1st Street
109 1st Street
109 1st Street
109 1st Street
109 1st Street
109 1st Street
109 1st Street
109 1st Street
109 1st Street
Courtesy of Real Broker, LLC, Joellen Maurer Listing Contact: [email protected] 
Coming Soon

109 1st Street

109 1st Street, Black Mountain, NC 28711

$968,000
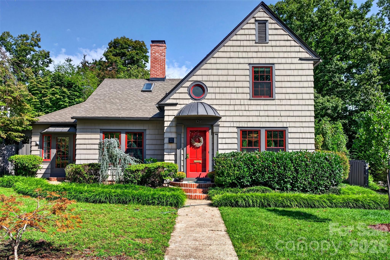
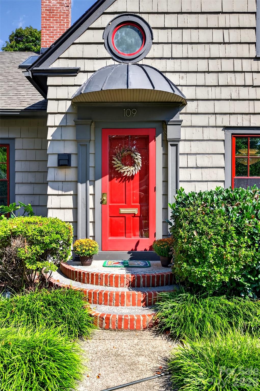
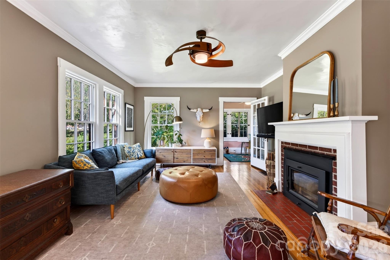
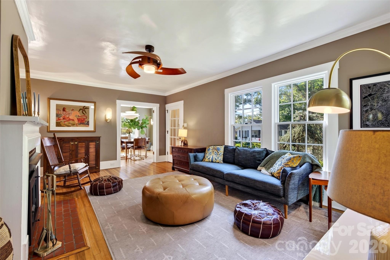
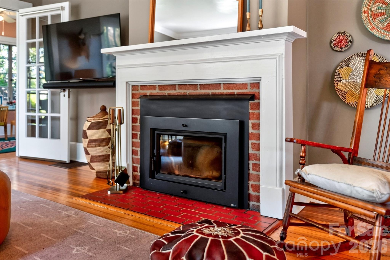
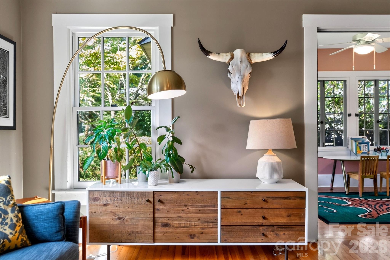
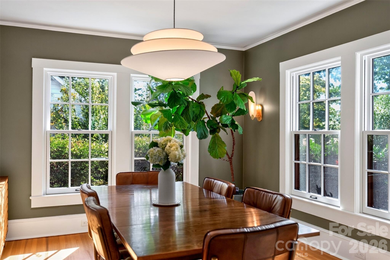
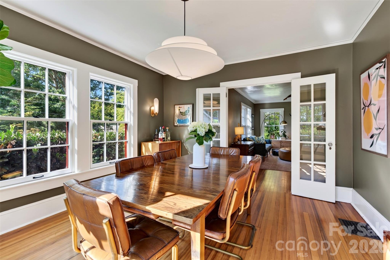
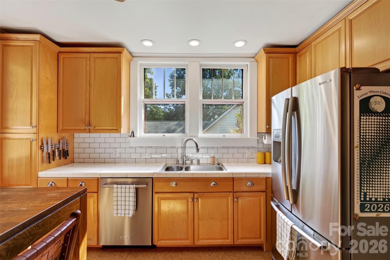
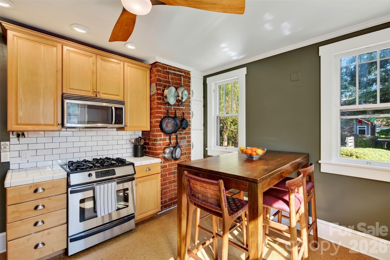
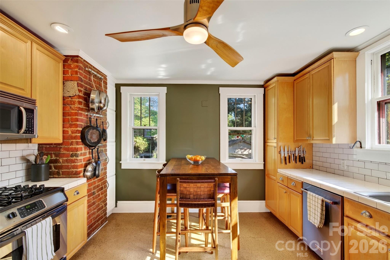
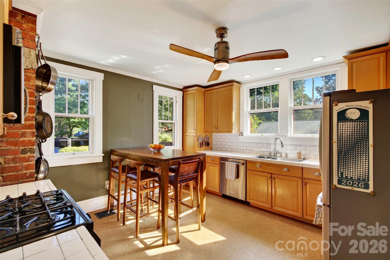
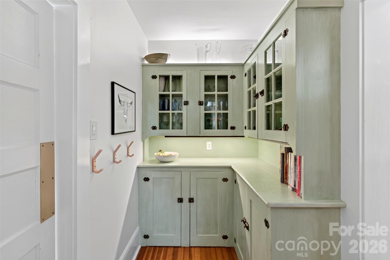
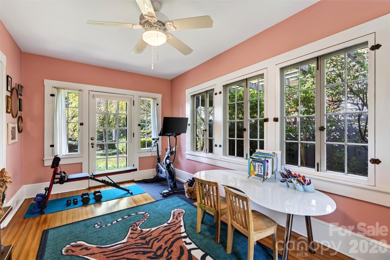
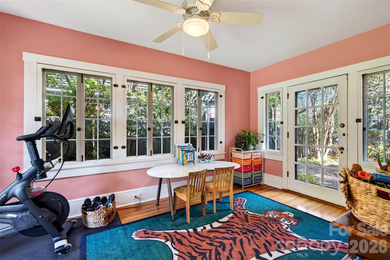
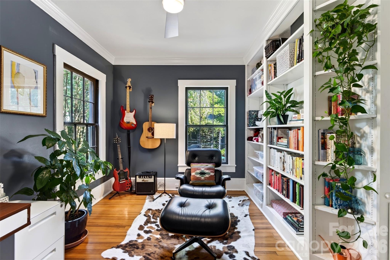
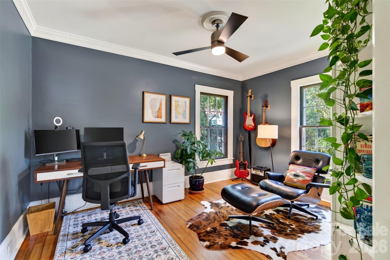
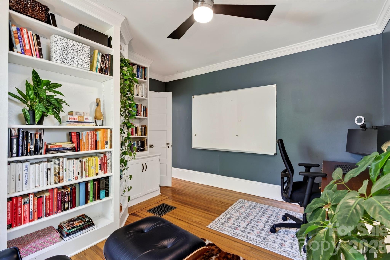
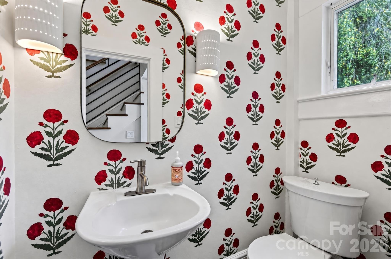
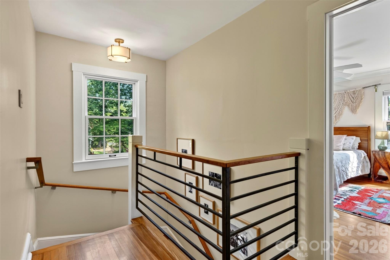
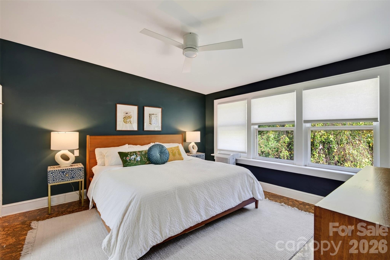
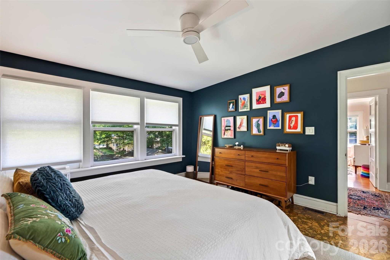
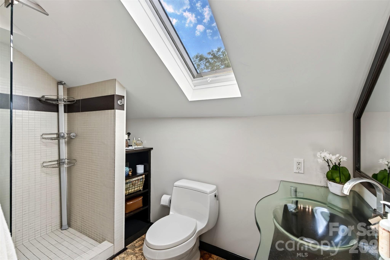
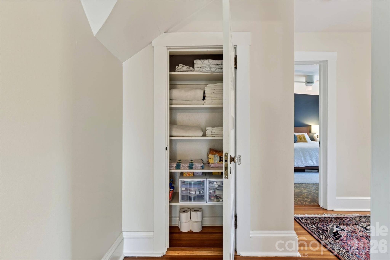
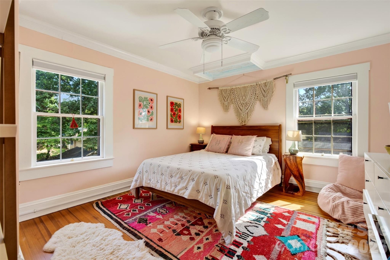
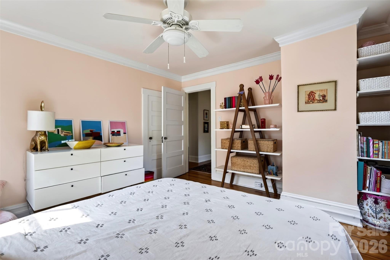
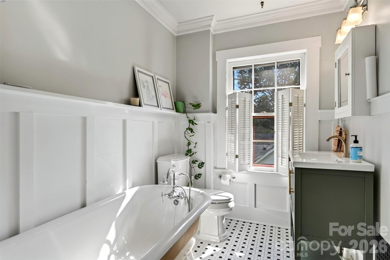
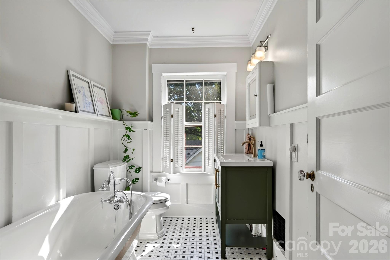
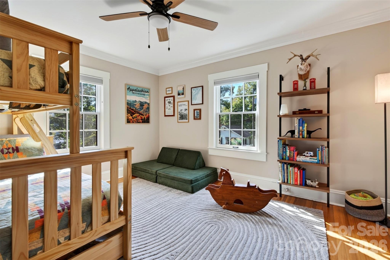
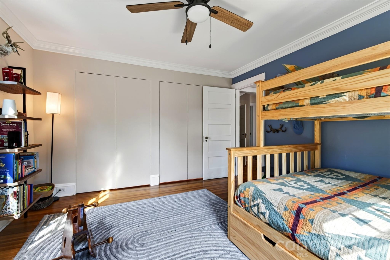
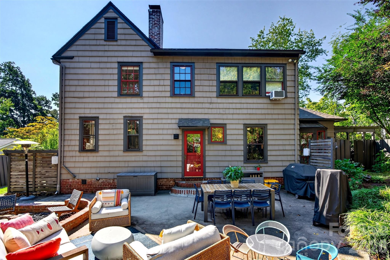
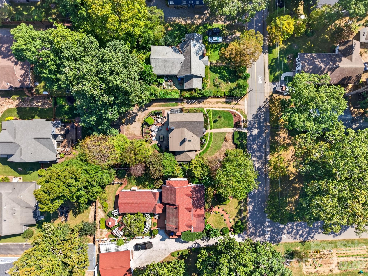
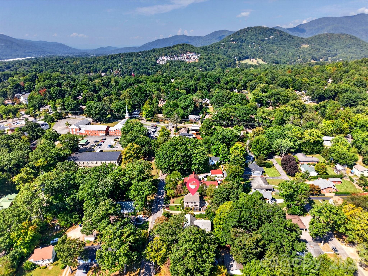
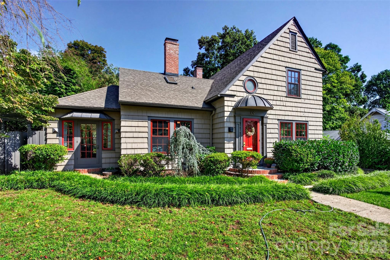
Welcome to 109 1st Street, an exquisite, beautifully appointed 1935 home just a two-minute walk from downtown Black Mountain. With approximately 2,200 square feet, four bedrooms, and two and a half baths, it offers inviting spaces inside and out. The living room features a wood-burning fireplace and an adjoining room that could be a home office, workout room, or playroom. The kitchen has a gas stove and an original built-in pantry.

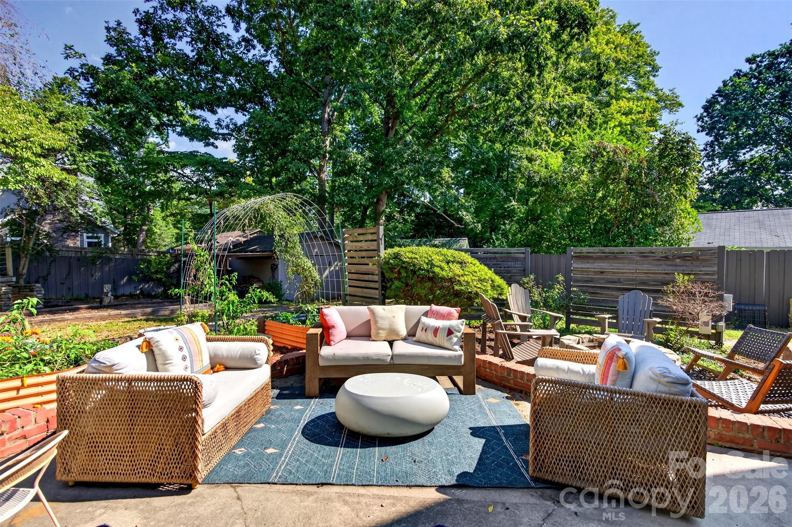
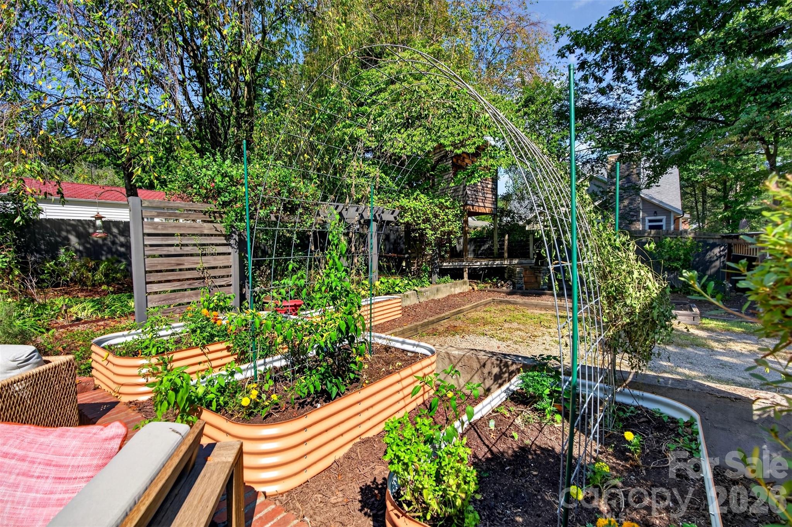
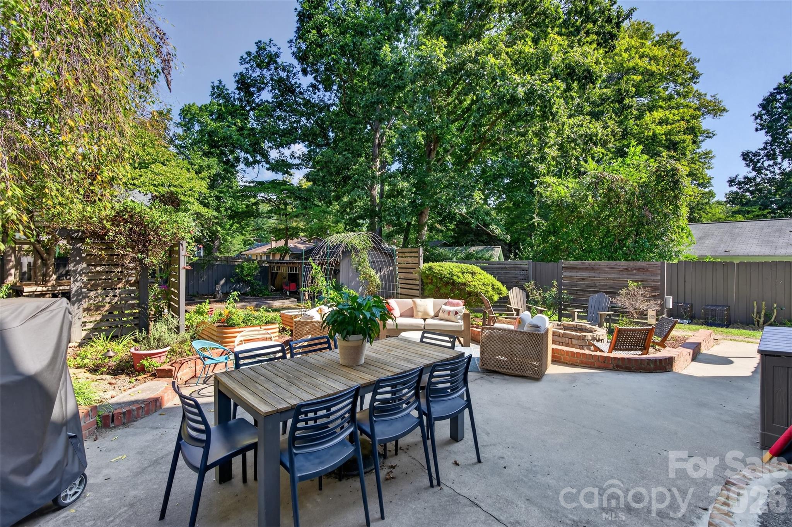
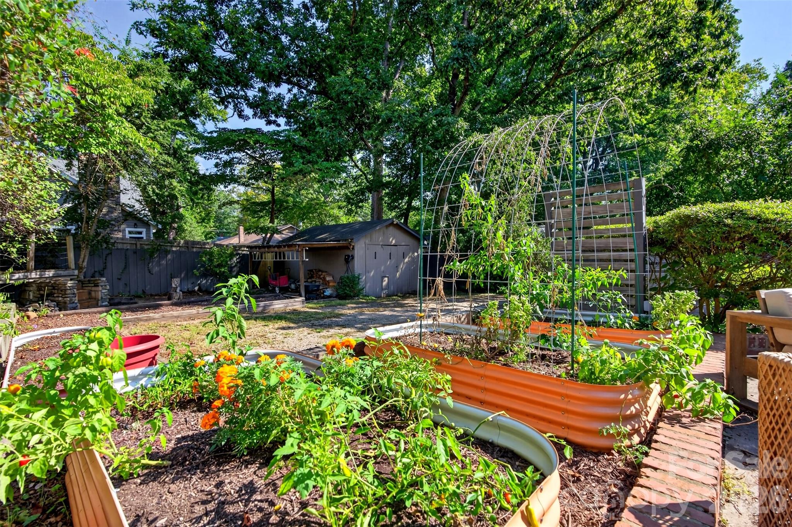
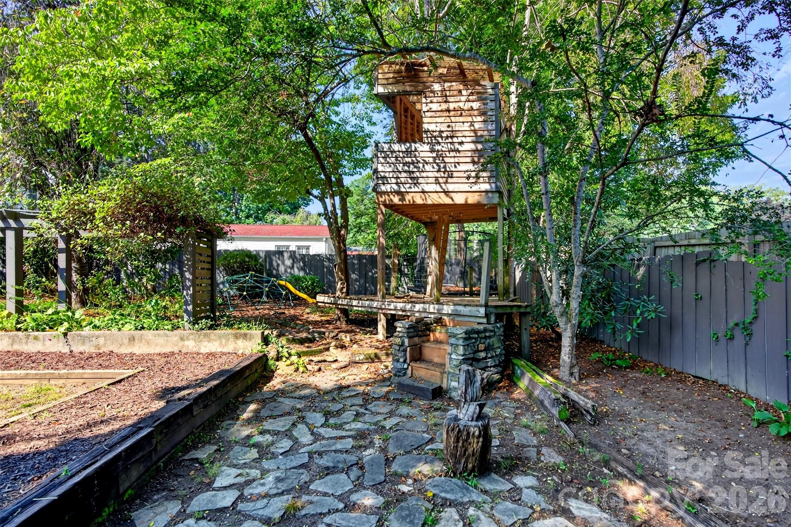
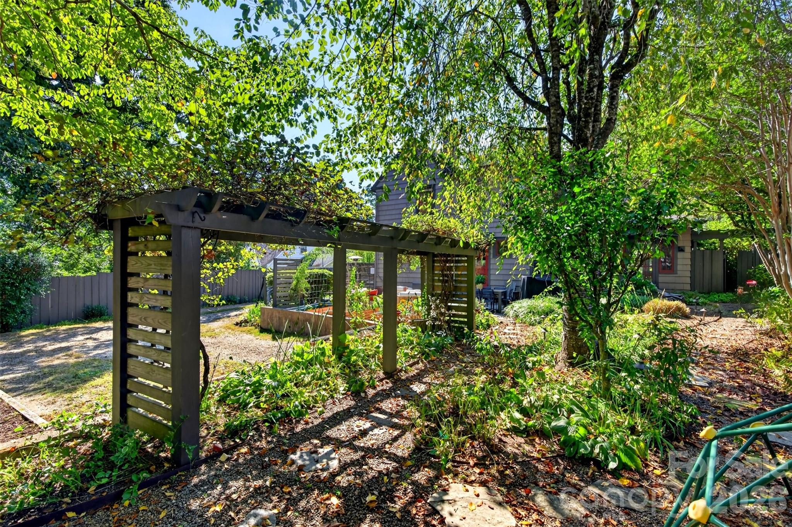
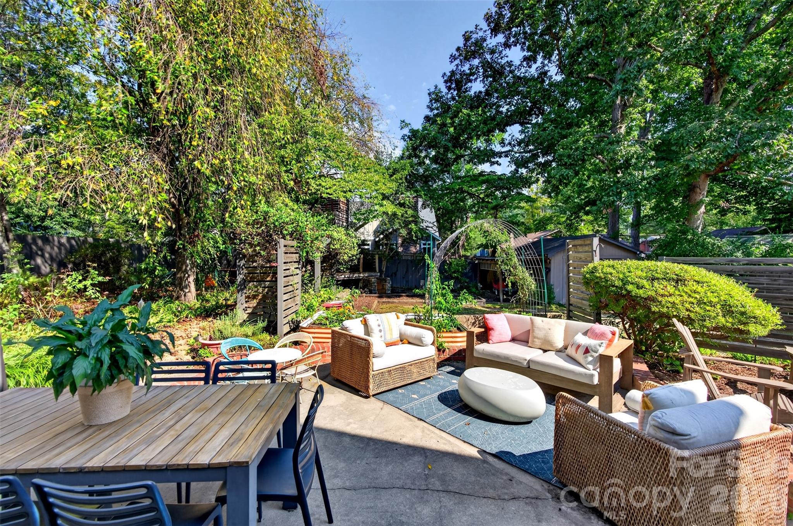
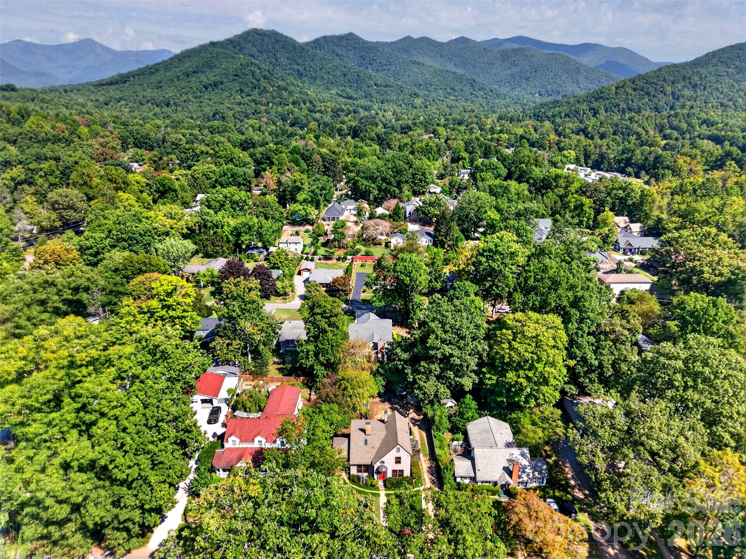
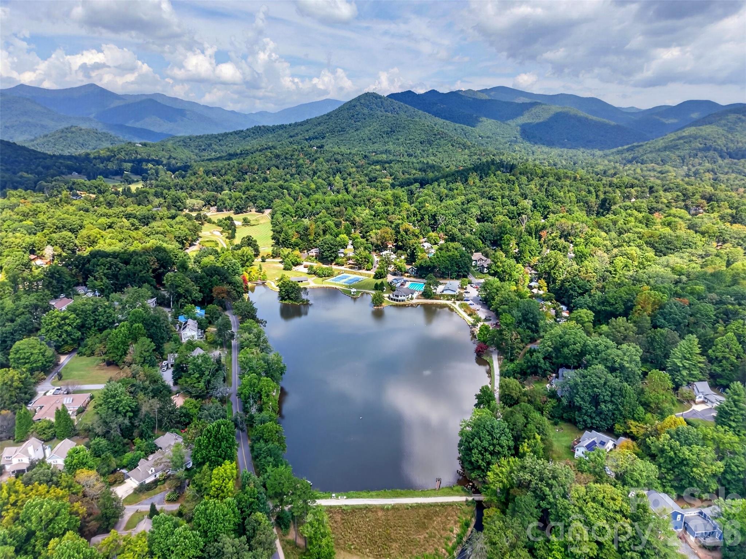
Outside, beautifully landscaped gardens surround a seating area and fire pit, while an amazing backyard treehouse invites kids and adults alike to enjoy the setting. A long driveway provides parking. Lake Tomahawk is just half a mile away, with walking paths, park space, and beautiful views of the Seven Sisters mountain range. Enjoy all of this alongside the shops, restaurants, and small-town charm of Black Mountain.

3
beds

3
baths

2,163 Sq.Ft. LIVING AREA

0.26 Acres lot

Joellen Maurer

Joellen Maurer

Features & Amenities

Interior

  • total bedrooms3
  • Total bathrooms3
  • full bathrooms2
  • half bathroom1
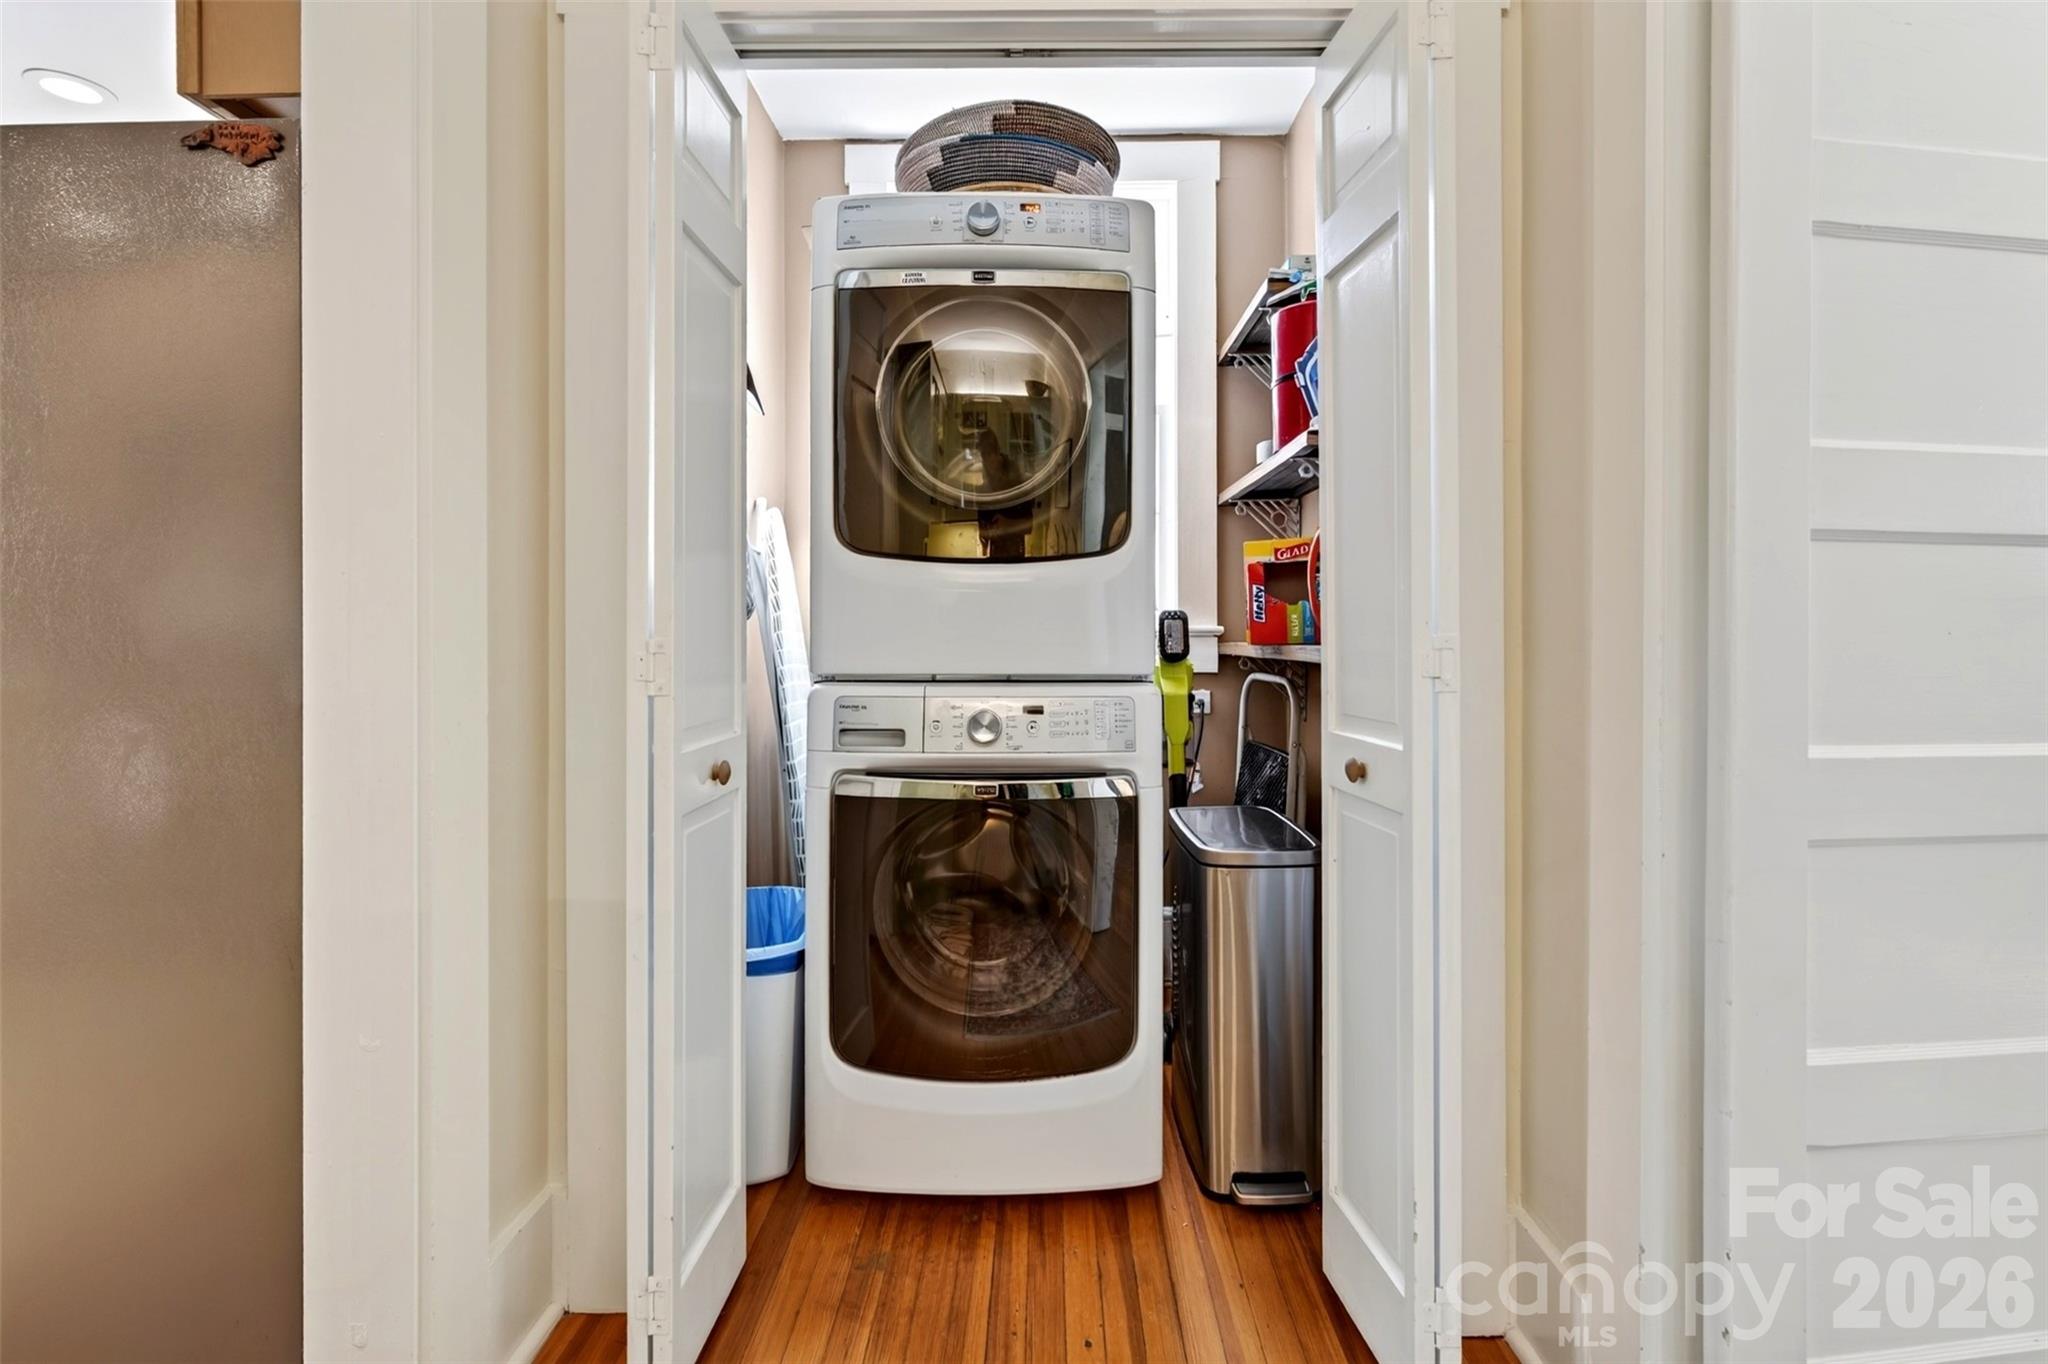
  • Laundry room In Kitchen, Main Level
  • Flooring Cork, Tile, Wood
  • Fireplace Living Room, Wood Burning
  • APPLIANCES Dishwasher, Gas Oven, Gas Range, Gas Water Heater, Microwave, Refrigerator, Washer/Dryer
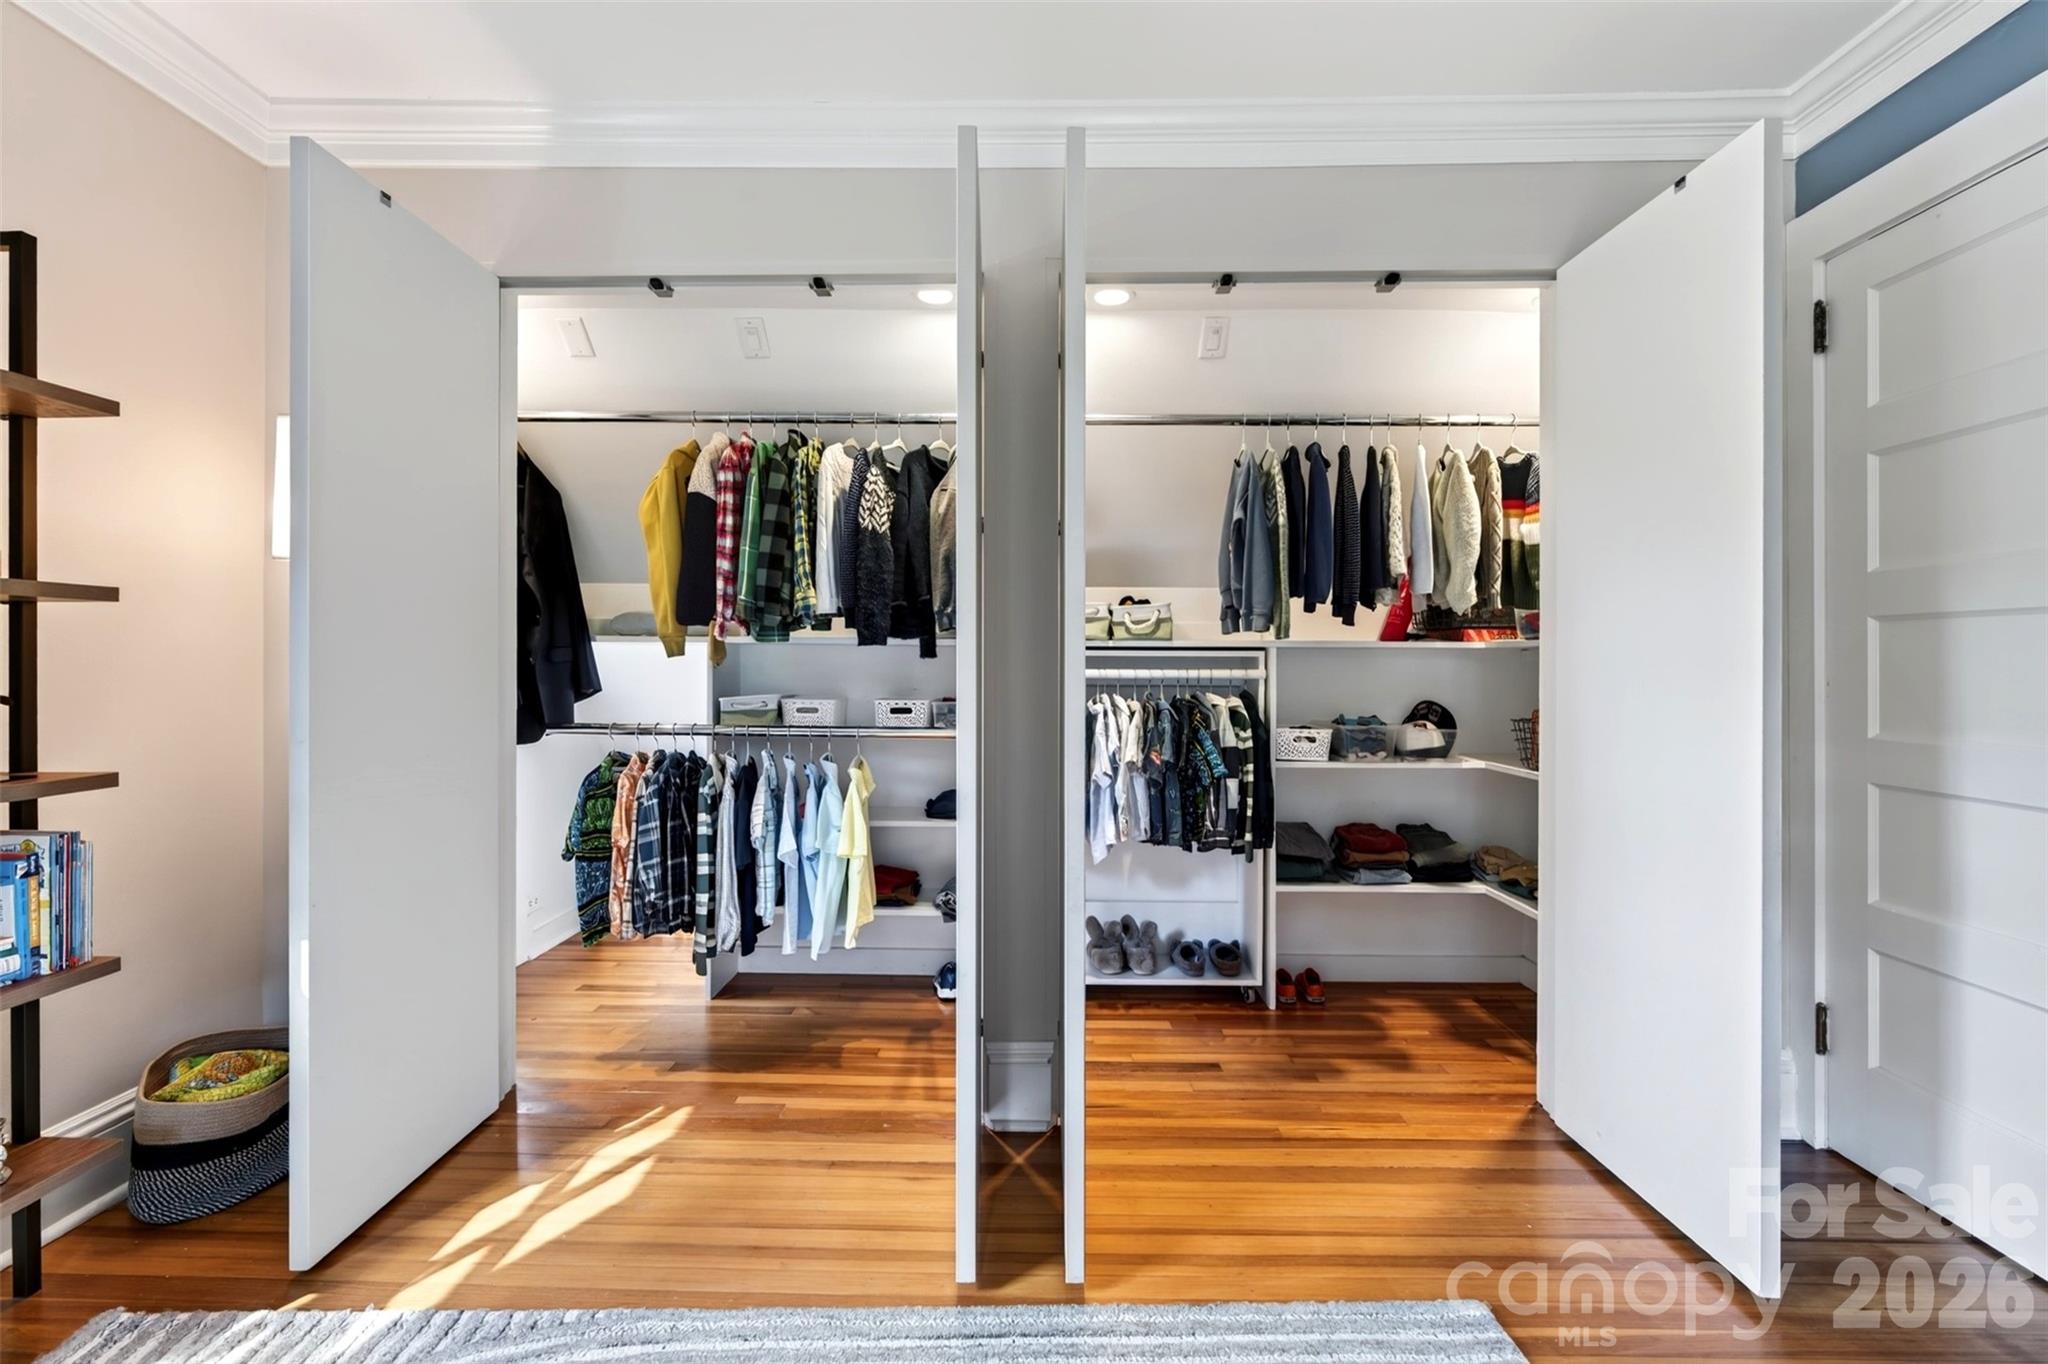
  • other interior Features Attic Stairs Pulldown, Built-in Features, Walk-In Closet(s)

Area & Lot

  • Status Coming Soon
  • Living Area2,163 Sq.Ft.
  • Lot Area0.26 Acres
  • MLS® ID4426638
  • TypeResidential
  • YEAR BUILT1935
  • NeighborhoodBlack Mountain
  • Elementary SchoolBlack Mountain
  • Middle SchoolCharles D Owen
  • High SchoolCharles D Owen

Exterior

  • STORIES2
  • Garage Space1.0
  • water SourceCity, Public
  • utilitiesNatural Gas
  • roofArchitectural Shingle
  • lot featuresLevel, Private, Wooded
  • parkingDriveway, Electric Vehicle Charging Station(s), Detached Garage
  • HEAT TYPEForced Air, Natural Gas
  • AIR CONDITIONINGCentral Air, Heat Pump
  • sewerPublic Sewer
  • SubstructureBasement
  • security FeaturesRadon Mitigation System
  • other exterior FeaturesFire Pit

Financial

  • Sales Price$968,000

Mortgage Calculator

Estimate your monthly mortgage payment, including the principal and interest, property taxes, and HOA. Adjust the values to generate a more accurate rate.

All estimates are provided for informational purposes only. Actual amounts may vary.
$0,000 Your Payment 20 15 65
$0,000 Your Payment

Black Mountain

Explore

Let’s Talk About Your Next Move

Whether you’re buying, selling, or just exploring possibilities, Joellen is here to help. Reach out today to start the conversation and take the next step toward your Asheville dream home.

Follow Me on Instagram